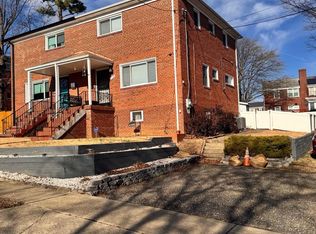
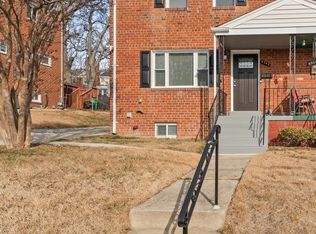
SELLER OFFERING A $5,000 CREDIT AT CLOSING - Well-maintained 3-bedroom, 1.5-bath semi-detached home offering comfortable living and convenient features throughout. The main level showcases beautiful wood flooring, a spacious living area, and a separate dining area ideal for everyday meals or entertaining. The kitchen features granite countertops and ample workspace. Upstairs, three bedrooms provide comfortable accommodations. The finished lower level adds valuable living space with a versatile recreation room, perfect for a home office, media area, or playroom. Driveway parking provides added convenience, while the location offers easy access to shopping, dining, and commuter routes. Select photos for this listing have been virtually staged.
For sale
Price cut: $5K (9/14)
$344,900
4338 23rd Pl, Temple Hills, MD 20748
3beds
1,575sqft
Single Family Residence
Built in 1954
3,566 Square Feet Lot
$344,700 Zestimate®
$219/sqft
$-- HOA
What's special
Beautiful wood flooringKitchen features granite countertops
- 53 days
- 172
- 21
Likely to sell faster than
Zillow last checked:
Listing updated:
Listed by:
Garland Dabney 240-300-3002,
Redfin Corp 3016586186,
Listing Team: Prime Residential Group
Source: Bright MLS,MLS#: MDPG2213488
Facts & features
Interior
Bedrooms & bathrooms
- Bedrooms: 3
- Bathrooms: 2
- Full bathrooms: 1
- 1/2 bathrooms: 1
- Main level bathrooms: 1
Basement
- Area: 630
Heating
- Central, Natural Gas
Cooling
- Central Air, Electric
Appliances
- Included: Disposal, Dryer, Exhaust Fan, Freezer, Self Cleaning Oven, Range Hood, Refrigerator, Cooktop, Washer, Water Heater, Extra Refrigerator/Freezer, Gas Water Heater
- Laundry: In Basement, Dryer In Unit, Lower Level, Washer In Unit
Features
- Ceiling Fan(s), Dining Area, Formal/Separate Dining Room, Kitchen - Galley, Pantry, Upgraded Countertops, Walk-In Closet(s), Dry Wall
- Flooring: Carpet, Laminate, Tile/Brick, Hardwood, Wood
- Windows: Bay/Bow, Storm Window(s)
- Basement: Partially Finished
- Has fireplace: No
Interior area
- Total structure area: 1,890
- Total interior livable area: 1,575 sqft
- Finished area above ground: 1,260
- Finished area below ground: 315
Property
Parking
- Parking features: Asphalt, Driveway, On Street, Off Street
- Has uncovered spaces: Yes
Accessibility
- Accessibility features: None
Features
- Levels: Three
- Stories: 3
- Exterior features: Lighting, Rain Gutters
- Pool features: None
- Fencing: Chain Link
- Has view: Yes
- View description: Street
Lot
- Size: 3,566 Square Feet
- Features: Front Yard
Details
- Additional structures: Above Grade, Below Grade
- Parcel number: 17060434126
- Zoning: RSFA
- Special conditions: Standard
Construction
Type & style
- Home type: SingleFamily
- Architectural style: Contemporary
- Property subtype: Single Family Residence
- Attached to another structure: Yes
Materials
- Brick
- Foundation: Concrete Perimeter
- Roof: Shingle
Condition
- New construction: No
- Year built: 1954
Utilities & green energy
- Sewer: Public Sewer
- Water: Public
- Utilities for property: Electricity Available, Natural Gas Available, Cable Connected, Phone, Sewer Available
Community & HOA
Community
- Security: Exterior Cameras, Main Entrance Lock, Security System, Smoke Detector(s)
- Subdivision: Marlow Heights
HOA
- Has HOA: No
Location
- Region: Temple Hills
Financial & listing details
- Price per square foot: $219/sqft
- Tax assessed value: $316,000
- Annual tax amount: $4,284
- Date on market: 8/20/2026
- Listing agreement: Exclusive Right To Sell
- Listing terms: Cash,Conventional,FHA,VA Loan,Contract
- Ownership: Fee Simple
Estimated market value
$344,700
$327,000 - $362,000
$2,594/mo
Price history
| Date | Event | Price |
|---|---|---|
| 9/14/2026 | Price change | $344,900-1.4%$219/sqft |
Source:  Bright MLS #MDPG2213488 Report a problem Bright MLS #MDPG2213488 Report a problem | ||
| 9/7/2026 | Price change | $349,900-1.4%$222/sqft |
Source: Bright MLS #MDPG2213488 Report a problem | ||
| 8/20/2026 | Listed for sale | $355,000+6%$225/sqft |
Source: Bright MLS #MDPG2213488 Report a problem | ||
| 5/24/2023 | Sold | $335,000+2.8%$213/sqft |
Source: Bright MLS #MDPG2072500 Report a problem | ||
| 4/29/2023 | Contingent | $325,900$207/sqft |
Source: Bright MLS #MDPG2072500 Report a problem | ||
| 4/5/2023 | Price change | $325,900-1.2%$207/sqft |
Source: Bright MLS #MDPG2072500 Report a problem | ||
| 3/18/2023 | Listed for sale | $330,000+0%$210/sqft |
Source: Bright MLS #MDPG2072500 Report a problem | ||
| 8/13/2022 | Listing removed | -- |
Source:  Long & Foster Broker Feed Report a problem Long & Foster Broker Feed Report a problem | ||
| 8/10/2022 | Contingent | $329,900$209/sqft |
Source: Bright MLS #MDPG2048744 Report a problem | ||
| 8/1/2022 | Price change | $329,900-1.8%$209/sqft |
Source: Bright MLS #MDPG2048744 Report a problem | ||
| 7/9/2022 | Listed for sale | $335,900$213/sqft |
Source: Bright MLS #MDPG2048744 Report a problem | ||
Public tax history
| Year | Property taxes | Tax assessment |
|---|---|---|
| 2026 | $4,675 | $316,000 +9.6% |
| 2025 | $4,675 +61.4% | $288,267 +10.6% |
| 2024 | $2,897 +11.9% | $260,533 +11.9% |
| 2023 | $2,589 | $232,800 |
| 2022 | $2,589 +16.2% | $232,800 +16.2% |
| 2021 | $2,228 +8.8% | $200,400 +8.8% |
| 2020 | $2,048 -16.9% | $184,200 +11.1% |
| 2019 | $2,464 | $165,800 |
| 2018 | $2,464 +5.9% | $165,800 +5.9% |
| 2017 | $2,327 -5.5% | $156,600 +1.8% |
| 2016 | $2,463 | $153,900 +1.8% |
| 2015 | $2,463 | $151,200 +1.8% |
| 2014 | $2,463 | $148,500 |
| 2013 | -- | $148,500 |
| 2012 | -- | $148,500 -27.8% |
| 2011 | -- | $205,640 +7.2% |
| 2010 | -- | $191,846 +7.7% |
| 2009 | -- | $178,053 +8.4% |
| 2008 | -- | $164,260 +11.9% |
| 2007 | -- | $146,806 +13.5% |
| 2006 | -- | $129,353 +15.6% |
| 2005 | -- | $111,900 +4% |
| 2004 | -- | $107,562 |
| 2003 | -- | $107,562 +8.8% |
| 2002 | -- | $98,890 +0.2% |
| 2001 | -- | $98,722 |
Find assessor info on the county website
Monthly payment
Est. payment
Payment breakdown
Explore the cost of this home by adjusting the details. Changes won't be saved.Climate risks
Neighborhood: Hillcrest Heights
Nearby schools
Schools provided by the listing agent
- Elementary: Hillcrest Heights
- Middle: Benjamin Stoddert
- High: Potomac
- District: Prince George's County Public Schools
Source: Bright MLS. This data may not be complete. We recommend contacting the local school district to confirm school assignments for this home.

Similar homes
- $390,0004 bd3 ba1.2k sqft4227 23rd Pkwy, Temple Hills, MD 20748For Sale

 MLS ID #MDPG2220114, Keri Shull, EXP Realty, LLC. Bright MLS
 - $379,0003 bd3 ba1.3k sqft3513 27th Ave, Temple Hills, MD 20748For Sale
 MLS ID #MDPG2208886, Shelly Rochelle Butler-Jones, EXP Realty, LLC. Bright MLS
 - $349,9994 bd2 ba936 sqft3517 Chadwick Ct, Temple Hills, MD 20748For Sale
 MLS ID #MDPG2213672, April Cain-van Overbeek, Samson Properties. Bright MLS
 - $415,0005 bd2 ba1.5k sqft5709 Janice Ln, Temple Hills, MD 20748For Sale
 MLS ID #MDPG2213088, Natalia WINFFEL, Samson Properties. Bright MLS
 - $415,0003 bd3 ba1.1k sqft2503 Oxon Run Dr, Temple Hills, MD 20748For SaleMLS ID #MDPG2207582, Cassandra T. King, Jason Mitchell Group. Bright MLS
- $429,9005 bd3 ba1.4k sqft1924 Gaither St, Temple Hills, MD 20748For SaleMLS ID #MDPG2202448, Felecia Green Brissett, Weichert, REALTORS. Bright MLS
- $400,0003 bd4 ba1.1k sqft5711 Old Temple Hill Rd, Temple Hills, MD 20748For SaleMLS ID #MDPG2217524, Chris Craddock, EXP Realty, LLC. Bright MLS
- $339,9003 bd1 ba922 sqft8004 Allentown Rd, Fort Washington, MD 20744For SaleMLS ID #MDPG2211430, Jenny Canales, Redfin Corporation. Bright MLS
- $375,0003 bd2 ba1.7k sqft1808 Morris Rd SE, Washington, DC 20020For SaleMLS ID #DCDC2275928, Mary Moore, Keller Williams Flagship. Bright MLS
- $430,0003 bd3 ba2.2k sqft4112 Beachcraft Ct, Temple Hills, MD 20748For SaleMLS ID #MDPG2217384, Ashley Ali, IGOLDENONE REALTY AND CONCIERGE LLC. Bright MLS
- $275,0003 bd3 ba1.3k sqftApplegate Condo, Suitland, MD 20746For SaleMLS ID #MDPG2221710, Mark A. Ritter, Douglas Realty, LLC. Bright MLS
- $300,0003 bd2 ba1.2k sqft627 Atlantic St SE, Washington, DC 20032For SaleMLS ID #DCDC2264540, Chris Craddock, EXP Realty, LLC. Bright MLS
- $454,9005 bd3 ba1.4k sqft5006 Rayburn Ct, Temple Hills, MD 20748For SaleMLS ID #MDPG2204148, Mr. Jonathan S Lahey, EXP Realty, LLC. Bright MLS
- $375,0002 bd2 ba1.1k sqft5520 Bass Pl SE, Washington, DC 20019For SaleMLS ID #DCDC2282544, James McCulloch, Pearson Smith Realty, LLC. Bright MLS
- $439,9004 bd3 ba1k sqft2903 Kingsway Rd, Fort Washington, MD 20744For SaleMLS ID #MDPG2214612, India Hall, HomeSmart. Bright MLS
- $418,0005 bd2 ba1k sqft1303 Wendover Ct, District Heights, MD 20747For SaleMLS ID #MDPG2218278, Erika Williams, Keller Williams Preferred Properties. Bright MLS
- $399,9004 bd2 ba1.5k sqft917 47th St NE, Washington, DC 20019For SaleMLS ID #DCDC2276342, Blake Davenport, TTR Sotheby's International Realty. Bright MLS
- $329,9004 bd2 ba1.1k sqft1101 51st Pl NE, Washington, DC 20019For SaleMLS ID #DCDC2232100, Pennye Green, Long & Foster Real Estate, Inc.. Bright MLS
- $358,5003 bd2 ba1.4k sqft306 Tompkins Ln, Waldorf, MD 20602For SaleMLS ID #MDCH2058082, Daniel Demers, Sell Your Home Services. Bright MLS
- $435,0003 bd2 ba1.5k sqft3922 Q St SE, Washington, DC 20020For SaleMLS ID #DCDC2286144, Lundu Green, Coldwell Banker Realty - Washington. Bright MLS
