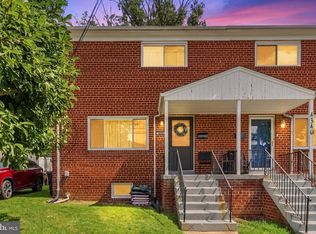
RARE FINANCING + ENERGY-SAVINGS OPPORTUNITY! Welcome to 4227 23rd Pkwy, Temple Hills, MD 20748, featuring a potentially assumable mortgage at just 4.625%, subject to buyer qualification and servicer approval. In addition to the below-market financing opportunity, the home is equipped with solar panels designed to significantly offset electricity usage and monthly utility costs. The sellers report electric bills as low as approximately $1 during high-production summer months, depending on usage and solar production. This home offers 4 bedrooms, 3 bathrooms, an updated kitchen with modern cabinetry and stone countertops, hardwood flooring, recessed lighting, a finished lower level, attached garage, two functional fireplaces, and a spacious backyard. The lower level provides additional flexible living space and further improvement potential. Conveniently located near Washington, DC, major commuter routes, shopping, dining, and public transportation. Ask the listing agent about the 4.625% assumable mortgage opportunity and solar-panel details. Mortgage assumption and solar transfer are subject to applicable lender, servicer, solar-provider, and buyer approval. Buyer to independently verify all financing, solar, utility, and transfer terms.
For sale
Price cut: $10K (10/17)
$380,000
4227 23rd Pkwy, Temple Hills, MD 20748
4beds
1,251sqft
Single Family Residence
Built in 1956
6,435 Square Feet Lot
$378,800 Zestimate®
$304/sqft
$-- HOA
What's special
Two functional fireplacesFinished lower levelAttached garageSpacious backyardRecessed lightingHardwood flooringAdditional flexible living space
- 17 days
- 352
- 35
Zillow last checked:
Listing updated:
Listed by:
Keri Shull 703-609-5183,
EXP Realty, LLC 5713985989,
Co-Listing Agent: Giovany Stella Schiavuzzo 240-381-3408,
EXP Realty, LLC
Source: Bright MLS,MLS#: MDPG2220114
Facts & features
Interior
Bedrooms & bathrooms
- Bedrooms: 4
- Bathrooms: 3
- Full bathrooms: 3
- Main level bathrooms: 2
- Main level bedrooms: 3
Basement
- Area: 1251
Heating
- Forced Air, Natural Gas
Cooling
- Central Air, Electric
Appliances
- Included: Gas Water Heater
Features
- Basement: Full,Garage Access
- Number of fireplaces: 2
Interior area
- Total structure area: 2,502
- Total interior livable area: 1,251 sqft
- Finished area above ground: 1,251
- Finished area below ground: 0
Property
Parking
- Total spaces: 1
- Parking features: Garage Faces Front, Basement, Attached
- Attached garage spaces: 1
- Details: Garage Sqft: 300
Accessibility
- Accessibility features: None
Features
- Levels: Two
- Stories: 2
- Patio & porch: Porch, Enclosed
- Pool features: None
Lot
- Size: 6,435 Square Feet
Details
- Additional structures: Above Grade, Below Grade
- Parcel number: 17121252949
- Zoning: RSF65
- Special conditions: Standard
Construction
Type & style
- Home type: SingleFamily
- Architectural style: Raised Ranch/Rambler
- Property subtype: Single Family Residence
Materials
- Brick
- Foundation: Block
- Roof: Shingle,Composition
Condition
- New construction: No
- Year built: 1956
Utilities & green energy
- Sewer: Public Sewer
- Water: Public
Community & HOA
Community
- Subdivision: Temple Hills
HOA
- Has HOA: No
Location
- Region: Temple Hills
Financial & listing details
- Price per square foot: $304/sqft
- Tax assessed value: $374,333
- Annual tax amount: $5,563
- Date on market: 10/2/2026
- Listing agreement: Exclusive Right To Sell
- Listing terms: Assumable,Cash,Conventional,VA Loan
- Ownership: Fee Simple
Estimated market value
$378,800
$360,000 - $398,000
$3,076/mo
Price history
| Date | Event | Price |
|---|---|---|
| 10/17/2026 | Price change | $380,000-2.6%$304/sqft |
Source:  Bright MLS #MDPG2220114 Report a problem | ||
| 10/2/2026 | Listed for sale | $390,000-7.1%$312/sqft |
Source: Bright MLS #MDPG2220114 Report a problem | ||
| 9/15/2026 | Listing removed | $419,900$336/sqft |
Source: Bright MLS #MDPG2208506 Report a problem | ||
| 6/23/2026 | Listed for sale | $419,900+6.3%$336/sqft |
Source: Bright MLS #MDPG2208506 Report a problem | ||
| 11/4/2023 | Listing removed | -- |
Source: Bright MLS #MDPG2000391 Report a problem | ||
| 5/25/2022 | Sold | $394,900$316/sqft |
Source: Bright MLS #MDPG2036442 Report a problem | ||
| 4/15/2022 | Contingent | $394,900$316/sqft |
Source: Bright MLS #MDPG2036442 Report a problem | ||
| 4/13/2022 | Price change | $394,900-1.3%$316/sqft |
Source: Bright MLS #MDPG2036442 Report a problem | ||
| 4/1/2022 | Price change | $399,900-7%$320/sqft |
Source: Bright MLS #MDPG2036442 Report a problem | ||
| 3/24/2022 | Listed for sale | $429,900+59.9%$344/sqft |
Source: Bright MLS #MDPG2036442 Report a problem | ||
| 11/3/2021 | Sold | $268,900+34.4%$215/sqft |
Source: Bright MLS #MDPG2000391 Report a problem | ||
| 10/8/2021 | Listed for sale | $200,000$160/sqft |
Source: Bright MLS #MDPG2000391 Report a problem | ||
Public tax history
| Year | Property taxes | Tax assessment |
|---|---|---|
| 2026 | $5,584 | $374,333 +7.3% |
| 2025 | $5,584 +55.3% | $348,867 +7.9% |
| 2024 | $3,596 +1.5% | $323,400 +1.5% |
| 2023 | $3,544 -2.4% | $318,667 -2.4% |
| 2022 | $3,632 +5.6% | $326,600 +5.6% |
| 2021 | $3,438 +4.9% | $309,200 +4.9% |
| 2020 | $3,277 -17% | $294,700 +10.9% |
| 2019 | $3,948 | $265,700 |
| 2018 | $3,948 +8.9% | $265,700 +8.9% |
| 2017 | $3,625 +15% | $243,967 +9.8% |
| 2016 | $3,153 | $222,233 +10.8% |
| 2015 | $3,153 | $200,500 |
| 2014 | $3,153 | $200,500 |
| 2013 | -- | $200,500 -22.1% |
| 2012 | -- | $257,300 |
| 2011 | -- | $257,300 |
| 2010 | -- | $257,300 -26.1% |
| 2009 | -- | $348,100 +21.8% |
| 2008 | -- | $285,902 +27.8% |
| 2007 | -- | $223,706 +38.5% |
| 2006 | -- | $161,510 +5.8% |
| 2005 | -- | $152,712 +6.1% |
| 2004 | -- | $143,916 +6.5% |
| 2003 | -- | $135,120 |
| 2002 | -- | $135,120 |
| 2001 | -- | $135,120 |
Find assessor info on the county website
Monthly payment
Est. payment
Payment breakdown
Explore the cost of this home by adjusting the details. Changes won't be saved.Climate risks
Neighborhood: Hillcrest Heights
Nearby schools
Schools provided by the listing agent
- Elementary: Hillcrest Heights
- Middle: Benjamin Stoddert
- High: Potomac
- District: Prince George's County Public Schools
Source: Bright MLS. This data may not be complete. We recommend contacting the local school district to confirm school assignments for this home.


Similar homes
- $379,0003 bd3 ba1.3k sqft3513 27th Ave, Temple Hills, MD 20748For Sale

 MLS ID #MDPG2208886, Shelly Rochelle Butler-Jones, EXP Realty, LLC. Bright MLS
- $344,9003 bd2 ba1.5k sqft4338 23rd Pl, Temple Hills, MD 20748For Sale
 MLS ID #MDPG2213488, Garland Dabney, Redfin Corp. Bright MLS
- $349,9994 bd2 ba936 sqft3517 Chadwick Ct, Temple Hills, MD 20748For Sale
 MLS ID #MDPG2213672, April Cain-van Overbeek, Samson Properties. Bright MLS
- $429,9005 bd3 ba1.4k sqft1924 Gaither St, Temple Hills, MD 20748For Sale
 MLS ID #MDPG2202448, Felecia Green Brissett, Weichert, REALTORS. Bright MLS
- $415,0003 bd3 ba1.1k sqft2503 Oxon Run Dr, Temple Hills, MD 20748For SaleMLS ID #MDPG2207582, Cassandra T. King, Jason Mitchell Group. Bright MLS
- $415,0005 bd2 ba1.5k sqft5709 Janice Ln, Temple Hills, MD 20748For SaleMLS ID #MDPG2213088, Natalia WINFFEL, Samson Properties. Bright MLS
- $389,9993 bd3 ba1.4k sqft6213 Joyce Dr, Temple Hills, MD 20748For SaleMLS ID #MDPG2214268, Tiyawna Duncan, Pearson Smith Realty, LLC. Bright MLS
- $299,0003 bd2 ba1.1k sqft4016 27th Ave, Temple Hills, MD 20748For SaleMLS ID #MDPG2214062, Carolyn Young, Samson Properties. Bright MLS
- $400,0003 bd4 ba1.1k sqft5711 Old Temple Hill Rd, Temple Hills, MD 20748For SaleMLS ID #MDPG2217524, Chris Craddock, EXP Realty, LLC. Bright MLS
- $399,9995 bd3 ba1.4k sqft5006 Rayburn Ct, Temple Hills, MD 20748For SaleMLS ID #MDPG2204148, Mr. Jonathan S Lahey, EXP Realty, LLC. Bright MLS
- $390,0003 bd3 ba1.5k sqft7302 Epping Ave, Fort Washington, MD 20744For SaleMLS ID #MDPG2220736, Jonathan Benya, EXP Realty, LLC. Bright MLS
- $425,0004 bd3 ba1.8k sqft5704 Colon Ter, Temple Hills, MD 20748For SaleMLS ID #MDPG2219154, Kasi Evans, Samson Properties. Bright MLS
- $375,0003 bd2 ba1.5k sqft6713 Boxwood Dr, Suitland, MD 20746For SaleMLS ID #MDPG2213764, Eileen Robbins, Compass. Bright MLS
- $349,9004 bd2 ba1.5k sqft6105 Kolb St, Capitol Heights, MD 20743For SaleMLS ID #MDPG2221736, Steve Belinky, RE/MAX United Real Estate. Bright MLS
- $425,0004 bd3 ba1.7k sqft7902 Claudia Dr, Oxon Hill, MD 20745For SaleMLS ID #MDPG2221696, Liam Coonahan, Real of Pennsylvania. Bright MLS
- $439,9004 bd3 ba1k sqft2903 Kingsway Rd, Fort Washington, MD 20744For SaleMLS ID #MDPG2214612, India Hall, HomeSmart. Bright MLS
- $380,0004 bd2 ba900 sqft1319 Nome St, Capitol Heights, MD 20743For SaleMLS ID #MDPG2217456, Luis Cordero, Realty Advantage of Maryland LLC. Bright MLS
- $430,0005 bd2 ba1.4k sqft3113 Brightseat Rd, Landover, MD 20785For SaleMLS ID #MDPG2222954, India Pope, Samson Properties. Bright MLS
- $407,0004 bd1 ba1.4k sqft14925 Schall Rd, Accokeek, MD 20607For SaleMLS ID #MDPG2221374, Dave Savercool, Long & Foster Real Estate, Inc.. Bright MLS
- $435,0003 bd2 ba1.8k sqft4329 H St SE, Washington, DC 20019For SaleMLS ID #DCDC2288192, John Mentis, Long & Foster Real Estate, Inc.. Bright MLS
