Handyman Special! Instant Equity To Be Earned! Welcome to 7902 Claudia Drive in Oxon Hill, MD, offering a fantastic opportunity! This home needs some TLC but has so much potential. It features 4 bedrooms and 2.5 bathrooms. The exterior is fantastic, with driveway parking, a 2-car garage, a large backyard, and a peaceful neighborhood setting. The main level features a nicely sized foyer, a lovely living room, a spacious family room, a nicely sized kitchen, four generously sized bedrooms, two full bathrooms, and plenty of storage space. The lower level features a large full basement, offering even more potential for additional living space or storage. A major bonus is the fully paid-off solar panel system, saving you thousands of dollars in energy costs each year! Location is key! Conveniently located just minutes from MGM National Harbor and National Harbor, this home offers easy access to shopping, dining, entertainment, and major commuter routes. It is very rare to find value-add opportunities in today's marketplace. Come bring your vision and make this home your own! The property is being sold in as-is condition. So much to offer and will not last! Call today to schedule your private showing!
For sale
Price cut: $4.8K (8/18)
$435,000
7902 Claudia Dr, Oxon Hill, MD 20745
4beds
1,716sqft
Single Family Residence
Built in 1969
9,780 Square Feet Lot
$431,700 Zestimate®
$253/sqft
$-- HOA
What's special
Nicely sized foyerLarge backyardDriveway parkingLarge full basementSpacious family roomFour generously sized bedroomsNicely sized kitchen
- 6 days
- 454
- 32
Zillow last checked:
Listing updated:
Listed by:
Liam Coonahan 484-566-5060,
Real of Pennsylvania 8554500442
Source: Bright MLS,MLS#: MDPG2217788
Facts & features
Interior
Bedrooms & bathrooms
- Bedrooms: 4
- Bathrooms: 3
- Full bathrooms: 2
- 1/2 bathrooms: 1
- Main level bathrooms: 3
- Main level bedrooms: 4
Basement
- Area: 1716
Heating
- Forced Air, Natural Gas
Cooling
- Central Air, Electric
Appliances
- Included: Electric Water Heater
Features
- Basement: Full,Unfinished
- Number of fireplaces: 1
Interior area
- Total structure area: 3,432
- Total interior livable area: 1,716 sqft
- Finished area above ground: 1,716
- Finished area below ground: 0
Property
Parking
- Total spaces: 2
- Parking features: Inside Entrance, Attached
- Attached garage spaces: 2
Accessibility
- Accessibility features: None
Features
- Levels: Two
- Stories: 2
- Pool features: None
Lot
- Size: 9,780 Square Feet
Details
- Additional structures: Above Grade, Below Grade
- Parcel number: 17121353838
- Zoning: RSF95
- Special conditions: Standard
Construction
Type & style
- Home type: SingleFamily
- Architectural style: Ranch/Rambler
- Property subtype: Single Family Residence
Materials
- Brick
- Foundation: Concrete Perimeter
Condition
- New construction: No
- Year built: 1969
Utilities & green energy
- Sewer: Public Sewer
- Water: Public
Community & HOA
Community
- Subdivision: Robin Hood Plains
HOA
- Has HOA: No
Location
- Region: Oxon Hill
Financial & listing details
- Price per square foot: $253/sqft
- Tax assessed value: $408,067
- Annual tax amount: $5,954
- Date on market: 9/1/2026
- Listing agreement: Exclusive Right To Sell
- Ownership: Fee Simple
Estimated market value
$431,700
$410,000 - $453,000
$3,945/mo
Price history
| Date | Event | Price |
|---|---|---|
| 8/18/2026 | Price change | $435,000-1.1%$253/sqft |
Source:  Bright MLS #MDPG2211740 Report a problem Bright MLS #MDPG2211740 Report a problem | ||
| 7/28/2026 | Listed for sale | $439,777+11.6%$256/sqft |
Source: Bright MLS #MDPG2211740 Report a problem | ||
| 7/15/2026 | Sold | $394,000-7.3%$230/sqft |
Source: Bright MLS #MDPG2204344 Report a problem | ||
| 6/2/2026 | Pending sale | $425,000+133.5%$248/sqft |
Source: Bright MLS #MDPG2204344 Report a problem | ||
| 10/18/2002 | Sold | $182,000$106/sqft |
Source: Public Record Report a problem | ||
Public tax history
| Year | Property taxes | Tax assessment |
|---|---|---|
| 2025 | $5,161 +18% | $400,733 +1.9% |
| 2024 | $4,375 +5.3% | $393,400 +5.3% |
| 2023 | $4,154 -5.1% | $373,533 -5.1% |
| 2022 | $4,375 +17.9% | $393,400 +17.9% |
| 2021 | $3,712 +2% | $333,800 +2% |
| 2020 | $3,641 -22.1% | $327,400 +4.1% |
| 2019 | $4,675 | $314,600 |
| 2018 | $4,675 +11.1% | $314,600 +11.1% |
| 2017 | $4,207 +15.4% | $283,100 +12.5% |
| 2016 | $3,647 | $251,600 +14.3% |
| 2015 | $3,647 | $220,100 |
| 2014 | $3,647 | $220,100 |
| 2013 | -- | $220,100 -18.3% |
| 2012 | -- | $269,500 |
| 2011 | -- | $269,500 |
| 2010 | -- | $269,500 -28.3% |
| 2009 | -- | $375,790 +19.9% |
| 2008 | -- | $313,290 +24.9% |
| 2007 | -- | $250,790 +33.2% |
| 2006 | -- | $188,290 +3% |
| 2005 | -- | $182,872 +3.1% |
| 2004 | -- | $177,456 +3.1% |
| 2003 | -- | $172,040 |
| 2002 | -- | $172,040 +2.2% |
| 2001 | -- | $168,293 |
Find assessor info on the county website
Monthly payment
Est. payment
Payment breakdown
Explore the cost of this home by adjusting the details. Changes won't be saved.Climate risks
Neighborhood: National Harbor
Nearby schools
Schools provided by the listing agent
- District: Prince George's County Public Schools
Source: Bright MLS. This data may not be complete. We recommend contacting the local school district to confirm school assignments for this home.
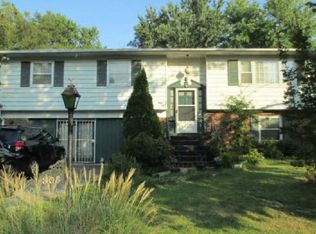
Similar homes
- $392,0004 bd3 ba1.7k sqftRiver Ridge, Oxon Hill, MD 20745For Sale

 MLS ID #MDPG2207390, LaGreta Dennis, TTR Sotheby's International Realty. Bright MLS
 - $425,0003 bd2 ba1k sqft3500 Manis Rd, Clinton, MD 20735For Sale
 MLS ID #MDPG2216666, Kimberlee Randall, EXP Realty, LLC. Bright MLS
 - $479,0004 bd2 ba2.4k sqft5509 Henderson Way, Suitland, MD 20746For Sale
 MLS ID #MDPG2216340, Iremia Ruth Ocsa- Mamani, Samson Properties. Bright MLS
 - $374,9005 bd3 ba1.7k sqft2804 Ivy Bridge Rd, Fort Washington, MD 20744For Sale
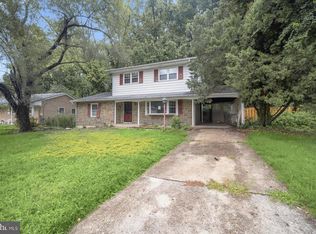 MLS ID #MDPG2214374, Melissa Menning, Alberti Realty, LLC. Bright MLS
 - $465,0004 bd4 ba2.5k sqft7611 Temple Hill Rd, Temple Hills, MD 20748For SaleMLS ID #MDPG2206434, Joya Johnson, Epique Realty. Bright MLS
- $420,0005 bd2 ba1.5k sqft5709 Janice Ln, Temple Hills, MD 20748For SaleMLS ID #MDPG2213088, Natalia WINFFEL, Samson Properties. Bright MLS
- $454,9005 bd3 ba1.4k sqft5006 Rayburn Ct, Temple Hills, MD 20748For SaleMLS ID #MDPG2204148, Mr. Jonathan S Lahey, EXP Realty, LLC. Bright MLS
- $475,0004 bd3 ba2.2k sqft5815 Arbroath Dr, Clinton, MD 20735For SaleMLS ID #MDPG2211774, Paola Montecinos, Long & Foster Real Estate, Inc.. Bright MLS
- $375,0004 bd2 ba1.7k sqft3203 Mulberry Ln, Temple Hills, MD 20748For SaleMLS ID #MDPG2212204, Wyevetra Jordan, The Home Team Realty Group, LLC. Bright MLS
- $425,0003 bd2 ba1.5k sqft6713 Boxwood Dr, Suitland, MD 20746For SaleMLS ID #MDPG2213764, Eileen Robbins, Compass. Bright MLS
- $499,9005 bd3 ba1.1k sqft12417 Parkton St, Fort Washington, MD 20744For SaleMLS ID #MDPG2210966, Bevia Patrick, Keller Williams Flagship. Bright MLS
- $495,0004 bd3 ba2k sqft4810 Reilly Dr, Clinton, MD 20735For SaleMLS ID #MDPG2209742, Ben Marzette, Marzette Properties, Inc.. Bright MLS
- $400,0004 bd3 ba1.2k sqft3720 Swann Rd, Suitland, MD 20746For SaleMLS ID #MDPG2212048, DARNELL EATON, CENTURY 21 New Millennium. Bright MLS
- $419,9003 bd3 ba1.3k sqft3513 27th Ave, Temple Hills, MD 20748For SaleMLS ID #MDPG2208886, Shelly Rochelle Butler-Jones, EXP Realty, LLC. Bright MLS
- $489,9005 bd3 ba1.3k sqft2703 Shawn Ct, Fort Washington, MD 20744For SaleMLS ID #MDPG2193908, Tom Campos, Keller Williams Capital Properties. Bright MLS
- $399,9993 bd3 ba2.4k sqft5 Mooncoin Cir, Waldorf, MD 20602For SaleMLS ID #MDCH2059044, Christy Gartland, CENTURY 21 New Millennium. Bright MLS
- $449,9996 bd3 ba2.1k sqft3809 Walnut Ln, Suitland, MD 20746For SaleMLS ID #MDPG2210620, Mr. Thomas Rozario, FAB Realty LLC. Bright MLS
- $430,0006 bd4 ba1.8k sqft6708 Boxwood Dr, Suitland, MD 20746For SaleMLS ID #MDPG2200844, William Blake, Long & Foster Real Estate, Inc.. Bright MLS
- $459,0003 bd3 ba1.1k sqft6005 Spell Rd, Clinton, MD 20735For SaleMLS ID #MDPG2208336, Samantha Johnson, Keller Williams Preferred Properties. Bright MLS
- $415,0003 bd3 ba1.1k sqft2503 Oxon Run Dr, Temple Hills, MD 20748For SaleMLS ID #MDPG2207582, Cassandra T. King, Jason Mitchell Group. Bright MLS
