**5 BEDROOMS. 3 FULL BATHS. TWO FINISHED LEVELS. UNDER $500,000.** If you have been searching for more space without pushing your budget higher, take another look at 12417 Parkton Street. This Fort Washington home offers a flexible two-level layout with **five bedrooms, three full baths, multiple living areas and a finished lower level** that creates options well beyond what the above-grade square-footage number alone may suggest. Upstairs, natural light fills the main living area through large windows. The separate dining room opens directly to the deck, extending the living space outdoors and overlooking the .32-acre lot. Three bedrooms are located on the main level, including a primary bedroom with its own private full bath. The finished lower level adds another dimension to the home with **two additional bedrooms, a full bath and a spacious recreation room anchored by a fireplace**. Use the extra space for overnight guests, working from home, a fitness area, hobby space, media room or simply the additional room you've been trying to find. Outside, enjoy a deck, generous yard and off-street driveway parking. Additional highlights include **public water and sewer, no HOA**, central air and a convenient Fort Washington location with access to shopping, dining, parks, major commuter routes and National Harbor. For buyers comparing homes closer to Washington, DC, Parkton offers an opportunity to trade a little distance for **more bedrooms, more flexibility and more usable living space for the money.** Now offered at **$499,900**. Come experience the space in person, because this is one home where the floor plan tells a much bigger story than the online square-footage number.
For sale
Price cut: $20.1K (8/25)
$499,900
12417 Parkton St, Fort Washington, MD 20744
5beds
2,392sqft
Single Family Residence
Built in 1975
0.32 Acres Lot
$498,900 Zestimate®
$209/sqft
$-- HOA
What's special
Finished lower levelGenerous yardCentral airOff-street driveway parkingFive bedroomsFlexible two-level layoutTwo finished levels
- 74 days
- 281
- 27
Zillow last checked:
Listing updated:
Listed by:
Bevia Patrick 410-829-1481,
Keller Williams Flagship 410-729-7700,
Listing Team: Patrick Team Properties Of Keller Williams Flagship
Source: Bright MLS,MLS#: MDPG2210966
Facts & features
Interior
Bedrooms & bathrooms
- Bedrooms: 5
- Bathrooms: 3
- Full bathrooms: 3
- Main level bathrooms: 2
- Main level bedrooms: 3
Basement
- Area: 1196
Heating
- Central, Electric
Cooling
- Central Air, Electric
Appliances
- Included: Electric Water Heater
Features
- Basement: Full,Interior Entry,Exterior Entry
- Number of fireplaces: 1
Interior area
- Total structure area: 2,392
- Total interior livable area: 2,392 sqft
- Finished area above ground: 1,196
- Finished area below ground: 1,196
Property
Parking
- Parking features: Driveway, On Street
- Has uncovered spaces: Yes
Accessibility
- Accessibility features: None
Features
- Levels: Split Foyer,Two
- Stories: 2
- Pool features: None
Lot
- Size: 0.32 Acres
Details
- Additional structures: Above Grade, Below Grade
- Parcel number: 17050323675
- Zoning: RSF95
- Special conditions: Standard
Construction
Type & style
- Home type: SingleFamily
- Property subtype: Single Family Residence
Materials
- Brick, Vinyl Siding
- Foundation: Concrete Perimeter
Condition
- New construction: No
- Year built: 1975
Utilities & green energy
- Sewer: Public Sewer
- Water: Public
Community & HOA
Community
- Subdivision: Tantallon South
HOA
- Has HOA: No
Location
- Region: Fort Washington
Financial & listing details
- Price per square foot: $209/sqft
- Tax assessed value: $393,733
- Annual tax amount: $5,599
- Date on market: 8/6/2026
- Listing agreement: Exclusive Right To Sell
- Listing terms: Cash,Conventional,FHA,VA Loan
- Ownership: Fee Simple
Estimated market value
$498,900
$474,000 - $524,000
$3,547/mo
Price history
| Date | Event | Price |
|---|---|---|
| 8/25/2026 | Price change | $499,900-3.9%$209/sqft |
Source:  Bright MLS #MDPG2210966 Report a problem Bright MLS #MDPG2210966 Report a problem | ||
| 8/6/2026 | Listed for sale | $520,000-2.8%$217/sqft |
Source: Bright MLS #MDPG2210966 Report a problem | ||
| 7/1/2026 | Listing removed | $535,000$224/sqft |
Source: Bright MLS #MDPG2148996 Report a problem | ||
| 8/7/2025 | Price change | $535,000-2.6%$224/sqft |
Source: Bright MLS #MDPG2148996 Report a problem | ||
| 4/17/2025 | Listed for sale | $549,000$230/sqft |
Source: Bright MLS #MDPG2148996 Report a problem | ||
Public tax history
| Year | Property taxes | Tax assessment |
|---|---|---|
| 2026 | $5,998 | $393,733 +4.5% |
| 2025 | $5,998 +49.9% | $376,767 +4.7% |
| 2024 | $4,001 +5.3% | $359,800 +5.3% |
| 2023 | $3,799 -5% | $341,667 -5% |
| 2022 | $4,001 +17.8% | $359,800 +17.8% |
| 2021 | $3,396 +5.6% | $305,400 +5.6% |
| 2020 | $3,215 -15.7% | $289,133 +12.7% |
| 2019 | $3,813 | $256,600 |
| 2018 | $3,813 +6.6% | $256,600 +6.6% |
| 2017 | $3,578 +40.1% | $240,800 +7% |
| 2016 | $2,554 | $225,000 +7.6% |
| 2015 | $2,554 | $209,200 |
| 2014 | $2,554 | $209,200 |
| 2013 | -- | $209,200 -16.1% |
| 2012 | -- | $249,300 |
| 2011 | -- | $249,300 |
| 2010 | -- | $249,300 -31.4% |
| 2009 | -- | $363,390 +18.5% |
| 2008 | -- | $306,656 +22.7% |
| 2007 | -- | $249,923 +29.4% |
| 2006 | -- | $193,190 +10% |
| 2005 | -- | $175,620 +11.1% |
| 2004 | -- | $158,050 +12.5% |
| 2003 | -- | $140,480 |
| 2002 | -- | $140,480 |
| 2001 | -- | $140,480 |
Find assessor info on the county website
Monthly payment
Est. payment
Payment breakdown
Explore the cost of this home by adjusting the details. Changes won't be saved.Climate risks
Neighborhood: 20744
Nearby schools
Schools provided by the listing agent
- Elementary: Potomac Landing
- Middle: Accokeek Academy
- High: Friendly
- District: Prince George's County Public Schools
Source: Bright MLS. This data may not be complete. We recommend contacting the local school district to confirm school assignments for this home.
- $411,3004 bd3 ba1.1k sqft12419 Parkton St, Fort Washington, MD 20744Off Market
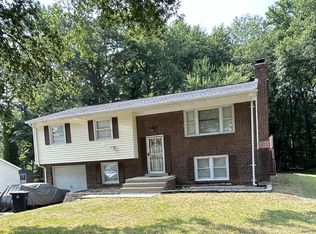
- $445,300-- bd3 ba1.3k sqft12415 Parkton St, Fort Washington, MD 20744Off Market
- $426,1004 bd3 ba1.1k sqft12416 Parkton St, Fort Washington, MD 20744Off Market
- $476,3004 bd3 ba2.4k sqft12420 Parkton St, Fort Washington, MD 20744Off Market
Similar homes
- $575,0005 bd3 ba3k sqft408 E Tantallon Dr, Fort Washington, MD 20744For Sale
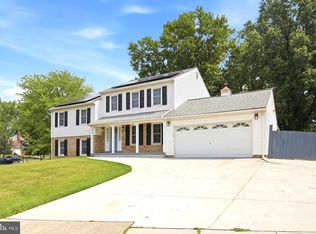
 MLS ID #MDPG2210536, Teila Thorne, Goldmine Realty. Bright MLS
 - $555,0005 bd3 ba3.3k sqft320 Baron Ct, Fort Washington, MD 20744For Sale
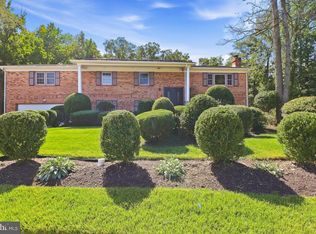 MLS ID #MDPG2221302, Verria Hairston, Open Door Brokerage, LLC. Bright MLS
 - $514,9905 bd4 ba2.8k sqft12904 Dauphin Ct, Fort Washington, MD 20744For Sale
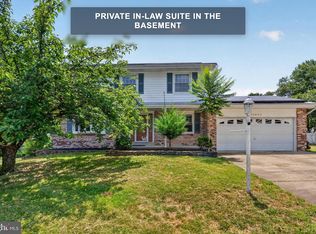 MLS ID #MDPG2207120, Mr. Dag Alemayehu, Samson Properties. Bright MLS
 - $489,9004 bd3 ba1.8k sqft11418 Rosalie Dr, Fort Washington, MD 20744For Sale
 MLS ID #MDPG2216978, Keith Easton, Fairfax Realty Premier. Bright MLS
 - $457,0004 bd3 ba2.5k sqft13206 Bangor Pl, Fort Washington, MD 20744For SaleMLS ID #MDPG2214008, Regina Bassiwa, Samson Properties. Bright MLS
- $430,0005 bd3 ba3.5k sqft12015 Hickory Dr, Fort Washington, MD 20744For SaleMLS ID #MDPG2215066, Sabina Gudauskas, EXP Realty, LLC. Bright MLS
- $459,0004 bd3 ba1.2k sqft2011 Belfast Dr, Fort Washington, MD 20744For SaleMLS ID #MDPG2221080, Jason Greenwald, Independent Realty, Inc. Bright MLS
- $465,0004 bd3 ba2.3k sqft2505 Joseph Dr, Clinton, MD 20735For SaleMLS ID #MDPG2218198, Frank Evans, Samson Properties. Bright MLS
- $475,0005 bd3 ba2.4k sqft4915 Sharon Rd, Temple Hills, MD 20748For SaleMLS ID #MDPG2221818, Theresa Shoptaw, CENTURY 21 New Millennium. Bright MLS
- $529,0005 bd3 ba1.4k sqft5030 Leland Dr, Oxon Hill, MD 20745For SaleMLS ID #MDPG2218778, Ben Puchalski, Compass. Bright MLS
- $449,0005 bd3 ba2.1k sqft9410 Small Dr, Clinton, MD 20735For SaleMLS ID #MDPG2217294, Mr. Mario Villafan, Spring Hill Real Estate, LLC.. Bright MLS
- $500,0005 bd3 ba1.9k sqft2703 Gaither St, Temple Hills, MD 20748For SaleMLS ID #MDPG2209816, Brandi Bradshaw, Keller Williams Select Realtors of Annapolis. Bright MLS
- $578,9905 bd3 ba2.4k sqft17508 Clinton Dr, Accokeek, MD 20607For SaleMLS ID #MDPG2211562, Evelyn Walker, Keller Williams Preferred Properties. Bright MLS
- $490,0004 bd3 ba2k sqft4810 Reilly Dr, Clinton, MD 20735For SaleMLS ID #MDPG2209742, Ben Marzette, Marzette Properties, Inc.. Bright MLS
- $499,0004 bd3 ba1.4k sqft8509 Schultz Rd, Clinton, MD 20735For SaleMLS ID #MDPG2219430, ERICK VELASQUEZ, Samson Properties. Bright MLS
- $499,8995 bd3 ba2.8k sqft11705 Cheviot Ct, Upper Marlboro, MD 20772For SaleMLS ID #MDPG2216376, Abdul Azeez, Compass. Bright MLS
- $425,0004 bd3 ba1.7k sqft7902 Claudia Dr, Oxon Hill, MD 20745For SaleMLS ID #MDPG2221696, Liam Coonahan, Real of Pennsylvania. Bright MLS
- $499,9003 bd3 ba2.9k sqft7704 Kitteredge Dr, District Heights, MD 20747For SaleMLS ID #MDPG2222570, Simran Dheer, Tesla Realty Group, LLC. Bright MLS
- $407,0004 bd1 ba1.4k sqft14925 Schall Rd, Accokeek, MD 20607For SaleMLS ID #MDPG2221374, Dave Savercool, Long & Foster Real Estate, Inc.. Bright MLS
- $445,0004 bd2 ba1.9k sqft6000 Clinton Way, Clinton, MD 20735For SaleMLS ID #MDPG2214508, MAURICIO MATEOS, Fairfax Realty of Tysons. Bright MLS
