Welcome to 11705 Cheviot Ct, a stunning single-family home located on a quiet cul-de-sac in the desirable Upper Marlboro area. With 2,888 square feet of beautifully designed living space, this home features 5 spacious bedrooms and 3 full bathrooms, offering plenty of room for any lifestyle. As you step inside, you'll be greeted by elegant hardwood floors paired with durable ceramic tile, creating a perfect blend of style and function. The heart of the home is the updated kitchen, complete with granite countertops, stainless steel appliances, and ample space to prepare meals and entertain. Cozy up by in the spacious living area with wooded views for those relaxing evenings. The home’s outdoor deck provides a wonderful space for gathering, dining, or simply enjoying the serenity of your private surroundings. Additional features include a finished basement for extra living/recreational space a bedroom and full bath along with a bonus room that would be perfect as a gym, office or additional bedroom. Freshly painted and updated, this home offers convenience and thoughtful details throughout. Don't miss the opportunity to make this inviting property your new home! Schedule your showing today to experience all that 11705 Cheviot Ct has to offer.
For sale
$499,899
11705 Cheviot Ct, Upper Marlboro, MD 20772
5beds
2,888sqft
Single Family Residence
Built in 1967
0.29 Acres Lot
$499,800 Zestimate®
$173/sqft
$-- HOA
What's special
Freshly painted and updatedElegant hardwood floorsStainless steel appliancesDurable ceramic tileGranite countertopsUpdated kitchenQuiet cul-de-sac
- 21 days
- 971
- 91
Likely to sell faster than
Zillow last checked:
Listing updated:
Listed by:
Abdul Azeez 571-482-7768,
Compass (703) 266-7277
Source: Bright MLS,MLS#: MDPG2216376
Facts & features
Interior
Bedrooms & bathrooms
- Bedrooms: 5
- Bathrooms: 3
- Full bathrooms: 3
- Main level bathrooms: 2
- Main level bedrooms: 3
Basement
- Area: 1652
Heating
- Central, Natural Gas
Cooling
- Other, Electric
Appliances
- Included: Electric Water Heater
Features
- Dining Area
- Basement: Other,Walk-Out Access,Sump Pump,Exterior Entry,Interior Entry,Finished,Connecting Stairway
- Number of fireplaces: 1
Interior area
- Total structure area: 3,096
- Total interior livable area: 2,888 sqft
- Finished area above ground: 1,444
- Finished area below ground: 1,444
Property
Parking
- Total spaces: 3
- Parking features: Off Street, Attached Carport, Driveway
- Carport spaces: 1
- Uncovered spaces: 2
Accessibility
- Accessibility features: None
Features
- Levels: Split Foyer,Two
- Stories: 2
- Pool features: None
Lot
- Size: 0.29 Acres
- Features: Cul-De-Sac, Rear Yard
Details
- Additional structures: Above Grade, Below Grade
- Parcel number: 17151762210
- Zoning: RR
- Special conditions: Standard
Construction
Type & style
- Home type: SingleFamily
- Property subtype: Single Family Residence
Materials
- Brick
- Foundation: Slab
Condition
- Very Good,Good,Excellent
- New construction: No
- Year built: 1967
- Major remodel year: 2018
Utilities & green energy
- Sewer: Public Sewer
- Water: Public
Community & HOA
Community
- Subdivision: Marlton
HOA
- Has HOA: No
Location
- Region: Upper Marlboro
Financial & listing details
- Price per square foot: $173/sqft
- Tax assessed value: $387,933
- Annual tax amount: $5,707
- Date on market: 9/10/2026
- Listing agreement: Exclusive Right To Sell
- Ownership: Fee Simple
Estimated market value
$499,800
$475,000 - $525,000
$4,534/mo
Price history
| Date | Event | Price |
|---|---|---|
| 9/29/2026 | Price change | $499,8990%$173/sqft |
Source:  Bright MLS #MDPG2216376 Report a problem Bright MLS #MDPG2216376 Report a problem | ||
| 9/10/2026 | Listed for sale | $499,900+56.2%$173/sqft |
Source: Bright MLS #MDPG2216376 Report a problem | ||
| 1/23/2017 | Sold | $320,000$111/sqft |
Source: Public Record Report a problem | ||
| 8/15/2016 | Sold | $320,000-1.4%$111/sqft |
Source: Agent Provided Report a problem | ||
| 6/22/2016 | Price change | $324,500-1.5%$112/sqft |
Source: ABR #PG9685982 Report a problem | ||
| 6/13/2016 | Listed for sale | $329,500+90.2%$114/sqft |
Source: ABR #PG9685982 Report a problem | ||
| 3/30/2016 | Sold | $173,250+24.6%$60/sqft |
Source: Public Record Report a problem | ||
| 3/24/2012 | Listing removed | $139,000$48/sqft |
Source: RE/MAX ALLEGIANCE #PG7797808 Report a problem | ||
| 3/20/2012 | Listed for sale | $139,000-12.6%$48/sqft |
Source: RE/MAX Allegiance #PG7797808 Report a problem | ||
| 9/8/2011 | Listing removed | $159,000$55/sqft |
Source: Long & Foster Real Estate #PG7595590 Report a problem | ||
| 8/2/2011 | Price change | $159,000+27.2%$55/sqft |
Source: Long & Foster Real Estate #PG7595590 Report a problem | ||
| 5/8/2011 | Price change | $125,000-10.1%$43/sqft |
Source: Long & Foster Real Estate #PG7595590 Report a problem | ||
| 3/13/2011 | Price change | $139,000-12.6%$48/sqft |
Source: Randall H. Hagner & Company #PG7523500 Report a problem | ||
| 2/6/2011 | Listed for sale | $159,000+13.7%$55/sqft |
Source: Randall H. Hagner & Company #PG7523500 Report a problem | ||
| 1/2/2011 | Listing removed | $139,900$48/sqft |
Source: Randall H. Hagner & Company #PG7440423 Report a problem | ||
| 9/22/2010 | Listed for sale | $139,900+3.6%$48/sqft |
Source: Randall H. Hagner & Company #PG7440423 Report a problem | ||
| 1/11/1996 | Sold | $135,000$47/sqft |
Source: Public Record Report a problem | ||
Public tax history
| Year | Property taxes | Tax assessment |
|---|---|---|
| 2026 | $6,107 | $387,933 +1% |
| 2025 | $6,107 +54.9% | $384,100 +8.3% |
| 2024 | $3,942 +9.1% | $354,500 +9.1% |
| 2023 | $3,613 +10% | $324,900 +10% |
| 2022 | $3,284 +3.9% | $295,300 +3.9% |
| 2021 | $3,160 +4.1% | $284,200 +4.1% |
| 2020 | $3,037 -18.1% | $273,100 +9.4% |
| 2019 | $3,710 | $249,667 |
| 2018 | $3,710 +5.2% | $249,667 +5.2% |
| 2017 | $3,527 +2.1% | $237,333 +5.5% |
| 2016 | $3,454 | $225,000 +1.2% |
| 2015 | $3,454 | $222,367 +1.2% |
| 2014 | $3,454 | $219,733 +1.2% |
| 2013 | -- | $217,100 |
| 2012 | -- | $217,100 |
| 2011 | -- | $217,100 -40.1% |
| 2010 | -- | $362,540 +13.2% |
| 2009 | -- | $320,172 +15.3% |
| 2008 | -- | $277,806 +18% |
| 2007 | -- | $235,440 +9.7% |
| 2006 | -- | $214,622 +10.7% |
| 2005 | -- | $193,806 +12% |
| 2004 | -- | $172,990 |
| 2003 | -- | $172,990 +4.7% |
| 2002 | -- | $165,156 +10.5% |
| 2001 | -- | $149,490 |
Find assessor info on the county website
Monthly payment
Est. payment
Payment breakdown
Explore the cost of this home by adjusting the details. Changes won't be saved.Climate risks
Neighborhood: Marlton
Nearby schools
Schools provided by the listing agent
- District: Prince George's County Public Schools
Source: Bright MLS. This data may not be complete. We recommend contacting the local school district to confirm school assignments for this home.
- $416,600-- bd3 ba1.6k sqft11706 Cheviot Ct, Upper Marlboro, MD 20772Off Market
- $430,000-- bd2 ba2.3k sqft11704 Cheviot Ct, Upper Marlboro, MD 20772Off Market
- $433,2005 bd3 ba1.4k sqft11702 Cheviot Ct, Upper Marlboro, MD 20772Off Market
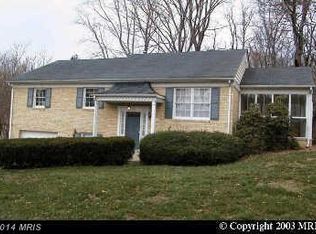
- $406,700-- bd3 ba1.4k sqft11703 Cheviot Ct, Upper Marlboro, MD 20772Off Market
Similar homes
- $499,9004 bd3 ba2.4k sqft8618 Lantern Ln, Clinton, MD 20735For Sale

 MLS ID #MDPG2214868, Jenny Canales, Redfin Corporation. Bright MLS
 - $499,0004 bd3 ba1.4k sqft8509 Schultz Rd, Clinton, MD 20735For Sale
 MLS ID #MDPG2219430, ERICK VELASQUEZ, Samson Properties. Bright MLS
 - $399,9003 bd3 ba1.8k sqft9607 Muirfield Dr, Upper Marlboro, MD 20772For Sale
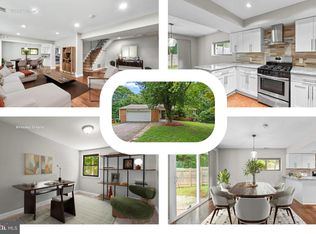 MLS ID #MDPG2205986, Hazel Shakur, Redfin Corp. Bright MLS
 - $479,9005 bd3 ba2.2k sqft5609 San Juan Dr, Clinton, MD 20735For Sale
 MLS ID #MDPG2212370, Noemy Conaway, Samson Properties. Bright MLS
 - $549,0005 bd3 ba3.1k sqft14 Thurston Dr, Upper Marlboro, MD 20774For SaleMLS ID #MDPG2211420, Angela Allison, Houwzer, LLC. Bright MLS
- $699,9004 bd4 ba4.1k sqft13805 W End Farm Rd, Upper Marlboro, MD 20772For SaleMLS ID #MDPG2207248, Tammi Tulloch, Burch Real Estate Group, LLC. Bright MLS
- $479,0004 bd2 ba2.4k sqft5509 Henderson Way, Suitland, MD 20746For SaleMLS ID #MDPG2216340, Iremia Ruth Ocsa- Mamani, Samson Properties. Bright MLS
- $499,9005 bd3 ba2.3k sqft12417 Parkton St, Fort Washington, MD 20744For SaleMLS ID #MDPG2210966, Bevia Patrick, Keller Williams Flagship. Bright MLS
- $449,9005 bd2 ba2.4k sqft7012 Noah Dr, Fort Washington, MD 20744For SaleMLS ID #MDPG2213528, Alexander Diaz, Weichert, REALTORS. Bright MLS
- $490,0005 bd3 ba3.1k sqft3404 Aberdeen St, Suitland, MD 20746For SaleMLS ID #MDPG2216640, JOHNNIE SMITH, Long & Foster Real Estate, Inc.. Bright MLS
- $549,9004 bd3 ba2.4k sqft5538 Huckleberry Dr, Bryantown, MD 20617For SaleMLS ID #MDCH2059046, Sandi Denny, CENTURY 21 New Millennium. Bright MLS
- $490,0004 bd3 ba2k sqft4810 Reilly Dr, Clinton, MD 20735For SaleMLS ID #MDPG2209742, Ben Marzette, Marzette Properties, Inc.. Bright MLS
- $620,0005 bd3 ba2.2k sqft9901 Turret Ln, Clinton, MD 20735For SaleMLS ID #MDPG2211218, Steve Knopf, Engel & Volkers Annapolis. Bright MLS
- $430,0005 bd3 ba2.4k sqft5210 W Boniwood Turn, Clinton, MD 20735For SaleMLS ID #MDPG2214114, Debbie Friedrich, Berkshire Hathaway HomeServices PenFed Realty. Bright MLS
- $465,0004 bd3 ba2.3k sqft2505 Joseph Dr, Clinton, MD 20735For SaleMLS ID #MDPG2218198, Frank Evans, Samson Properties. Bright MLS
- $530,0003 bd2 ba2k sqft16016 Philmont Ln, Bowie, MD 20716For SaleMLS ID #MDPG2212072, Will Stein, Compass. Bright MLS
- $454,9005 bd3 ba1.4k sqft5006 Rayburn Ct, Temple Hills, MD 20748For SaleMLS ID #MDPG2204148, Mr. Jonathan S Lahey, EXP Realty, LLC. Bright MLS
- $470,0006 bd3 ba2.5k sqft880 Copley Ave, Waldorf, MD 20602For SaleMLS ID #MDCH2057804, DIANA CARRASCO, RLAH @properties. Bright MLS
- $445,0004 bd2 ba1.9k sqft6000 Clinton Way, Clinton, MD 20735For SaleMLS ID #MDPG2214508, MAURICIO MATEOS, Fairfax Realty of Tysons. Bright MLS
- $534,9006 bd2 ba2k sqft1222 Talbert St SE, Washington, DC 20020For SaleMLS ID #DCDC2285022, Mr. Dag Alemayehu, Samson Properties. Bright MLS
