Welcome to 6416 Simmons Lane in Clinton, Maryland! Situated on a spacious 0.62-acre lot with NO HOA fees, this beautifully maintained 4-bedroom, 3-full-bath home offers the perfect blend of comfort, style, and convenience. Step inside to discover hardwood flooring throughout the main level, a dedicated office space, and a gourmet kitchen featuring granite countertops and stainless steel appliances. The spacious primary suite offers a deluxe private bath and walk-in closet. Fresh paint and new carpeting add to the home's inviting appeal. The finished basement provides flexible space for a home gym, office, recreation room, or entertainment area. Outside, enjoy over half an acre of land with endless possibilities for outdoor living and entertaining. Conveniently located near shopping, dining, and major commuter routes to Washington, D.C., and surrounding areas. Don't miss this opportunity to own a spacious home with modern amenities, a generous lot, and NO HOA fees! Schedule your private showing today!
For sale
$459,000
6416 Simmons Ln, Clinton, MD 20735
4beds
1,674sqft
Single Family Residence
Built in 1950
0.62 Acres Lot
$-- Zestimate®
$274/sqft
$-- HOA
What's special
Finished basementDedicated office spaceWalk-in closetFresh paintGenerous lotStainless steel appliancesDeluxe private bath
- 7 days
- 552
- 28
Zillow last checked:
Listing updated:
Listed by:
James Spencer 410-977-4279,
Berkshire Hathaway HomeServices PenFed Realty 410-266-0600
Source: Bright MLS,MLS#: MDPG2222462
Facts & features
Interior
Bedrooms & bathrooms
- Bedrooms: 4
- Bathrooms: 3
- Full bathrooms: 3
- Main level bathrooms: 1
Basement
- Area: 651
Heating
- Forced Air, Electric
Cooling
- Central Air, Electric
Appliances
- Included: Electric Water Heater
- Laundry: Has Laundry, Lower Level
Features
- Flooring: Carpet, Ceramic Tile, Hardwood
- Basement: Connecting Stairway,Finished,Interior Entry,Exterior Entry
- Number of fireplaces: 1
- Fireplace features: Brick
Interior area
- Total structure area: 2,325
- Total interior livable area: 1,674 sqft
- Finished area above ground: 1,674
- Finished area below ground: 0
Property
Parking
- Total spaces: 2
- Parking features: Attached Carport, Driveway
- Carport spaces: 2
- Has uncovered spaces: Yes
Accessibility
- Accessibility features: None
Features
- Levels: Three
- Stories: 3
- Pool features: None
Lot
- Size: 0.62 Acres
Details
- Additional structures: Above Grade, Below Grade
- Parcel number: 17090910695
- Zoning: RSF95
- Special conditions: Standard
Construction
Type & style
- Home type: SingleFamily
- Architectural style: Colonial
- Property subtype: Single Family Residence
Materials
- Brick, Vinyl Siding
- Foundation: Block
Condition
- New construction: No
- Year built: 1950
Utilities & green energy
- Sewer: Public Sewer
- Water: Public
Community & HOA
Community
- Subdivision: Simmons Ridge
HOA
- Has HOA: No
Location
- Region: Clinton
Financial & listing details
- Price per square foot: $274/sqft
- Tax assessed value: $311,367
- Annual tax amount: $4,626
- Date on market: 10/19/2026
- Listing agreement: Exclusive Right To Sell
- Ownership: Fee Simple
- Road surface type: Black Top
Estimated market value
Not available
Estimated sales range
Not available
$3,266/mo
Price history
| Date | Event | Price |
|---|---|---|
| 10/19/2026 | Listed for sale | $459,000+34.2%$274/sqft |
Source:  Bright MLS #MDPG2222462 Report a problem | ||
| 8/16/2018 | Sold | $342,000+0.6%$204/sqft |
Source: Public Record Report a problem | ||
| 6/12/2018 | Pending sale | $339,900$203/sqft |
Source: Samson Properties #1001732924 Report a problem | ||
| 6/6/2018 | Price change | $339,900-8.1%$203/sqft |
Source: Samson Properties #1001732924 Report a problem | ||
| 5/31/2018 | Listed for sale | $369,900+107.2%$221/sqft |
Source: Samson Properties #1001732924 Report a problem | ||
| 4/20/2017 | Sold | $178,500-33.9%$107/sqft |
Source: Public Record Report a problem | ||
| 11/26/2013 | Sold | $270,000$161/sqft |
Source: Public Record Report a problem | ||
| 8/16/2013 | Pending sale | $270,000$161/sqft |
Source: Exit Bennett Realty #PG8124276 Report a problem | ||
| 7/29/2013 | Price change | $270,000-5.3%$161/sqft |
Source: Exit Bennett Realty #PG8124276 Report a problem | ||
| 7/4/2013 | Listed for sale | $285,000+137.5%$170/sqft |
Source: Exit Bennett Realty #PG8124276 Report a problem | ||
| 2/22/2013 | Sold | $120,000-58.4%$72/sqft |
Source: Public Record Report a problem | ||
| 8/1/2012 | Listed for sale | -- |
Source: Homepath Report a problem | ||
| 6/11/2012 | Sold | $288,211-8.8%$172/sqft |
Source: Public Record Report a problem | ||
| 6/6/2012 | Listed for sale | -- |
Source: Homepath Report a problem | ||
| 6/9/2005 | Sold | $316,100+97.7%$189/sqft |
Source: Agent Provided Report a problem | ||
| 9/5/2001 | Sold | $159,900$96/sqft |
Source: Public Record Report a problem | ||
Public tax history
| Year | Property taxes | Tax assessment |
|---|---|---|
| 2026 | $4,889 | $311,367 +3.1% |
| 2025 | $4,889 +47.5% | $302,100 +1.4% |
| 2024 | $3,315 +1.4% | $298,067 +1.4% |
| 2023 | $3,270 +1.4% | $294,033 +1.4% |
| 2022 | $3,225 +3% | $290,000 +3% |
| 2021 | $3,131 +3.1% | $281,567 +3.1% |
| 2020 | $3,037 -15.1% | $273,133 +13.5% |
| 2019 | $3,576 | $240,667 |
| 2018 | $3,576 +11.1% | $240,667 +11.1% |
| 2017 | $3,219 +5.1% | $216,633 +12.5% |
| 2016 | $3,064 | $192,600 |
| 2015 | $3,064 | $192,600 |
| 2014 | $3,064 | $192,600 -0.4% |
| 2013 | -- | $193,400 |
| 2012 | -- | $193,400 |
| 2011 | -- | $193,400 -39.9% |
| 2010 | -- | $321,730 +14.9% |
| 2009 | -- | $279,972 +17.5% |
| 2008 | -- | $238,216 +21.3% |
| 2007 | -- | $196,460 +10% |
| 2006 | -- | $178,630 +11.1% |
| 2005 | -- | $160,800 +12.5% |
| 2004 | -- | $142,970 |
| 2003 | -- | $142,970 +2% |
| 2002 | -- | $140,212 +4.1% |
| 2001 | -- | $134,700 |
Find assessor info on the county website
Monthly payment
Est. payment
Payment breakdown
Explore the cost of this home by adjusting the details. Changes won't be saved.Climate risks
Neighborhood: 20735
Nearby schools
Schools provided by the listing agent
- District: Prince George's County Public Schools
Source: Bright MLS. This data may not be complete. We recommend contacting the local school district to confirm school assignments for this home.

Similar homes
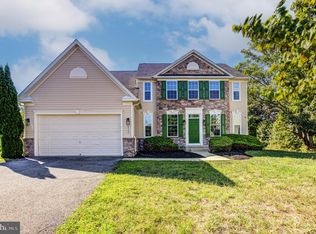
- $474,9904 bd3 ba1.5k sqft5905 Kirby Rd, Clinton, MD 20735For Sale

 MLS ID #MDPG2216686, Paloma Holmes, Real Broker, LLC. Bright MLS
- $449,0005 bd3 ba2.1k sqft9410 Small Dr, Clinton, MD 20735For Sale
 MLS ID #MDPG2217294, Mr. Mario Villafan, Spring Hill Real Estate, LLC.. Bright MLS
- $460,0004 bd3 ba1.2k sqft12112 Birchview Dr, Clinton, MD 20735For Sale
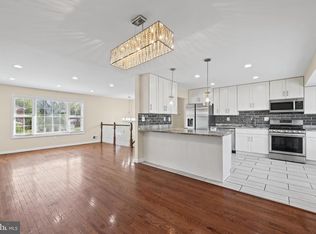 MLS ID #MDPG2209608, Ms. Quartrina Humes, The Home Team Realty Group, LLC. Bright MLS
- $485,0004 bd3 ba2k sqft4810 Reilly Dr, Clinton, MD 20735For Sale
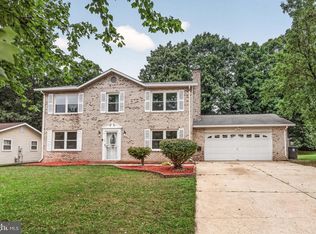 MLS ID #MDPG2209742, Ben Marzette, Marzette Properties, Inc.. Bright MLS
- $435,0004 bd2 ba1.7k sqft8200 Reppy Ln, Fort Washington, MD 20744For SaleMLS ID #MDPG2221740, Kayli Michels, KW Metro Center. Bright MLS
- $459,0004 bd2 ba2.4k sqft5509 Henderson Way, Suitland, MD 20746For SaleMLS ID #MDPG2216340, Iremia Ruth Ocsa- Mamani, Samson Properties. Bright MLS
- $469,0005 bd3 ba1.5k sqft15950 Crowfoot Ct, Brandywine, MD 20613For SaleMLS ID #MDCH2060464, Cecelia Sage, RE/MAX Realty Group. Bright MLS
- $459,0004 bd3 ba1.2k sqft2011 Belfast Dr, Fort Washington, MD 20744For SaleMLS ID #MDPG2221080, Jason Greenwald, Independent Realty, Inc. Bright MLS
- $399,9993 bd2 ba1k sqft3500 Manis Rd, Clinton, MD 20735For SaleMLS ID #MDPG2216666, Kimberlee Randall, EXP Realty, LLC. Bright MLS
- $465,0004 bd4 ba1.8k sqft7006 Calvin Ct, Fort Washington, MD 20744For SaleMLS ID #MDPG2222242, Daunta Hall, Smart Realty, LLC. Bright MLS
- $400,0005 bd3 ba2.2k sqft9003 Mill Ct, Fort Washington, MD 20744For SaleMLS ID #MDPG2223544, Michelle Soto, Redfin Corporation. Bright MLS
- $499,9995 bd3 ba1.4k sqft12521 Macduff Dr, Fort Washington, MD 20744For SaleMLS ID #MDPG2222870, Hazel Shakur, Redfin Corp. Bright MLS
- $475,0003 bd4 ba2.4k sqft7503 Crestwood Ct, Brandywine, MD 20613For SaleMLS ID #MDPG2200418, John Queeney, CENTURY 21 New Millennium. Bright MLS
- $407,0004 bd1 ba1.4k sqft14925 Schall Rd, Accokeek, MD 20607For SaleMLS ID #MDPG2221374, Dave Savercool, Long & Foster Real Estate, Inc.. Bright MLS
- $424,9004 bd3 ba1.7k sqft7902 Claudia Dr, Oxon Hill, MD 20745For SaleMLS ID #MDPG2221696, Liam Coonahan, Real of Pennsylvania. Bright MLS
- $535,0004 bd2 ba1.1k sqft3515 Lumar Dr, Fort Washington, MD 20744For SaleMLS ID #MDPG2216586, Alexsandra Rodriguez, First Decision Realty LLC. Bright MLS
- $375,0003 bd2 ba1.2k sqft12159 Marbella Ct, Waldorf, MD 20601For SaleMLS ID #MDCH2060486, Jason Miller, Samson Properties. Bright MLS
- $489,0004 bd3 ba1.3k sqft903 Cascade Dr, Fort Washington, MD 20744For SaleMLS ID #MDPG2214024, Al Elliott, Long & Foster Real Estate, Inc.. Bright MLS
- $510,0005 bd4 ba1.9k sqft1922 Tall Timber Ct, Fort Washington, MD 20744For SaleMLS ID #MDPG2212284, Asia Tyler, RLAH @properties. Bright MLS
- $479,9004 bd3 ba2.1k sqft3111 Sedgwick Ln, Bowie, MD 20715For SaleMLS ID #MDPG2222830, Bill Connor, ABR. Bright MLS
