Back on the Market!!!!! This property is back on the market after the previous buyer was unable to secure financing. The price has been reduced, presenting a new opportunity for buyers looking for value. Don’t miss your chance to make this property your own—schedule your showing today! Welcome to 1922 Tall Timber Court, a spacious 3-level single-family home tucked away on a quiet cul-de-sac in Fort Washington. With 5 bedrooms, 3.5 bathrooms and more than 2,800 square feet of total finished living space, this home offers the flexibility today’s buyers are looking for. The property features approximately 1,904 square feet above ground, plus a 952-square-foot finished basement, providing an impressive amount of space for a growing household, home office, gym, guest space, recreation room or whatever your lifestyle requires. Step inside to beautiful hardwood flooring and an inviting layout designed for both everyday living and entertaining. The stylish kitchen features stainless-steel appliances and flows into the home’s surrounding living spaces. The 952-square-foot finished lower level provides valuable additional living space and multiple possibilities, giving you the room and flexibility that is hard to find. Outside is where this property really shines. Enjoy a large deck overlooking the wooded surroundings, a spacious patio and approximately 0.36 acres of private outdoor space — perfect for summer gatherings, morning coffee or simply enjoying the peace and privacy of the neighborhood. Additional highlights include a 1-car garage, central air, 3.5 bathrooms and a very low annual HOA fee. And the location is convenient to National Harbor, MGM, Tanger Outlets, major commuter routes including 495, 395 and 210, military installations, Old Town Alexandria and Washington, DC. If you’ve been waiting for a home that gives you more than 2,800 square feet of finished living space, along with privacy, flexibility and convenience, this is the one to see. Schedule your private showing today!
For sale
Price cut: $5K (10/6)
$535,000
1922 Tall Timber Ct, Fort Washington, MD 20744
5beds
1,904sqft
Single Family Residence
Built in 1996
0.36 Acres Lot
$534,900 Zestimate®
$281/sqft
$14/mo HOA
What's special
Spacious patioCentral airBeautiful hardwood flooringStainless-steel appliancesStylish kitchenQuiet cul-de-sac
- 77 days
- 442
- 34
Zillow last checked:
Listing updated:
Listed by:
Asia Tyler 202-213-9712,
RLAH @properties 2025188781,
Co-Listing Team: District City Living, Co-Listing Agent: Tracey Williams Barnett 202-277-1228,
RLAH @properties
Source: Bright MLS,MLS#: MDPG2212284
Facts & features
Interior
Bedrooms & bathrooms
- Bedrooms: 5
- Bathrooms: 4
- Full bathrooms: 3
- 1/2 bathrooms: 1
- Main level bathrooms: 4
- Main level bedrooms: 5
Basement
- Area: 952
Heating
- Forced Air, Natural Gas
Cooling
- Central Air, Electric
Appliances
- Included: Gas Water Heater
Features
- Basement: Finished,Exterior Entry
- Has fireplace: No
Interior area
- Total structure area: 2,856
- Total interior livable area: 1,904 sqft
- Finished area above ground: 1,904
- Finished area below ground: 0
Property
Parking
- Total spaces: 1
- Parking features: Garage Faces Front, Attached
- Attached garage spaces: 1
Accessibility
- Accessibility features: 2+ Access Exits
Features
- Levels: Three
- Stories: 3
- Pool features: None
Lot
- Size: 0.36 Acres
Details
- Additional structures: Above Grade, Below Grade
- Parcel number: 17050305664
- Zoning: RR
- Special conditions: Standard
Construction
Type & style
- Home type: SingleFamily
- Architectural style: Colonial
- Property subtype: Single Family Residence
Materials
- Frame
- Foundation: Brick/Mortar
Condition
- New construction: No
- Year built: 1996
Utilities & green energy
- Sewer: Public Sewer
- Water: Public
Community & HOA
Community
- Subdivision: Fort Washington
HOA
- Has HOA: Yes
- HOA fee: $165 annually
Location
- Region: Fort Washington
Financial & listing details
- Price per square foot: $281/sqft
- Tax assessed value: $461,733
- Annual tax amount: $6,375
- Date on market: 7/24/2026
- Listing agreement: Exclusive Right To Sell
- Ownership: Fee Simple
Estimated market value
$534,900
$508,000 - $562,000
$3,630/mo
Price history
| Date | Event | Price |
|---|---|---|
| 10/6/2026 | Price change | $535,000-0.9%$281/sqft |
Source:  Bright MLS #MDPG2212284 Report a problem Bright MLS #MDPG2212284 Report a problem | ||
| 9/17/2026 | Listed for sale | $540,000-2.7%$284/sqft |
Source: Bright MLS #MDPG2212284 Report a problem | ||
| 9/2/2026 | Contingent | $555,000$291/sqft |
Source: Bright MLS #MDPG2212284 Report a problem | ||
| 8/5/2026 | Price change | $555,000-1.8%$291/sqft |
Source: Bright MLS #MDPG2212284 Report a problem | ||
| 7/24/2026 | Listed for sale | $565,000+61.5%$297/sqft |
Source: Bright MLS #MDPG2212284 Report a problem | ||
| 10/5/2017 | Sold | $349,900$184/sqft |
Source: Public Record Report a problem | ||
| 8/7/2017 | Pending sale | $349,900$184/sqft |
Source: Samson Properties #PG10000259 Report a problem | ||
| 7/10/2017 | Listed for sale | $349,900+48.9%$184/sqft |
Source: Samson Properties #PG10000259 Report a problem | ||
| 8/20/2015 | Sold | $235,000-4.1%$123/sqft |
Source: Public Record Report a problem | ||
| 7/22/2015 | Pending sale | $245,000$129/sqft |
Source: Cummings & Co. Realtors #PG8681165 Report a problem | ||
| 7/1/2015 | Price change | $245,000-12.2%$129/sqft |
Source: Cummings & Co. Realtors #PG8681165 Report a problem | ||
| 5/15/2015 | Price change | $279,000-5.4%$147/sqft |
Source: Long & Foster Real Estate, Inc. #PG8637326 Report a problem | ||
| 2/10/2015 | Listed for sale | $295,000+21.4%$155/sqft |
Source: Long & Foster Real Estate #PG8637326 Report a problem | ||
| 12/11/2013 | Sold | $243,000-10.5%$128/sqft |
Source: Public Record Report a problem | ||
| 6/17/1996 | Sold | $271,538$143/sqft |
Source: Public Record Report a problem | ||
Public tax history
| Year | Property taxes | Tax assessment |
|---|---|---|
| 2026 | $6,776 +19.2% | $461,733 +7.6% |
| 2025 | $5,682 +28.9% | $429,067 +8.2% |
| 2024 | $4,408 +2.6% | $396,400 +2.6% |
| 2023 | $4,295 -2.6% | $386,233 -2.6% |
| 2022 | $4,408 +8.3% | $396,400 +8.3% |
| 2021 | $4,069 +10.9% | $365,900 +10.9% |
| 2020 | $3,667 -4.2% | $329,800 +28% |
| 2019 | $3,828 | $257,600 |
| 2018 | $3,828 +7.3% | $257,600 +7.3% |
| 2017 | $3,569 -29.2% | $240,167 +7.8% |
| 2016 | $5,040 | $222,733 +8.5% |
| 2015 | $5,040 | $205,300 |
| 2014 | $5,040 | $205,300 |
| 2013 | -- | $205,300 -29.1% |
| 2012 | -- | $289,600 |
| 2011 | -- | $289,600 |
| 2010 | -- | $289,600 -21% |
| 2009 | -- | $366,430 +12.1% |
| 2008 | -- | $326,780 +13.8% |
| 2007 | -- | $287,130 +16% |
| 2006 | -- | $247,480 +12.6% |
| 2005 | -- | $219,732 +14.5% |
| 2004 | -- | $191,986 +16.9% |
| 2003 | -- | $164,240 |
| 2002 | -- | $164,240 |
| 2001 | -- | $164,240 |
Find assessor info on the county website
Monthly payment
Est. payment
Payment breakdown
Explore the cost of this home by adjusting the details. Changes won't be saved.Climate risks
Neighborhood: 20744
Nearby schools
Schools provided by the listing agent
- District: Prince George's County Public Schools
Source: Bright MLS. This data may not be complete. We recommend contacting the local school district to confirm school assignments for this home.
- $800-- bd-- ba-- sqftFeatherstone Dr, Fort washington, MD 20744Off Market
- $498,0006 bd4 ba1.9k sqft1923 Tall Timber Ct, Fort Washington, MD 20744Sold

- $517,3003 bd4 ba3k sqft1918 Tall Timber Ct, Fort Washington, MD 20744Off Market

- $486,6004 bd3 ba1.9k sqft1916 Tall Timber Ct, Fort Washington, MD 20744Off Market
Similar homes
- $495,0003 bd3 ba1.9k sqft13700 Pendleton St, Fort Washington, MD 20744For Sale
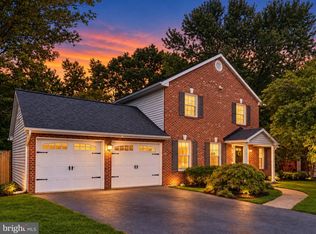
 MLS ID #MDPG2215948, Donnell Williams JR., DMV Prime Properties. Bright MLS
 - $449,0005 bd3 ba2.1k sqft9410 Small Dr, Clinton, MD 20735For Sale
 MLS ID #MDPG2217294, Mr. Mario Villafan, Spring Hill Real Estate, LLC.. Bright MLS
 - $515,0004 bd4 ba2.7k sqft14304 Kathleen Ln, Brandywine, MD 20613For Sale
 MLS ID #MDPG2220520, Emanuel Nieves Rolon, Samson Properties. Bright MLS
 - $515,0004 bd3 ba2.2k sqft8510 Schultz Rd, Clinton, MD 20735For Sale
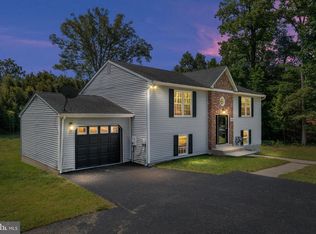 MLS ID #MDPG2216384, Lauren Thomas, Compass. Bright MLS
 - $407,0004 bd1 ba1.4k sqft14925 Schall Rd, Accokeek, MD 20607For SaleMLS ID #MDPG2221374, Dave Savercool, Long & Foster Real Estate, Inc.. Bright MLS
- $499,9003 bd4 ba2.7k sqft2304 Leyton Ct, Waldorf, MD 20603For SaleMLS ID #MDCH2059852, Joe Hawkins, Hawkins Real Estate Company. Bright MLS
- $565,0004 bd3 ba2.1k sqft5316 Old Branch Ave, Temple Hills, MD 20748For SaleMLS ID #MDPG2197354, Rebecca Gray, Keller Williams Legacy. Bright MLS
- $475,0003 bd4 ba2.4k sqft7503 Crestwood Ct, Brandywine, MD 20613For SaleMLS ID #MDPG2200418, John Queeney, CENTURY 21 New Millennium. Bright MLS
- $549,9004 bd4 ba2.7k sqft7753 Picadilly Ct, White Plains, MD 20695For SaleMLS ID #MDCH2055426, Linda Whiting, Real Broker, LLC. Bright MLS
- $574,0004 bd3 ba2.4k sqft104 Westmorland Ct, La Plata, MD 20646For SaleMLS ID #MDCH2058798, JAMMIE REEDY, RE/MAX One. Bright MLS
- $499,9903 bd3 ba1.7k sqft2896 Portobello Ct, Waldorf, MD 20603For SaleMLS ID #MDCH2057722, Bonita King, CENTURY 21 New Millennium. Bright MLS
- $624,9004 bd2 ba2.1k sqft6630 S Kings Hwy, Alexandria, VA 22306For SaleMLS ID #VAFX2341844, Heather North, North Real Estate LLC. Bright MLS
- $585,0004 bd3 ba2.5k sqft11219 Lakeview Dr, Dunkirk, MD 20754For SaleMLS ID #MDCA2027366, Pattee McInerney, RE/MAX One. Bright MLS
- $399,0004 bd3 ba2.2k sqft6000 Rayburn Dr, Temple Hills, MD 20748For SaleMLS ID #MDPG2218922, Melissa Melendez, eXp Realty LLC. Bright MLS
- $449,9004 bd4 ba1.7k sqft1052 Owens Rd, Oxon Hill, MD 20745For SaleMLS ID #MDPG2218998, Kassandra Cardozo, Spring Hill Real Estate, LLC.. Bright MLS
- $639,0004 bd2 ba2k sqft9600 Cedarhollow Ln, Upper Marlboro, MD 20774For SaleMLS ID #MDPG2220878, Arshia Kia, EXP Realty, LLC. Bright MLS
- $429,9005 bd3 ba1.4k sqft1924 Gaither St, Temple Hills, MD 20748For SaleMLS ID #MDPG2202448, Felecia Green Brissett, Weichert, REALTORS. Bright MLS
- $639,0005 bd3 ba2.5k sqft1313 Leicester Dr, La Plata, MD 20646For SaleMLS ID #MDCH2056860, Tracy Vasquez, Redfin Corp. Bright MLS
- $510,0004 bd3 ba2.2k sqft12607 Princeleigh St, Upper Marlboro, MD 20774For SaleMLS ID #MDPG2213572, Theresa Shoptaw, CENTURY 21 New Millennium. Bright MLS
- $519,9004 bd3 ba2.2k sqft108 Dauntly St, Upper Marlboro, MD 20774For SaleMLS ID #MDPG2203388, John Casey, Taylor Properties. Bright MLS
