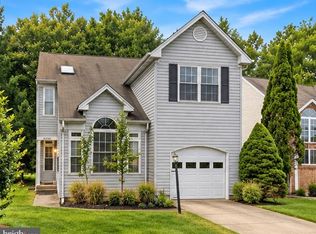
1.75 ASSUMABLE VA LOAN! Approximate balance of $320k. Situated on a quiet cul-de-sac, this spacious Colonial offers tremendous value and upside potential. While the home could benefit from some cosmetic updates and personal touches, it features a solid layout with gleaming hardwood floors, an open-concept kitchen flowing into a large family room with a wood-burning fireplace, formal dining space, and a bright sunroom ideal for everyday living or entertaining. Upstairs, the primary suite includes a walk-in closet and a spa-inspired bath. The fully finished walk-up lower level provides added flexibility with a bedroom, full bath, rec room, and direct access to the backyard. Lower Level: Family room, DEN / Bonus Room and Full bath! Set on a fenced half-acre lot with mature trees, the outdoor space includes a wood patio, two-car garage, and extended driveway with parking for 5 to 7 vehicles. Conveniently located near US-301, MD-5 (Leonardtown Road), and I-495/I-95, providing easy access to Washington, DC and surrounding areas. Just minutes from shopping, dining, and major retail destinations.
For sale
Price cut: $15.1K (10/5)
$499,900
2304 Leyton Ct, Waldorf, MD 20603
3beds
2,726sqft
Single Family Residence
Built in 2000
0.31 Acres Lot
$-- Zestimate®
$183/sqft
$20/mo HOA
What's special
Wood-burning fireplaceFormal dining spaceWalk-in closetTwo-car garageFenced half-acre lotWood patioMature trees
- 20 days
- 400
- 12
Zillow last checked:
Listing updated:
Listed by:
Joe Hawkins 941-882-0755,
Hawkins Real Estate Services 2407932485
Source: Bright MLS,MLS#: MDCH2059852
Facts & features
Interior
Bedrooms & bathrooms
- Bedrooms: 3
- Bathrooms: 4
- Full bathrooms: 3
- 1/2 bathrooms: 1
- Main level bathrooms: 1
Basement
- Area: 884
Heating
- Forced Air, Natural Gas
Cooling
- Ceiling Fan(s), Central Air, Electric
Appliances
- Included: Gas Water Heater
- Laundry: In Basement
Features
- Attic, Bathroom - Stall Shower, Bathroom - Tub Shower
- Flooring: Carpet, Vinyl
- Basement: Finished
- Number of fireplaces: 1
Interior area
- Total structure area: 2,726
- Total interior livable area: 2,726 sqft
- Finished area above ground: 1,842
- Finished area below ground: 884
Property
Parking
- Total spaces: 6
- Parking features: Storage, Attached, Driveway
- Attached garage spaces: 2
- Uncovered spaces: 4
Accessibility
- Accessibility features: None
Features
- Levels: Three
- Stories: 3
- Pool features: None
Lot
- Size: 0.31 Acres
Details
- Additional structures: Above Grade, Below Grade
- Parcel number: 0906262082
- Zoning: RM
- Special conditions: Standard
Construction
Type & style
- Home type: SingleFamily
- Architectural style: Colonial
- Property subtype: Single Family Residence
Materials
- Vinyl Siding
- Foundation: Other
Condition
- New construction: No
- Year built: 2000
Utilities & green energy
- Sewer: Public Sewer
- Water: Public
- Utilities for property: Cable Connected
Community & HOA
Community
- Subdivision: Lexington Sub
HOA
- Has HOA: Yes
- HOA fee: $20 monthly
Location
- Region: Waldorf
Financial & listing details
- Price per square foot: $183/sqft
- Tax assessed value: $401,000
- Annual tax amount: $5,484
- Date on market: 9/29/2026
- Listing agreement: Exclusive Right To Sell
- Listing terms: Conventional,Cash,FHA,VA Loan
- Ownership: Fee Simple
Estimated market value
Not available
Estimated sales range
Not available
$3,705/mo
Price history
| Date | Event | Price |
|---|---|---|
| 10/5/2026 | Price change | $499,900-2.9%$183/sqft |
Source:  Bright MLS #MDCH2059852 Report a problem Bright MLS #MDCH2059852 Report a problem | ||
| 9/29/2026 | Listed for sale | $515,000+8.4%$189/sqft |
Source: Bright MLS #MDCH2059852 Report a problem | ||
| 7/20/2026 | Listing removed | $475,000$174/sqft |
Source: Bright MLS #MDCH2051770 Report a problem | ||
| 4/17/2026 | Price change | $475,000-5%$174/sqft |
Source: Bright MLS #MDCH2051770 Report a problem | ||
| 2/23/2026 | Listed for sale | $500,000-4.8%$183/sqft |
Source: Bright MLS #MDCH2051770 Report a problem | ||
| 10/7/2025 | Contingent | $525,000$193/sqft |
Source: Bright MLS #MDCH2046992 Report a problem | ||
| 9/24/2025 | Price change | $525,000-4.5%$193/sqft |
Source: Bright MLS #MDCH2046992 Report a problem | ||
| 9/17/2025 | Listed for sale | $550,000+56.9%$202/sqft |
Source: Bright MLS #MDCH2046992 Report a problem | ||
| 5/16/2021 | Listing removed | -- |
Source: Zillow Rental Network Premium Report a problem | ||
| 5/15/2021 | Listed for rent | $2,600$1/sqft |
Source: Zillow Rental Network Premium Report a problem | ||
| 8/28/2018 | Sold | $350,500+16.8%$129/sqft |
Source: Public Record Report a problem | ||
| 5/23/2018 | Listing removed | $300,000$110/sqft |
Source: Keller Williams Capital Properties - Bethesda/ Chevy Chase #1000476984 Report a problem | ||
| 5/4/2018 | Listed for sale | $300,000+62%$110/sqft |
Source: Keller Williams Capital Properties #1000476984 Report a problem | ||
| 8/18/2000 | Sold | $185,200+320.9%$68/sqft |
Source: Public Record Report a problem | ||
| 5/19/2000 | Sold | $44,000$16/sqft |
Source: Public Record Report a problem | ||
Public tax history
| Year | Property taxes | Tax assessment |
|---|---|---|
| 2026 | $5,655 +3.6% | $401,000 +3.5% |
| 2025 | $5,458 +4% | $387,500 +3.6% |
| 2024 | $5,248 +21.9% | $374,000 +8.8% |
| 2023 | $4,306 +23.6% | $343,633 -8.1% |
| 2022 | $3,484 -1.7% | $374,000 +32.2% |
| 2021 | $3,545 +4.4% | $282,900 +4.4% |
| 2020 | $3,395 -0.5% | $270,967 -4.2% |
| 2019 | $3,411 +4.8% | $282,900 +14.5% |
| 2018 | $3,254 +1.6% | $247,100 +1.6% |
| 2017 | $3,203 +5.9% | $243,233 +1.6% |
| 2016 | $3,025 | $239,367 +1.6% |
| 2015 | $3,025 | $235,500 |
| 2014 | $3,025 | $235,500 |
| 2013 | -- | $235,500 -6% |
| 2012 | -- | $250,400 |
| 2011 | -- | $250,400 |
| 2010 | -- | $250,400 -35.6% |
| 2009 | -- | $388,920 +13.5% |
| 2008 | -- | $342,596 +15.6% |
| 2007 | -- | $296,273 +18.5% |
| 2006 | -- | $249,950 +10.7% |
| 2005 | -- | $225,850 +11.9% |
| 2004 | -- | $201,750 +13.6% |
| 2003 | -- | $177,650 +1.6% |
| 2002 | -- | $174,792 +1.7% |
| 2001 | -- | $171,936 |
Find assessor info on the county website
Monthly payment
Est. payment
Payment breakdown
Explore the cost of this home by adjusting the details. Changes won't be saved.Climate risks
Neighborhood: 20603
Nearby schools
Schools provided by the listing agent
- Elementary: Berry
- Middle: Mattawoman
- High: North Point
- District: Charles County Public Schools
Source: Bright MLS. This data may not be complete. We recommend contacting the local school district to confirm school assignments for this home.
Similar homes
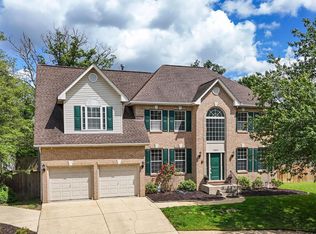
- $599,9004 bd4 ba3.6k sqft2518 Goldenrod Ct, Waldorf, MD 20603For Sale
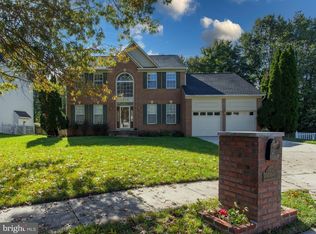
 MLS ID #MDCH2060106, Rashi Garg, Long & Foster Real Estate, Inc.. Bright MLS
 - $550,0004 bd4 ba3.1k sqft10437 Silvervine Ct, Waldorf, MD 20603For Sale
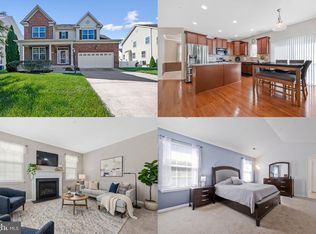 MLS ID #MDCH2059716, FENNY RUSLI, Keller Williams Realty. Bright MLS
 - $499,9903 bd3 ba1.7k sqft2896 Portobello Ct, Waldorf, MD 20603For Sale
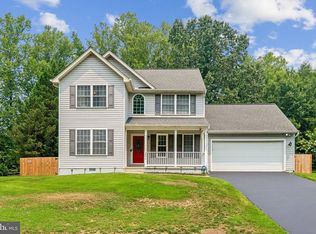 MLS ID #MDCH2057722, Bonita King, CENTURY 21 New Millennium. Bright MLS
 - $430,0003 bd3 ba2.1k sqftSt. Charles Hampshire, Waldorf, MD 20603For Sale
 MLS ID #MDCH2059026, Tina Marie Biggs, EXP Realty, LLC. Bright MLS
 - $425,0003 bd3 ba2k sqft6103 Gray Wolf Ct, Waldorf, MD 20603For SaleMLS ID #MDCH2060080, Arnita Greene, Compass. Bright MLS
- $380,0003 bd3 ba1.5k sqft4024 Canvasback Ct, Waldorf, MD 20603For SaleMLS ID #MDCH2059386, Keisha Gray-Robinson, Samson Properties. Bright MLS
- $599,9005 bd4 ba3.3k sqft11624 Cygnet Dr, Waldorf, MD 20601For SaleMLS ID #MDCH2059428, Cheryl Bare, CENTURY 21 New Millennium. Bright MLS
- $395,0003 bd2 ba1.6k sqft10916 Maryland Woods Ct, Waldorf, MD 20602For SaleMLS ID #MDCH2059844, James Nellis, EXP Realty, LLC. Bright MLS
- $394,7503 bd3 ba1.7k sqft10955 Beechwood Ct, Waldorf, MD 20601For SaleMLS ID #MDCH2055870, Takeya White, RE/MAX United Real Estate. Bright MLS
- $475,0003 bd4 ba2.4k sqft7503 Crestwood Ct, Brandywine, MD 20613For SaleMLS ID #MDPG2200418, John Queeney, CENTURY 21 New Millennium. Bright MLS
- $450,0003 bd2 ba2.5k sqft13011 Clarion Rd, Fort Washington, MD 20744For SaleMLS ID #MDPG2218126, Ermeess R Faris, Faris Homes. Bright MLS
- $510,0005 bd4 ba1.9k sqft1922 Tall Timber Ct, Fort Washington, MD 20744For SaleMLS ID #MDPG2212284, Asia Tyler, RLAH @properties. Bright MLS
- $445,0004 bd3 ba2k sqft3609 Osborne Ct, Waldorf, MD 20602For SaleMLS ID #MDCH2058544, Sandi Foraci, RE/MAX One. Bright MLS
- $475,0005 bd4 ba2.9k sqft4320 Castletower Ct, White Plains, MD 20695For SaleMLS ID #MDCH2058542, Tokunbo Ogunsanya, Keller Williams Preferred Properties. Bright MLS
- $479,0004 bd4 ba2.5k sqft7108 E Clinton St, Clinton, MD 20735For SaleMLS ID #MDPG2221862, Hazel Shakur, Redfin Corp. Bright MLS
- $600,0004 bd4 ba3.3k sqft1908 Orchard Hill Dr, Fort Washington, MD 20744For SaleMLS ID #MDPG2220260, Chris Craddock, EXP Realty, LLC. Bright MLS
- $457,0004 bd3 ba2.5k sqft13206 Bangor Pl, Fort Washington, MD 20744For SaleMLS ID #MDPG2214008, Regina Bassiwa, Samson Properties. Bright MLS
- $460,0003 bd3 ba1.4k sqft3701 Copperville Way, Fort Washington, MD 20744For SaleMLS ID #MDPG2221068, Stacy Wilson, Samson Properties. Bright MLS
- $400,0004 bd2 ba2.1k sqft2302 Imperial Ct, Waldorf, MD 20602For SaleMLS ID #MDCH2056806, Donnie Anderson JR., Samson Properties. Bright MLS
- $449,0005 bd3 ba2.1k sqft9410 Small Dr, Clinton, MD 20735For SaleMLS ID #MDPG2217294, Mr. Mario Villafan, Spring Hill Real Estate, LLC.. Bright MLS
