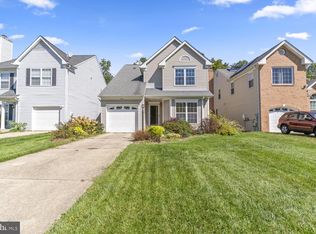
This charming Colonial home in the desirable St. Charles Subdivision offers a perfect blend of comfort and style. With 3 spacious bedrooms and 2.5 bathrooms, this residence boasts an inviting open floor plan that seamlessly connects the kitchen, dining area, and family room-ideal for both entertaining and everyday living. The country-style kitchen features an island, perfect for casual meals, while the formal dining room sets the stage for special gatherings. Rich hardwood floors flow throughout, enhancing the warmth of the space, and a cozy wood-burning fireplace in the family room adds a touch of elegance and comfort. Enjoy the convenience of modern appliances, including a dishwasher, microwave, and washer/dryer, ensuring that daily tasks are a breeze. Step outside to discover a delightful corner lot with a cleared yard, perfect for outdoor activities. The community amenities include a refreshing pool, tennis courts, and playgrounds, fostering a vibrant neighborhood atmosphere. Relax on your deck or porch, soaking in views of the lush garden and street. Located in a friendly community with easy access to walking paths and a community center, this home is not just a place to live, but a place to thrive. With an attached garage and ample driveway space, parking is never a concern. Experience the perfect blend of comfort, convenience, and community in this lovely home.
For sale
$430,000
6200 Gopher Ct, Waldorf, MD 20603
3beds
2,121sqft
Single Family Residence
Built in 1991
6,145 Square Feet Lot
$-- Zestimate®
$203/sqft
$47/mo HOA
What's special
Cozy wood-burning fireplaceAttached garageCleared yardModern appliancesRich hardwood floorsAmple driveway spaceCountry-style kitchen
- 31 days
- 537
- 52
Zillow last checked:
Listing updated:
Listed by:
Tina Marie Biggs 443-975-0070,
EXP Realty, LLC 8888607369,
Listing Team: Team Biggs Home Services
Source: Bright MLS,MLS#: MDCH2059026
Facts & features
Interior
Bedrooms & bathrooms
- Bedrooms: 3
- Bathrooms: 3
- Full bathrooms: 2
- 1/2 bathrooms: 1
- Main level bathrooms: 1
Basement
- Area: 0
Heating
- Heat Pump, Electric
Cooling
- Ceiling Fan(s), Central Air, Electric
Appliances
- Included: Dishwasher, Dryer, Exhaust Fan, Microwave, Oven/Range - Electric, Refrigerator, Washer, Water Heater, Electric Water Heater
- Laundry: Has Laundry
Features
- Combination Kitchen/Living, Dining Area, Family Room Off Kitchen, Open Floorplan, Kitchen - Country, Kitchen Island, Formal/Separate Dining Room, Dry Wall, High Ceilings
- Flooring: Hardwood, Wood
- Doors: Sliding Glass, Six Panel
- Windows: Double Hung
- Has basement: No
- Number of fireplaces: 1
- Fireplace features: Wood Burning
Interior area
- Total structure area: 2,121
- Total interior livable area: 2,121 sqft
- Finished area above ground: 2,121
- Finished area below ground: 0
Video & virtual tour
Property
Parking
- Total spaces: 1
- Parking features: Garage Door Opener, Attached, Driveway
- Attached garage spaces: 1
- Has uncovered spaces: Yes
Accessibility
- Accessibility features: None
Features
- Levels: Two
- Stories: 2
- Patio & porch: Deck, Porch
- Exterior features: Sidewalks, Play Area
- Pool features: Community
Lot
- Size: 6,145 Square Feet
- Features: Cleared
Details
- Additional structures: Above Grade, Below Grade
- Parcel number: 0906184774
- Zoning: PUD
- Special conditions: Standard
Construction
Type & style
- Home type: SingleFamily
- Architectural style: Colonial
- Property subtype: Single Family Residence
Materials
- Vinyl Siding
- Foundation: Concrete Perimeter
- Roof: Shingle
Condition
- New construction: No
- Year built: 1991
Utilities & green energy
- Sewer: Public Sewer
- Water: Public
- Utilities for property: Cable Available, Electricity Available, Phone Available, Sewer Available, Water Available, Cable
Community & HOA
Community
- Features: Pool
- Subdivision: St Charles Sub - Hampshire
HOA
- Has HOA: Yes
- Amenities included: Jogging Path, Community Center, Pool, Tennis Court(s), Tot Lots/Playground
- HOA fee: $558 annually
- HOA name: HAMPSHIRE
Location
- Region: Waldorf
Financial & listing details
- Price per square foot: $203/sqft
- Tax assessed value: $437,367
- Annual tax amount: $5,612
- Date on market: 9/17/2026
- Listing agreement: Exclusive Right To Sell
- Listing terms: Cash,Conventional,FHA,VA Loan
- Ownership: Fee Simple
Estimated market value
Not available
Estimated sales range
Not available
Not available
Price history
| Date | Event | Price |
|---|---|---|
| 9/18/2026 | Listed for sale | $430,000+6.2%$203/sqft |
Source:  Bright MLS #MDCH2059026 Report a problem Bright MLS #MDCH2059026 Report a problem | ||
| 10/21/2021 | Sold | $405,000+1.3%$191/sqft |
Source: Bright MLS #MDCH2003096 Report a problem | ||
| 9/7/2021 | Pending sale | $399,900$189/sqft |
Source: Bright MLS #MDCH2003096 Report a problem | ||
| 9/2/2021 | Listed for sale | $399,900$189/sqft |
Source: Bright MLS #MDCH2003096 Report a problem | ||
| 8/29/2021 | Pending sale | $399,900$189/sqft |
Source: Bright MLS #MDCH2003096 Report a problem | ||
| 8/26/2021 | Listed for sale | $399,900+48.9%$189/sqft |
Source: Bright MLS #MDCH2003096 Report a problem | ||
| 6/2/2015 | Sold | $268,580+1.4%$127/sqft |
Source: Public Record Report a problem | ||
| 4/11/2015 | Pending sale | $265,000$125/sqft |
Source: RE/MAX EXECUTIVE #CH8594836 Report a problem | ||
| 4/7/2015 | Listed for sale | $265,000+1.9%$125/sqft |
Source: Re/Max Executive #CH8594836 Report a problem | ||
| 8/23/2014 | Listing removed | $260,000$123/sqft |
Source: statewide Report a problem | ||
| 8/21/2014 | Listed for sale | $260,000-7.1%$123/sqft |
Source: statewide Report a problem | ||
| 5/13/2014 | Listing removed | $279,950$132/sqft |
Source: Exit Landmark Realty #CH8203534 Report a problem | ||
| 4/30/2014 | Price change | $279,950-6.7%$132/sqft |
Source: Exit Landmark Realty #CH8203534 Report a problem | ||
| 3/28/2014 | Listed for sale | $299,950$141/sqft |
Source: Exit Landmark Realty #CH8203534 Report a problem | ||
| 1/12/2014 | Listing removed | $299,950$141/sqft |
Source: EXIT Landmark Realty #CH8203534 Report a problem | ||
| 11/1/2013 | Price change | $299,950-4.8%$141/sqft |
Source: EXIT Landmark Realty #CH8203534 Report a problem | ||
| 7/9/2013 | Price change | $315,000-3.1%$149/sqft |
Source: CENTURY 21 New Millennium #CH8032947 Report a problem | ||
| 3/21/2013 | Listed for sale | $325,000-3%$153/sqft |
Source: CENTURY 21 New Millennium #CH8032947 Report a problem | ||
| 4/21/2008 | Sold | $335,000$158/sqft |
Source: Public Record Report a problem | ||
Public tax history
| Year | Property taxes | Tax assessment |
|---|---|---|
| 2026 | $6,164 +6.3% | $437,367 +6.4% |
| 2025 | $5,800 +6.9% | $410,933 +6.9% |
| 2024 | $5,423 +23.7% | $384,500 +9.9% |
| 2023 | $4,385 +25% | $349,967 -9% |
| 2022 | $3,508 -0.3% | $384,500 +36.9% |
| 2021 | $3,520 +3.2% | $280,900 +3.2% |
| 2020 | $3,412 -1.7% | $272,267 -3.1% |
| 2019 | $3,472 +3.4% | $280,900 +10.2% |
| 2018 | $3,358 +4.2% | $255,000 +4.2% |
| 2017 | $3,223 +4.1% | $244,700 +4.4% |
| 2016 | $3,095 | $234,400 +4.6% |
| 2015 | $3,095 | $224,100 |
| 2014 | $3,095 | $224,100 |
| 2013 | -- | $224,100 -12.6% |
| 2012 | -- | $256,300 |
| 2011 | -- | $256,300 |
| 2010 | -- | $256,300 -30.2% |
| 2009 | -- | $366,930 +16.1% |
| 2008 | -- | $315,952 +19.2% |
| 2007 | -- | $264,976 +23.8% |
| 2006 | -- | $214,000 +10.4% |
| 2005 | -- | $193,830 +11.6% |
| 2004 | -- | $173,660 +13.1% |
| 2003 | -- | $153,490 +1.8% |
| 2002 | -- | $150,796 +1.8% |
| 2001 | -- | $148,103 |
Find assessor info on the county website
Monthly payment
Est. payment
Payment breakdown
Explore the cost of this home by adjusting the details. Changes won't be saved.Climate risks
Neighborhood: 20603
Nearby schools
Schools provided by the listing agent
- District: Charles County Public Schools
Source: Bright MLS. This data may not be complete. We recommend contacting the local school district to confirm school assignments for this home.
Similar homes
- $430,0003 bd3 ba1.8k sqft6013 Harbor Seal Ct, Waldorf, MD 20603For Sale

 MLS ID #MDCH2059054, Mahban Zargar, Jason Mitchell Group. Bright MLS
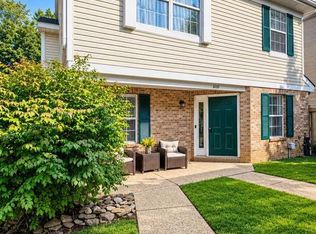
 - $425,0003 bd3 ba2k sqft6103 Gray Wolf Ct, Waldorf, MD 20603For Sale
 MLS ID #MDCH2060080, Arnita Greene, Compass. Bright MLS
 - $409,9003 bd3 ba1.6k sqft6110 Blue Whale Ct, Waldorf, MD 20603For Sale
 MLS ID #MDCH2059022, Michelle Pagan, Coldwell Banker Premier. Bright MLS
 - $444,0003 bd3 ba1.6k sqft5705 Night Sergeant Ct, Waldorf, MD 20603For Sale
 MLS ID #MDCH2057350, Chikia Barnes, Keller Williams Preferred Properties. Bright MLS
 - $380,0003 bd3 ba1.5k sqft4024 Canvasback Ct, Waldorf, MD 20603For SaleMLS ID #MDCH2059386, Keisha Gray-Robinson, Samson Properties. Bright MLS
- $395,0003 bd2 ba1.6k sqft10916 Maryland Woods Ct, Waldorf, MD 20602For SaleMLS ID #MDCH2059844, James Nellis, EXP Realty, LLC. Bright MLS
- $499,9003 bd4 ba2.7k sqft2304 Leyton Ct, Waldorf, MD 20603For SaleMLS ID #MDCH2059852, Joe Hawkins, Hawkins Real Estate Services. Bright MLS
- $515,0003 bd2 ba1.8k sqft10652 Shadow Park Ct, Waldorf, MD 20603For SaleMLS ID #MDCH2059892, Cher Castillo, The Agency DC. Bright MLS
- $399,9003 bd4 ba1.9k sqftBerry Valley, Waldorf, MD 20603For SaleMLS ID #MDCH2059138, Rashi Garg, Long & Foster Real Estate, Inc.. Bright MLS
- $400,0003 bd3 ba1.7k sqft10955 Beechwood Ct, Waldorf, MD 20601For SaleMLS ID #MDCH2055870, Takeya White, RE/MAX United Real Estate. Bright MLS
- $449,9004 bd3 ba2.5k sqft9618 Randall Dr, White Plains, MD 20695For SaleMLS ID #MDCH2059436, Laura Forbes, CENTURY 21 New Millennium. Bright MLS
- $445,0004 bd3 ba2k sqft3609 Osborne Ct, Waldorf, MD 20602For SaleMLS ID #MDCH2058544, Sandi Foraci, RE/MAX One. Bright MLS
- $499,9903 bd3 ba1.7k sqft2896 Portobello Ct, Waldorf, MD 20603For SaleMLS ID #MDCH2057722, Bonita King, CENTURY 21 New Millennium. Bright MLS
- $512,0004 bd3 ba2.1k sqft3435 Elsa Ave, Waldorf, MD 20603For SaleMLS ID #MDCH2056204, Kiva Addley, Keller Williams Preferred Properties. Bright MLS
- $420,0005 bd2 ba2k sqft2570 Sussex Ct, Waldorf, MD 20602For SaleMLS ID #MDCH2058768, Lisa Mays, Compass. Bright MLS
- $444,9974 bd3 ba1.7k sqft3003 Hickory Valley Dr, Waldorf, MD 20601For SaleMLS ID #MDCH2058694, Tina Marie Biggs, EXP Realty, LLC. Bright MLS
- $563,9004 bd4 ba2.6k sqft10779 Alyssa Ln, Waldorf, MD 20603For SaleMLS ID #MDCH2059070, Stephanie Gormas, CENTURY 21 New Millennium. Bright MLS
- $400,0004 bd2 ba2.1k sqft2302 Imperial Ct, Waldorf, MD 20602For SaleMLS ID #MDCH2056806, Donnie Anderson JR., Samson Properties. Bright MLS
- $405,0004 bd2 ba1.2k sqft2300 Valley Oak Ct, Waldorf, MD 20601For SaleMLS ID #MDCH2056534, Vah Coulibaly, Samson Properties. Bright MLS
- $450,0003 bd2 ba2.5k sqft13011 Clarion Rd, Fort Washington, MD 20744For SaleMLS ID #MDPG2218126, Ermeess R Faris, Faris Homes. Bright MLS
