Welcome to 3003 Hickory Valley Drive, offering four generously sized bedrooms, two-and-a-half baths, and a two-car garage in a quiet, established Waldorf community. The main level provides plenty of room to gather and entertain, featuring a spacious eat-in kitchen, formal living and dining rooms, and a comfortable family room that flows directly from the kitchen. A convenient half bath and separate laundry room with a 2021 washer and dryer that convey complete the main level. Upstairs, the spacious primary suite includes a private bath with a shower, while three additional oversized bedrooms share the full hall bath. Both full bathrooms received updated tile in 2024. Fresh interior paint and new carpet give the home a clean, move-in-ready feel. Additional improvements include replacement windows in 2023, HVAC installed in 2021, vinyl siding added in 2021, a new sump pump, and a roof replaced in 2014. The home also features a whole-house fan, pellet stove, brand-new stove, GE microwave, and refrigerator. Outside, enjoy a large, level backyard with a deck completed in 2020, two separately fenced areas, and three storage sheds—providing exceptional space for entertaining, recreation, pets, gardening, and storage. The brick-and-vinyl exterior offers classic curb appeal, while the leased solar panels have approximately 10 years remaining on the lease. Public water and public sewer add everyday convenience, with shopping, dining, schools, and commuter routes nearby.
For sale
$444,997
3003 Hickory Valley Dr, Waldorf, MD 20601
4beds
1,728sqft
Single Family Residence
Built in 1980
0.36 Acres Lot
$443,600 Zestimate®
$258/sqft
$-- HOA
What's special
Pellet stoveTwo-and-a-half bathsTwo-car garageConvenient half bathThree storage shedsTwo separately fenced areasWhole-house fan
- 5 days
- 401
- 34
Likely to sell faster than
Zillow last checked:
Listing updated:
Listed by:
Tina Marie Biggs 443-975-0070,
EXP Realty, LLC 8888607369,
Listing Team: Team Biggs Home Services
Source: Bright MLS,MLS#: MDCH2058694
Facts & features
Interior
Bedrooms & bathrooms
- Bedrooms: 4
- Bathrooms: 3
- Full bathrooms: 2
- 1/2 bathrooms: 1
- Main level bathrooms: 1
Basement
- Area: 0
Heating
- Heat Pump, Wood, Electric
Cooling
- Central Air, Electric
Appliances
- Included: Microwave, Dryer, Exhaust Fan, Cooktop, Washer, Water Heater, Refrigerator
- Laundry: Main Level
Features
- Bathroom - Stall Shower, Soaking Tub, Breakfast Area, Combination Kitchen/Living, Dining Area, Open Floorplan, Formal/Separate Dining Room, Kitchen - Country, Primary Bath(s), Dry Wall, High Ceilings
- Flooring: Carpet, Luxury Vinyl
- Doors: Sliding Glass
- Windows: Double Hung, Sliding
- Has basement: No
- Number of fireplaces: 1
- Fireplace features: Wood Burning, Pellet Stove
Interior area
- Total structure area: 1,728
- Total interior livable area: 1,728 sqft
- Finished area above ground: 1,728
- Finished area below ground: 0
Video & virtual tour
Property
Parking
- Total spaces: 6
- Parking features: Garage Faces Front, Concrete, Attached, Driveway, On Street
- Attached garage spaces: 2
- Uncovered spaces: 4
Accessibility
- Accessibility features: None
Features
- Levels: Two
- Stories: 2
- Patio & porch: Deck
- Exterior features: Lighting, Play Area
- Pool features: None
- Fencing: Partial
- Has view: Yes
- View description: Garden
Lot
- Size: 0.36 Acres
- Features: Front Yard, Rear Yard, Suburban
Details
- Additional structures: Above Grade, Below Grade, Outbuilding
- Parcel number: 0908041393
- Zoning: RM
- Special conditions: Standard
Construction
Type & style
- Home type: SingleFamily
- Architectural style: Colonial
- Property subtype: Single Family Residence
Materials
- Brick, Combination
- Foundation: Concrete Perimeter
- Roof: Shingle
Condition
- Very Good
- New construction: No
- Year built: 1980
Utilities & green energy
- Sewer: Public Sewer
- Water: Public
- Utilities for property: Cable Connected, Electricity Available, Phone Available, Sewer Available, Water Available, Cable
Community & HOA
Community
- Subdivision: Pinefield
HOA
- Has HOA: No
Location
- Region: Waldorf
Financial & listing details
- Price per square foot: $258/sqft
- Tax assessed value: $350,400
- Annual tax amount: $4,459
- Date on market: 9/4/2026
- Listing agreement: Exclusive Right To Sell
- Listing terms: Cash,Conventional,FHA,VA Loan
- Inclusions: Sheds
- Ownership: Fee Simple
Estimated market value
$443,600
$421,000 - $466,000
$3,226/mo
Price history
| Date | Event | Price |
|---|---|---|
| 9/4/2026 | Listed for sale | $444,997$258/sqft |
Source:  Bright MLS #MDCH2058694 Report a problem Bright MLS #MDCH2058694 Report a problem | ||
Public tax history
| Year | Property taxes | Tax assessment |
|---|---|---|
| 2025 | $4,366 +7.4% | $321,300 +10% |
| 2024 | $4,066 +23.3% | $292,200 +11.1% |
| 2023 | $3,297 +18.3% | $263,100 |
| 2022 | $2,787 -6.6% | $263,100 +10.5% |
| 2021 | $2,984 +5.5% | $238,167 +5.5% |
| 2020 | $2,828 -4.9% | $225,700 |
| 2019 | $2,972 | $225,700 |
| 2018 | $2,972 -6.3% | $225,700 -6.3% |
| 2017 | $3,171 -10.9% | $240,800 |
| 2016 | $3,559 | $240,800 |
| 2015 | $3,559 | $240,800 -7.4% |
| 2014 | $3,559 | $260,100 |
| 2013 | -- | $260,100 |
| 2012 | -- | $260,100 -22.3% |
| 2011 | -- | $334,640 +1.8% |
| 2010 | -- | $328,626 +1.9% |
| 2009 | -- | $322,613 +1.9% |
| 2008 | -- | $316,600 +15.5% |
| 2007 | -- | $274,082 +18.4% |
| 2006 | -- | $231,566 +22.5% |
| 2005 | -- | $189,050 +5.8% |
| 2004 | -- | $178,650 +6.2% |
| 2003 | -- | $168,250 +6.6% |
| 2002 | -- | $157,850 |
| 2001 | -- | $157,850 |
Find assessor info on the county website
Monthly payment
Est. payment
Payment breakdown
Explore the cost of this home by adjusting the details. Changes won't be saved.Climate risks
Neighborhood: 20601
Nearby schools
Schools provided by the listing agent
- District: Charles County Public Schools
Source: Bright MLS. This data may not be complete. We recommend contacting the local school district to confirm school assignments for this home.
Similar homes
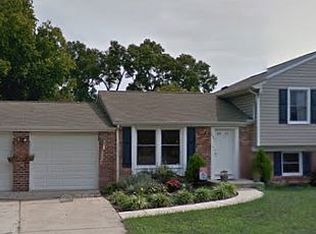
- $469,9004 bd2 ba2k sqft5136 Alfred Dr, Waldorf, MD 20601For SaleMLS ID #MDCH2058872, Michelle Long, Real Broker, LLC. Bright MLS
- $455,0005 bd3 ba1.8k sqft9018 Holly Ave, Waldorf, MD 20601For Sale
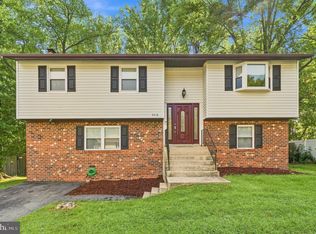
 MLS ID #MDCH2058760, Michelle Jonasson-Jones, Redfin Corp. Bright MLS
 - $445,0004 bd3 ba2k sqft2430 Pinefield Rd, Waldorf, MD 20601For Sale
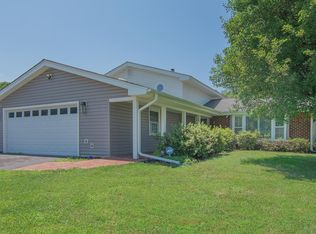 MLS ID #MDCH2058630, Nestor Cortesi, Realty ONE Group Capital. Bright MLS
 - $455,0004 bd3 ba2.3k sqft3009 Sherwood Rd, Waldorf, MD 20601For Sale
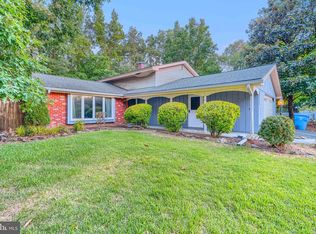 MLS ID #MDCH2057270, Justin Brewer, Baltimore Realty, LLC. Bright MLS
 - $474,9994 bd3 ba2k sqft5202 Caroline Cir, Waldorf, MD 20601For SaleMLS ID #MDCH2058318, Shoukoufa Aboubakri, RE/MAX Galaxy. Bright MLS
- $415,0004 bd3 ba1.5k sqft12613 Indian Ln, Waldorf, MD 20601For SaleMLS ID #MDCH2058642, Daniel Garcia, RE/MAX Realty Group. Bright MLS
- $419,9003 bd2 ba2.3k sqft12256 Wendy Ln, Waldorf, MD 20601For SaleMLS ID #MDCH2058936, Michael Funk, Five Star Real Estate. Bright MLS
- $459,9004 bd4 ba2k sqft5014 Nicholas Rd, Waldorf, MD 20601For SaleMLS ID #MDCH2050634, Staci L Mildenstein, Compass. Bright MLS
- $475,0004 bd3 ba2.3k sqft2413 Pinefield Rd, Waldorf, MD 20601For SaleMLS ID #MDCH2055696, Diana Barajas, Berkshire Hathaway HomeServices PenFed Realty. Bright MLS
- $538,0004 bd4 ba2.1k sqft2193 Cedar Tree Ln, Waldorf, MD 20601For SaleMLS ID #MDCH2058372, Amanda Matruder, HG Realty Services, Ltd.. Bright MLS
- $489,9004 bd3 ba1.7k sqft3801 Gardiner Rd, Waldorf, MD 20601For SaleMLS ID #MDCH2056464, Katie Cawood, Real Broker, LLC. Bright MLS
- $439,0004 bd3 ba2k sqft2807 Tyburn Oaks Ct, Waldorf, MD 20601For SaleMLS ID #MDCH2057750, LaWanda Carey, Samson Properties. Bright MLS
- $449,0003 bd3 ba1.8k sqft3148 Guildcrest Ct, Waldorf, MD 20602For SaleMLS ID #MDCH2059178, Arnita Greene, Compass. Bright MLS
- $389,9003 bd2 ba1.3k sqft11517 Timberbrook Dr, Waldorf, MD 20601For SaleMLS ID #MDCH2058418, Cheryl Bare, CENTURY 21 New Millennium. Bright MLS
- $470,0003 bd3 ba2.4k sqft3637 Woodley Rd, Waldorf, MD 20601For SaleMLS ID #MDCH2057518, Dan Martin, Long & Foster Real Estate, Inc.. Bright MLS
- $495,0003 bd2 ba1.1k sqft12850 Janschek Dr, Waldorf, MD 20601For SaleMLS ID #MDCH2058402, Janet Weaver, RE/MAX One. Bright MLS
- $420,0003 bd2 ba1.7k sqft11563 Timberbrook Dr, Waldorf, MD 20601For SaleMLS ID #MDCH2057238, Sarah Reynolds, Keller Williams Realty. Bright MLS
- $499,0005 bd3 ba2.1k sqft13220 Breezy Ct, Waldorf, MD 20601For SaleMLS ID #MDCH2052764, Raphael Szendro, R&R Executive Realty. Bright MLS
- $405,0004 bd2 ba1.2k sqft2300 Valley Oak Ct, Waldorf, MD 20601For SaleMLS ID #MDCH2056534, Vah Coulibaly, HomeSmart. Bright MLS
