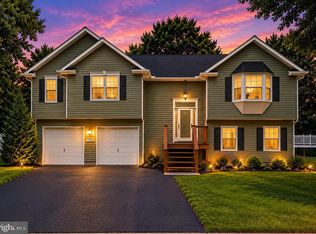
Welcome to 2500 Dowitcher Court, where modern style, thoughtful updates, and plenty of living space come together in this beautifully remodeled 4-bedroom, 2.5-bath home. Located on a quiet cul-de-sac, this home is ready for its new owners and offers an inviting combination of comfort and functionality. The main level features LVP flooring throughout and offers a spacious family room, a formal dining room currently being used as a dedicated work area, and a stunning remodeled kitchen that is sure to impress. The kitchen features high-end cabinetry with a stylish multi-color design, quartz countertops, beautiful backsplash, and a designer-selected island that is both a stunning focal point and a space you'll find yourself using every day. Fresh paint throughout the home completes the updated look. Upstairs, you'll find four generously sized bedrooms and two completely remodeled bathrooms, providing plenty of space for family, guests, or a home office. The lower-level basement features high ceilings and a bathroom rough-in, providing an excellent opportunity to create additional finished living space tailored to your needs. Whether you envision a recreation room, home gym, media area, or additional living space, the possibilities are ready for your finishing touches. Major improvements include HVAC replaced in 2024, water heater replaced in 2026, roof and gutters replaced in 2017, two lower-level vents added in 2017, attic insulation added in 2017, front living room windows replaced in 2023, and LeafFilter installed in 2025. With its remodeled kitchen and bathrooms, fresh interior paint, LVP flooring, spacious bedrooms, high-ceiling basement, and extensive list of improvements, 2500 Dowitcher Court is a home that offers both style and peace of mind. Come see everything this beautifully updated home has to offer!
For sale
$459,900
2500 Dowitcher Ct, Waldorf, MD 20601
4beds
1,944sqft
Single Family Residence
Built in 1997
6,888 Square Feet Lot
$459,300 Zestimate®
$237/sqft
$67/mo HOA
What's special
Two completely remodeled bathroomsThoughtful updatesDesigner-selected islandModern styleQuartz countertopsFormal dining roomSpacious family room
- 23 days
- 840
- 95
Likely to sell faster than
Zillow last checked:
Listing updated:
Listed by:
Boyd Grainger 301-643-6446,
Pearson Smith Realty, LLC 571-386-1075
Source: Bright MLS,MLS#: MDCH2059746
Facts & features
Interior
Bedrooms & bathrooms
- Bedrooms: 4
- Bathrooms: 3
- Full bathrooms: 2
- 1/2 bathrooms: 1
- Main level bathrooms: 1
Basement
- Area: 816
Heating
- Forced Air, Natural Gas
Cooling
- Central Air, Electric
Appliances
- Included: Dishwasher, Disposal, Oven/Range - Gas, Refrigerator, Stainless Steel Appliance(s), Washer, Water Heater, Dryer, Gas Water Heater
Features
- Breakfast Area, Dining Area, Primary Bath(s)
- Windows: Double Pane Windows, Screens
- Basement: Sump Pump,Unfinished
- Number of fireplaces: 1
- Fireplace features: Gas/Propane
Interior area
- Total structure area: 2,760
- Total interior livable area: 1,944 sqft
- Finished area above ground: 1,944
- Finished area below ground: 0
Property
Parking
- Total spaces: 2
- Parking features: Garage Faces Front, Attached
- Attached garage spaces: 2
Accessibility
- Accessibility features: None
Features
- Levels: Three
- Stories: 3
- Pool features: None
Lot
- Size: 6,888 Square Feet
- Features: Cul-De-Sac
Details
- Additional structures: Above Grade, Below Grade
- Parcel number: 0906229697
- Zoning: RH
- Special conditions: Standard
Construction
Type & style
- Home type: SingleFamily
- Architectural style: Colonial
- Property subtype: Single Family Residence
Materials
- Vinyl Siding
- Foundation: Concrete Perimeter
- Roof: Fiberglass
Condition
- New construction: No
- Year built: 1997
Details
- Builder model: FAIRFIELD
Utilities & green energy
- Sewer: Public Sewer
- Water: Public
- Utilities for property: Electricity Available, Natural Gas Available, Sewer Available, Water Available, Cable
Community & HOA
Community
- Subdivision: Wexford Village
HOA
- Has HOA: Yes
- HOA fee: $67 monthly
Location
- Region: Waldorf
Financial & listing details
- Price per square foot: $237/sqft
- Tax assessed value: $393,167
- Annual tax amount: $5,383
- Date on market: 9/23/2026
- Listing agreement: Exclusive Right To Sell
- Listing terms: Conventional,FHA,VA Loan
- Ownership: Fee Simple
Estimated market value
$459,300
$436,000 - $482,000
$3,219/mo
Price history
| Date | Event | Price |
|---|---|---|
| 9/23/2026 | Listed for sale | $459,900+166.8%$237/sqft |
Source:  Bright MLS #MDCH2059746 Report a problem Bright MLS #MDCH2059746 Report a problem | ||
| 1/26/1998 | Sold | $172,400$89/sqft |
Source: Agent Provided Report a problem | ||
Public tax history
| Year | Property taxes | Tax assessment |
|---|---|---|
| 2026 | $5,579 +4.4% | $393,167 +4.5% |
| 2025 | $5,342 +4.9% | $376,333 +4.7% |
| 2024 | $5,092 +20.2% | $359,500 +6.3% |
| 2023 | $4,236 +20.3% | $338,067 -6% |
| 2022 | $3,521 -4.8% | $359,500 +21.8% |
| 2021 | $3,699 +3.5% | $295,200 +3.5% |
| 2020 | $3,572 -1.4% | $285,100 -3.4% |
| 2019 | $3,622 +3.8% | $295,200 +11.4% |
| 2018 | $3,489 +2.2% | $264,900 +2.2% |
| 2017 | $3,415 +7.7% | $259,267 +2.2% |
| 2016 | $3,170 | $253,633 +2.3% |
| 2015 | $3,170 | $248,000 |
| 2014 | $3,170 | $248,000 |
| 2013 | -- | $248,000 -5.6% |
| 2012 | -- | $262,700 |
| 2011 | -- | $262,700 |
| 2010 | -- | $262,700 -27.2% |
| 2009 | -- | $360,700 +14.2% |
| 2008 | -- | $315,750 +16.6% |
| 2007 | -- | $270,800 +19.9% |
| 2006 | -- | $225,850 +7.9% |
| 2005 | -- | $209,370 +8.5% |
| 2004 | -- | $192,890 +9.3% |
| 2003 | -- | $176,410 +1.9% |
| 2002 | -- | $173,116 +1.9% |
| 2001 | -- | $169,823 |
Find assessor info on the county website
Monthly payment
Est. payment
Payment breakdown
Explore the cost of this home by adjusting the details. Changes won't be saved.Climate risks
Neighborhood: 20601
Nearby schools
Schools provided by the listing agent
- District: Charles County Public Schools
Source: Bright MLS. This data may not be complete. We recommend contacting the local school district to confirm school assignments for this home.

Similar homes
- $429,0004 bd3 ba1.7k sqft11712 Tyne Ct, Waldorf, MD 20601For Sale

 MLS ID #MDCH2059680, Debbie Friedrich, Berkshire Hathaway HomeServices PenFed Realty. Bright MLS
 - $--3 bd3 ba2.2k sqft11582 Lantern Ln, Waldorf, MD 20601Auction
 Auction.com 2
 - $459,9004 bd3 ba2.2k sqft6632 Antelope Ct, Waldorf, MD 20603For Sale
 MLS ID #MDCH2060340, Kelly Jackson, Samson Properties. Bright MLS
 - $470,0004 bd3 ba2k sqft2153 Bonnie Ln, Waldorf, MD 20601For Sale
 MLS ID #MDCH2058878, Mesbah Aini, Samson Properties. Bright MLS
 - $423,5003 bd3 ba2k sqft2118 Marbella Dr, Waldorf, MD 20601For SaleMLS ID #MDCH2059142, Samara Dinnius, JPAR Real Estate Professionals. Bright MLS
- $475,0004 bd3 ba1.7k sqft3203 Pinefield Cir, Waldorf, MD 20601For SaleMLS ID #MDCH2060206, Royal Purvis, Purvis Realty Group, LLC.. Bright MLS
- $415,0003 bd2 ba1.7k sqft11563 Timberbrook Dr, Waldorf, MD 20601For SaleMLS ID #MDCH2057238, Kristen Brooks, Keller Williams Realty. Bright MLS
- $398,0003 bd2 ba1.5k sqft12073 Pierce Rd, Waldorf, MD 20601For SaleMLS ID #MDCH2059606, Emily Watts, Real Broker, LLC. Bright MLS
- $419,9003 bd2 ba2.3k sqft12256 Wendy Ln, Waldorf, MD 20601For SaleMLS ID #MDCH2058936, Michael Funk, Five Star Real Estate. Bright MLS
- $459,9004 bd3 ba2k sqft5608 Wahoo Ct, Waldorf, MD 20603For SaleMLS ID #MDCH2058678, Keenan Robinson, Real Estate Executives. Bright MLS
- $419,9003 bd4 ba2k sqft2715 Golden Gate Pl, Waldorf, MD 20601For SaleMLS ID #MDCH2059932, Carolyn Young, Samson Properties. Bright MLS
- $405,0004 bd2 ba1.2k sqft2300 Valley Oak Ct, Waldorf, MD 20601For SaleMLS ID #MDCH2056534, Vah Coulibaly, Samson Properties. Bright MLS
- $479,9994 bd2 ba2.1k sqft3090 Huntington Cir, Waldorf, MD 20602For SaleMLS ID #MDCH2058072, Nancy Mabie, Berkshire Hathaway HomeServices PenFed Realty. Bright MLS
- $527,9995 bd4 ba2.6k sqft2700 Tred Avon Ct, Waldorf, MD 20601For SaleMLS ID #MDCH2057602, Tabitha Richardson, NextHome Leaders. Bright MLS
- $524,9995 bd4 ba2.8k sqft2724 Tred Avon Ct, Waldorf, MD 20601For SaleMLS ID #MDCH2056350, Bella Osborne, Samson Properties. Bright MLS
- $534,9003 bd2 ba2.7k sqft2860 Brunston Castle Ln, Waldorf, MD 20601For SaleMLS ID #MDCH2058978, Chris B Singletary, Long & Foster Real Estate, Inc.. Bright MLS
- $419,9904 bd3 ba1.6k sqft1005 Stoddert Ave, Waldorf, MD 20602For SaleMLS ID #MDCH2059916, Lisa Pinder, EXP Realty, LLC. Bright MLS
