If you have been looking for more room at an affordable price, 6632 Antelope Ct in Waldorf, Maryland deserves a visit. This two story home offers 4 spacious bedrooms, 2.5 baths, an attached garage and large rooms, all on an oversized corner lot. There is space to settle in comfortably, host friends and entertain. The large kitchen opens to an attractive family room. Outside, enjoy a quiet moment on the porch or take dinner out to the deck. The generous corner lot provides room for gardening and outdoor activities. Located in Charles County, the home offers access to Waldorf’s shopping, dining and services, with Route 301 and Route 5 providing connections throughout Southern Maryland and Washington, DC. Waldorf also offers commuter bus service to downtown Washington for those who prefer an alternative to driving. Make this your home for the holidays.
For sale
$459,900
6632 Antelope Ct, Waldorf, MD 20603
4beds
2,252sqft
Single Family Residence
Built in 1990
6,454 Square Feet Lot
$459,300 Zestimate®
$204/sqft
$58/mo HOA
What's special
Attached garageOversized corner lotLarge rooms
- 5 days
- 217
- 15
Likely to sell faster than
Zillow last checked:
Listing updated:
Listed by:
Kelly Jackson 240-385-9905,
Samson Properties (703) 378-8810
Source: Bright MLS,MLS#: MDCH2060340
Facts & features
Interior
Bedrooms & bathrooms
- Bedrooms: 4
- Bathrooms: 3
- Full bathrooms: 2
- 1/2 bathrooms: 1
- Main level bathrooms: 1
Rooms
- Room types: Living Room, Dining Room, Kitchen, Family Room, Laundry
Dining room
- Level: Main
Family room
- Level: Main
Kitchen
- Level: Main
Laundry
- Level: Main
Living room
- Level: Main
Heating
- Heat Pump, Electric
Cooling
- Central Air, Electric
Appliances
- Included: Dishwasher, Disposal, Oven/Range - Electric, Range Hood, Refrigerator, Water Heater, Washer, Dryer, Electric Water Heater
- Laundry: Laundry Room
Features
- Ceiling Fan(s), Family Room Off Kitchen, Formal/Separate Dining Room, Eat-in Kitchen
- Flooring: Wood
- Has basement: No
- Has fireplace: No
Interior area
- Total structure area: 2,252
- Total interior livable area: 2,252 sqft
- Finished area above ground: 2,252
- Finished area below ground: 0
Property
Parking
- Total spaces: 1
- Parking features: Garage Faces Front, Attached
- Attached garage spaces: 1
Accessibility
- Accessibility features: None
Features
- Levels: Two
- Stories: 2
- Patio & porch: Deck, Porch
- Pool features: Community
Lot
- Size: 6,454 Square Feet
- Features: Corner Lot
Details
- Additional structures: Above Grade, Below Grade
- Parcel number: 0906165109
- Zoning: PUD
- Special conditions: Standard
Construction
Type & style
- Home type: SingleFamily
- Architectural style: Colonial
- Property subtype: Single Family Residence
Materials
- Vinyl Siding
- Foundation: Slab
Condition
- New construction: No
- Year built: 1990
Utilities & green energy
- Sewer: Public Sewer
- Water: Public
Community & HOA
Community
- Subdivision: St Charles Hampshire
HOA
- Has HOA: Yes
- Amenities included: Pool, Tennis Court(s)
- HOA fee: $700 annually
Location
- Region: Waldorf
Financial & listing details
- Price per square foot: $204/sqft
- Tax assessed value: $392,667
- Annual tax amount: $5,377
- Date on market: 10/14/2026
- Listing agreement: Exclusive Right To Sell
- Listing terms: Cash,Conventional,FHA,VA Loan
- Ownership: Fee Simple
Estimated market value
$459,300
$436,000 - $482,000
$2,979/mo
Price history
| Date | Event | Price |
|---|---|---|
| 10/14/2026 | Listed for sale | $459,900+9.8%$204/sqft |
Source:  Bright MLS #MDCH2060340 Report a problem | ||
| 8/9/2022 | Sold | $419,000$186/sqft |
Source: Bright MLS #MDCH2014110 Report a problem | ||
| 7/27/2022 | Pending sale | $419,000$186/sqft |
Source: Bright MLS #MDCH2014110 Report a problem | ||
| 7/22/2022 | Listed for sale | $419,000$186/sqft |
Source: Bright MLS #MDCH2014110 Report a problem | ||
| 7/8/2022 | Contingent | $419,000$186/sqft |
Source: Bright MLS #MDCH2014110 Report a problem | ||
| 7/1/2022 | Listed for sale | $419,000+162%$186/sqft |
Source: Bright MLS #MDCH2014110 Report a problem | ||
| 12/14/1999 | Sold | $159,900$71/sqft |
Source: Public Record Report a problem | ||
Public tax history
| Year | Property taxes | Tax assessment |
|---|---|---|
| 2026 | $5,293 +7% | $392,667 +9.7% |
| 2025 | $4,946 +7.3% | $357,833 +10.8% |
| 2024 | $4,607 +19.3% | $323,000 +4.8% |
| 2023 | $3,863 +18.3% | $308,300 -4.6% |
| 2022 | $3,265 -6.6% | $323,000 +15.8% |
| 2021 | $3,495 +3% | $278,900 +3% |
| 2020 | $3,394 -2% | $270,867 -2.9% |
| 2019 | $3,462 +3.2% | $278,900 +9.5% |
| 2018 | $3,356 +3.6% | $254,800 +3.6% |
| 2017 | $3,240 +1.2% | $246,000 +3.7% |
| 2016 | $3,202 | $237,200 +3.9% |
| 2015 | $3,202 | $228,400 |
| 2014 | $3,202 | $228,400 |
| 2013 | -- | $228,400 -13.9% |
| 2012 | -- | $265,400 |
| 2011 | -- | $265,400 |
| 2010 | -- | $265,400 -29.7% |
| 2009 | -- | $377,310 +15.8% |
| 2008 | -- | $325,932 +18.7% |
| 2007 | -- | $274,556 +23% |
| 2006 | -- | $223,180 +9.7% |
| 2005 | -- | $203,492 +10.7% |
| 2004 | -- | $183,806 +12% |
| 2003 | -- | $164,120 +0.4% |
| 2002 | -- | $163,432 +0.4% |
| 2001 | -- | $162,746 |
Find assessor info on the county website
Monthly payment
Est. payment
Payment breakdown
Explore the cost of this home by adjusting the details. Changes won't be saved.Climate risks
Neighborhood: 20603
Nearby schools
Schools provided by the listing agent
- District: Charles County Public Schools
Source: Bright MLS. This data may not be complete. We recommend contacting the local school district to confirm school assignments for this home.

Similar homes
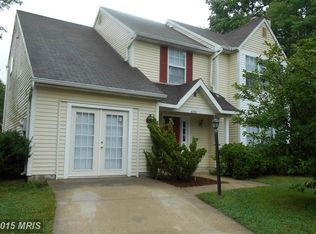
- $459,9004 bd3 ba2k sqft5608 Wahoo Ct, Waldorf, MD 20603For Sale
 MLS ID #MDCH2058678, Keenan Robinson, Real Estate Executives. Bright MLS
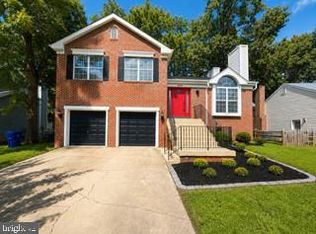
- $415,0003 bd3 ba1.9k sqft6825 Cologo Ct, Waldorf, MD 20603For Sale
 MLS ID #MDCH2060364, Hazel Shakur, Redfin Corp. Bright MLS
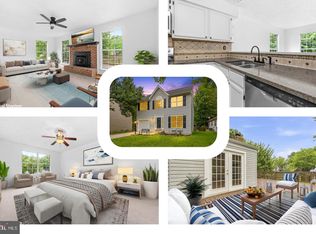
- $415,0003 bd2 ba2k sqft5202 Sturgeon Ct, Waldorf, MD 20603For Sale
 MLS ID #MDCH2060420, Joi Nicholas, KW Metro Center. Bright MLS
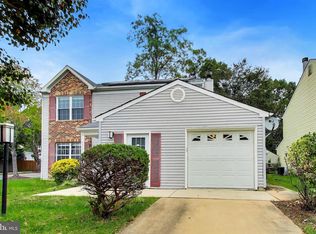
- $450,0004 bd3 ba2.1k sqft6611 Cottontail Ct, Waldorf, MD 20603For Sale
 MLS ID #MDCH2058452, Erin Clark, Long & Foster Real Estate, Inc.. Bright MLS
- $430,0004 bd3 ba1.8k sqft6405 Copperhead Ct, Waldorf, MD 20603For SaleMLS ID #MDCH2059588, Leslie Joyner Spitzner, Samson Properties. Bright MLS
- $425,0004 bd3 ba2k sqft10654 Quillback St, Waldorf, MD 20603For SaleMLS ID #MDCH2059242, Verria Hairston, Open Door Brokerage, LLC. Bright MLS
- $399,9004 bd3 ba1.9k sqft6006 Black Bear Ct, Waldorf, MD 20603For SaleMLS ID #MDCH2057106, Monica Wright, Keller Williams Flagship. Bright MLS
- $439,0003 bd3 ba1.3k sqft6615 Cougar Ct, Waldorf, MD 20603For SaleMLS ID #MDCH2059018, Claudia Cornejo, Samson Properties. Bright MLS
- $425,0003 bd3 ba2k sqft6103 Gray Wolf Ct, Waldorf, MD 20603For SaleMLS ID #MDCH2060080, Arnita Greene, Compass. Bright MLS
- $425,0003 bd3 ba1.8k sqft6901 Impala Ct, Waldorf, MD 20603For SaleMLS ID #MDCH2058504, Christopher Blondin, Baldus Real Estate, Inc.. Bright MLS
- $430,0003 bd3 ba2.1k sqftSt. Charles Hampshire, Waldorf, MD 20603For SaleMLS ID #MDCH2059026, Tina Marie Biggs, EXP Realty, LLC. Bright MLS
- $409,9003 bd3 ba1.6k sqft6110 Blue Whale Ct, Waldorf, MD 20603For SaleMLS ID #MDCH2059022, Michelle Pagan, Coldwell Banker Premier. Bright MLS
- $429,9003 bd3 ba2.4k sqft10614 Quillback St, Waldorf, MD 20603For SaleMLS ID #MDCH2059314, Jill Pivovarov, CENTURY 21 New Millennium. Bright MLS
- $444,0003 bd3 ba1.6k sqft5705 Night Sergeant Ct, Waldorf, MD 20603For SaleMLS ID #MDCH2057350, Chikia Barnes, Keller Williams Preferred Properties. Bright MLS
- $430,0003 bd3 ba1.8k sqft6013 Harbor Seal Ct, Waldorf, MD 20603For SaleMLS ID #MDCH2059054, Mahban Zargar, Jason Mitchell Group. Bright MLS
- $439,9003 bd2 ba2.9k sqft9470 Bland St, Waldorf, MD 20603For SaleMLS ID #MDCH2059486, Michelle Earls, Cummings & Co. Realtors. Bright MLS
- $355,0003 bd3 ba1.6k sqft6089 Red Squirrel Pl, Waldorf, MD 20603For SaleMLS ID #MDCH2055530, Matthew Poole, RE/MAX Realty Group. Bright MLS
- $574,0004 bd4 ba3.1k sqft2311 Ashford Ln, Waldorf, MD 20603For SaleMLS ID #MDCH2059712, Farrah Fuchs, Redfin Corp. Bright MLS
- $499,9003 bd4 ba2.7k sqft2304 Leyton Ct, Waldorf, MD 20603For SaleMLS ID #MDCH2059852, Joe Hawkins, Hawkins Real Estate Services. Bright MLS
