Welcome to 10614 Quillback Street! This 3-bedroom, 2.5-bath home offers 1,728 square feet of above-grade living space plus a finished basement, providing plenty of room to spread out. The main level features hardwood flooring, a living room with fireplace, separate dining area with decorative molding, and a spacious kitchen with ample cabinetry. Upstairs are three bedrooms and two full baths, including a primary suite with a soaking tub and separate shower. The finished lower level adds approximately 673 square feet of flexible space for recreation, a home office, hobbies, or additional living needs. An attached one-car garage provides additional parking and storage. Outside, enjoy a generous backyard backing to mature trees. Located in Dorchester Greens, the home is convenient to Waldorf shopping, dining, parks and recreation, with easy access to US-301 and other major routes serving Southern Maryland and the greater Washington metropolitan area. With a finished basement, fireplace, attached garage, generous backyard, and convenient location, 10614 Quillback Street offers plenty of space and possibilities to make it your own.
For sale
$449,900
10614 Quillback St, Waldorf, MD 20603
3beds
2,401sqft
Single Family Residence
Built in 1999
7,622 Square Feet Lot
$-- Zestimate®
$187/sqft
$167/mo HOA
What's special
Finished basementAttached one-car garageHardwood flooring
- 7 days
- 240
- 10
Likely to sell faster than
Zillow last checked:
Listing updated:
Listed by:
Jill Pivovarov 540-401-9711,
CENTURY 21 New Millennium 5406650700
Source: Bright MLS,MLS#: MDCH2059314
Facts & features
Interior
Bedrooms & bathrooms
- Bedrooms: 3
- Bathrooms: 3
- Full bathrooms: 2
- 1/2 bathrooms: 1
- Main level bathrooms: 3
- Main level bedrooms: 3
Basement
- Area: 792
Heating
- Heat Pump, Natural Gas
Cooling
- Other, Electric
Appliances
- Included: Dishwasher, Disposal, Dryer, Exhaust Fan, Ice Maker, Oven/Range - Gas, Refrigerator, Washer, Gas Water Heater
Features
- Dining Area, Kitchen - Table Space, Primary Bath(s), 9'+ Ceilings
- Flooring: Wood
- Windows: Window Treatments
- Basement: Full,Finished
- Number of fireplaces: 1
Interior area
- Total structure area: 2,520
- Total interior livable area: 2,401 sqft
- Finished area above ground: 1,728
- Finished area below ground: 673
Property
Parking
- Total spaces: 1
- Parking features: Garage Faces Front, Attached
- Attached garage spaces: 1
Accessibility
- Accessibility features: 2+ Access Exits
Features
- Levels: Three
- Stories: 3
- Patio & porch: Porch
- Pool features: None
- Fencing: Back Yard
Lot
- Size: 7,622 Square Feet
- Features: Backs to Trees, Wooded
Details
- Additional structures: Above Grade, Below Grade
- Parcel number: 0906268455
- Zoning: PUD
- Special conditions: Standard
Construction
Type & style
- Home type: SingleFamily
- Architectural style: Colonial
- Property subtype: Single Family Residence
Materials
- Vinyl Siding
- Foundation: Concrete Perimeter
- Roof: Asphalt
Condition
- Very Good
- New construction: No
- Year built: 1999
Utilities & green energy
- Sewer: Public Sewer
- Water: Public
Community & HOA
Community
- Security: Electric Alarm
- Subdivision: Dorchester Greens
HOA
- Has HOA: Yes
- HOA fee: $2,000 annually
Location
- Region: Waldorf
Financial & listing details
- Price per square foot: $187/sqft
- Tax assessed value: $396,867
- Annual tax amount: $5,431
- Date on market: 9/12/2026
- Listing agreement: Exclusive Right To Sell
- Listing terms: Cash,Conventional
- Ownership: Fee Simple
Estimated market value
Not available
Estimated sales range
Not available
Not available
Price history
| Date | Event | Price |
|---|---|---|
| 9/12/2026 | Listed for sale | $449,900+33.1%$187/sqft |
Source:  Bright MLS #MDCH2059314 Report a problem Bright MLS #MDCH2059314 Report a problem | ||
| 12/15/2004 | Sold | $338,000+110%$141/sqft |
Source: Public Record Report a problem | ||
| 3/11/1999 | Sold | $160,940$67/sqft |
Source: Public Record Report a problem | ||
Public tax history
| Year | Property taxes | Tax assessment |
|---|---|---|
| 2025 | $5,376 +5.2% | $378,933 +5% |
| 2024 | $5,112 +20.4% | $361,000 +6.5% |
| 2023 | $4,246 +20.6% | $338,867 -6.1% |
| 2022 | $3,522 -4.6% | $361,000 +22.5% |
| 2021 | $3,691 +3.2% | $294,600 +3.2% |
| 2020 | $3,578 -1.7% | $285,533 -3.1% |
| 2019 | $3,641 +3.4% | $294,600 +10.2% |
| 2018 | $3,522 +3.5% | $267,400 +3.5% |
| 2017 | $3,403 +8% | $258,400 +3.6% |
| 2016 | $3,150 | $249,400 +3.7% |
| 2015 | $3,150 | $240,400 |
| 2014 | $3,150 | $240,400 |
| 2013 | -- | $240,400 -7.9% |
| 2012 | -- | $261,000 |
| 2011 | -- | $261,000 |
| 2010 | -- | $261,000 -34% |
| 2009 | -- | $395,640 +17.9% |
| 2008 | -- | $335,632 +21.8% |
| 2007 | -- | $275,626 +27.8% |
| 2006 | -- | $215,620 +9.2% |
| 2005 | -- | $197,376 +10.2% |
| 2004 | -- | $179,133 +11.3% |
| 2003 | -- | $160,890 +1.4% |
| 2002 | -- | $158,712 +1.4% |
| 2001 | -- | $156,536 |
Find assessor info on the county website
Monthly payment
Est. payment
Payment breakdown
Explore the cost of this home by adjusting the details. Changes won't be saved.Climate risks
Neighborhood: 20603
Nearby schools
Schools provided by the listing agent
- Elementary: Arthur Middleton
- District: Charles County Public Schools
Source: Bright MLS. This data may not be complete. We recommend contacting the local school district to confirm school assignments for this home.
Similar homes
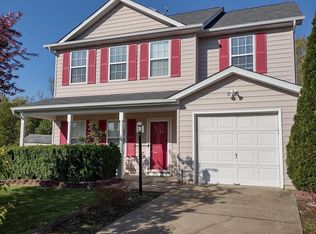
- $444,0003 bd3 ba1.6k sqft5705 Night Sergeant Ct, Waldorf, MD 20603For Sale

 MLS ID #MDCH2057350, Chikia Barnes, Keller Williams Preferred Properties. Bright MLS
 - $474,0004 bd3 ba2.1k sqft6611 Cottontail Ct, Waldorf, MD 20603For Sale
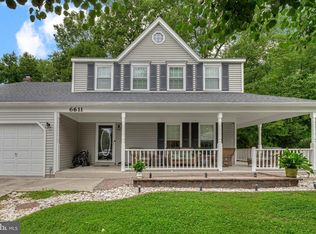 MLS ID #MDCH2058452, Erin Clark, Long & Foster Real Estate, Inc.. Bright MLS
 - $439,0003 bd3 ba1.8k sqft6018 Peccary St, Waldorf, MD 20603For Sale
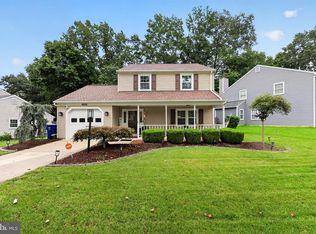 MLS ID #MDCH2058388, Claudette J. Davis, Samson Properties. Bright MLS
 - $389,9003 bd4 ba1.9k sqft10608 Quillback St, Waldorf, MD 20603For Sale
 MLS ID #MDCH2056880, Boyd Grainger, Pearson Smith Realty, LLC. Bright MLS
 - $449,9003 bd3 ba1.7k sqft2178 Richland Ct, Waldorf, MD 20601For SaleMLS ID #MDCH2053448, Holly Bennett, Hyatt & Company Real Estate LLC. Bright MLS
- $480,0006 bd3 ba2.5k sqft880 Copley Ave, Waldorf, MD 20602For SaleMLS ID #MDCH2057804, DIANA CARRASCO, RLAH @properties. Bright MLS
- $525,0004 bd4 ba3.4k sqft10166 Hubbard Ct, Waldorf, MD 20603For SaleMLS ID #MDCH2055036, Chris Craddock, EXP Realty, LLC. Bright MLS
- $499,9903 bd3 ba1.7k sqft2896 Portobello Ct, Waldorf, MD 20603For SaleMLS ID #MDCH2057722, Bonita King, CENTURY 21 New Millennium. Bright MLS
- $414,9004 bd2 ba2.1k sqft2302 Imperial Ct, Waldorf, MD 20602For SaleMLS ID #MDCH2056806, Donnie Anderson JR., Samson Properties. Bright MLS
- $405,0003 bd4 ba2k sqft10369 Housely Pl, White Plains, MD 20695For SaleMLS ID #MDCH2058696, Jonathan Holland, Real Broker, LLC. Bright MLS
- $389,9003 bd2 ba1.4k sqft306 Tompkins Ln, Waldorf, MD 20602For SaleMLS ID #MDCH2058082, Daniel Demers, Sell Your Home Services. Bright MLS
- $389,9003 bd2 ba1.3k sqft11517 Timberbrook Dr, Waldorf, MD 20601For SaleMLS ID #MDCH2058418, Cheryl Bare, CENTURY 21 New Millennium. Bright MLS
- $599,9005 bd4 ba3.3k sqft11624 Cygnet Dr, Waldorf, MD 20601For SaleMLS ID #MDCH2059428, Cheryl Bare, CENTURY 21 New Millennium. Bright MLS
- $420,0003 bd2 ba1.7k sqft11563 Timberbrook Dr, Waldorf, MD 20601For SaleMLS ID #MDCH2057238, Sarah Reynolds, Keller Williams Realty. Bright MLS
- $475,0004 bd3 ba2.3k sqft2413 Pinefield Rd, Waldorf, MD 20601For SaleMLS ID #MDCH2055696, Diana Barajas, Berkshire Hathaway HomeServices PenFed Realty. Bright MLS
- $450,0003 bd3 ba1.9k sqft907 Charles St, La Plata, MD 20646For SaleMLS ID #MDCH2053376, Lesa Clark, Redfin Corp. Bright MLS
- $399,9006 bd3 ba2.7k sqft13506 Harrison Ave, Fort Washington, MD 20744For SaleMLS ID #MDPG2218980, Ghassan Ghaida, Atlas One Realty. Bright MLS
- $480,0004 bd3 ba1.9k sqft1901 Chalfont Ct, Fort Washington, MD 20744For SaleMLS ID #MDPG2218108, Blake James, EXP Realty, LLC. Bright MLS
- $365,0004 bd3 ba1.8k sqft303 Garner Ave, Waldorf, MD 20602For SaleMLS ID #MDCH2053808, India Hall, HomeSmart. Bright MLS
- $550,0004 bd5 ba2.6k sqft11676 Fountainhead Ct, Waldorf, MD 20602For SaleMLS ID #MDCH2056826, Brandon Lindsey, Long & Foster Real Estate, Inc.. Bright MLS
