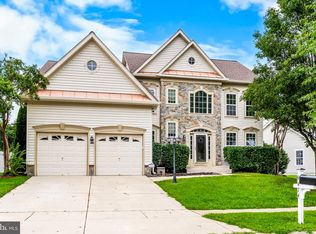
Welcome to this beautiful brick Colonial in Charles Crossing, offering 5 bedrooms and 3.5 bathrooms with plenty of space for comfortable everyday living and entertaining. The inviting floor plan features generously sized living areas, a well-appointed kitchen, and a spacious primary suite. Recent updates provide peace of mind and a fresh, move-in-ready feel, including a 3-year-old roof, 3-year-old hot water heater, new flooring, and fresh paint throughout. Classic brick exterior details complement the home's timeless Colonial design, while the spacious interior offers flexibility for bedrooms, a home office, guests, or additional living space. Located in Southern Maryland, this home provides convenient access to parks, waterfront destinations, shopping, dining, and major interstates, making it easy to enjoy everything the area has to offer. Don't miss the opportunity to make this beautiful Charles Crossing Colonial your next home!
For sale
$524,000
3252 Gossett Ct, Waldorf, MD 20603
5beds
3,522sqft
Single Family Residence
Built in 2001
8,540 Square Feet Lot
$523,500 Zestimate®
$149/sqft
$108/mo HOA
What's special
Classic brick exterior detailsBrick colonialTimeless colonial designWell-appointed kitchenSpacious primary suiteSpacious interiorInviting floor plan
- 10 days
- 419
- 40
Likely to sell faster than
Zillow last checked:
Listing updated:
Listed by:
Angela Allison 540-316-7589,
Houwzer, LLC 2028668787
Source: Bright MLS,MLS#: MDCH2059984
Facts & features
Interior
Bedrooms & bathrooms
- Bedrooms: 5
- Bathrooms: 4
- Full bathrooms: 3
- 1/2 bathrooms: 1
- Main level bathrooms: 1
Basement
- Area: 1286
Heating
- Heat Pump, Natural Gas
Cooling
- Other, Electric
Appliances
- Included: Microwave, Dryer, Washer, Dishwasher, Refrigerator, Disposal, Water Heater, Gas Water Heater
- Laundry: Upper Level, Washer/Dryer Hookups Only
Features
- Dining Area
- Basement: Other
- Number of fireplaces: 1
Interior area
- Total structure area: 3,522
- Total interior livable area: 3,522 sqft
- Finished area above ground: 2,236
- Finished area below ground: 1,286
Property
Parking
- Total spaces: 2
- Parking features: Garage Faces Front, Attached, Driveway, On Street
- Attached garage spaces: 2
- Has uncovered spaces: Yes
Accessibility
- Accessibility features: None
Features
- Levels: Three
- Stories: 3
- Patio & porch: Deck
- Pool features: Community
Lot
- Size: 8,540 Square Feet
Details
- Additional structures: Above Grade, Below Grade
- Parcel number: 0906272282
- Zoning: RM
- Special conditions: Standard
Construction
Type & style
- Home type: SingleFamily
- Architectural style: Colonial
- Property subtype: Single Family Residence
Materials
- Aluminum Siding, Brick Front
- Foundation: Brick/Mortar
Condition
- New construction: No
- Year built: 2001
Utilities & green energy
- Sewer: Public Sewer
- Water: Public
- Utilities for property: Electricity Available, Natural Gas Available, Cable Available, Sewer Available, Water Available
Community & HOA
Community
- Subdivision: Charles Crossing
HOA
- Has HOA: Yes
- Services included: Pool(s), Health Club
- HOA fee: $1,300 annually
Location
- Region: Waldorf
Financial & listing details
- Price per square foot: $149/sqft
- Tax assessed value: $479,500
- Annual tax amount: $6,493
- Date on market: 10/8/2026
- Listing agreement: Exclusive Right To Sell
- Listing terms: Cash,Conventional,FHA,VA Loan
- Inclusions: All Attached
- Exclusions: All Unattached
- Ownership: Fee Simple
Estimated market value
$523,500
$497,000 - $550,000
$3,814/mo
Price history
| Date | Event | Price |
|---|---|---|
| 10/8/2026 | Listed for sale | $524,000-6.6%$149/sqft |
Source:  Bright MLS #MDCH2059984 Report a problem Bright MLS #MDCH2059984 Report a problem | ||
| 9/16/2026 | Listing removed | $560,900$159/sqft |
Source: Bright MLS #MDCH2052760 Report a problem | ||
| 3/30/2026 | Listed for sale | $560,900+12.2%$159/sqft |
Source: Bright MLS #MDCH2052760 Report a problem | ||
| 7/5/2025 | Listing removed | $499,900$142/sqft |
Source:  Long & Foster Broker Feed #MDCH2041052 Report a problem Long & Foster Broker Feed #MDCH2041052 Report a problem | ||
| 3/30/2025 | Pending sale | $499,900$142/sqft |
Source: Bright MLS #MDCH2041052 Report a problem | ||
| 3/22/2025 | Listed for sale | $499,900-9.7%$142/sqft |
Source: Bright MLS #MDCH2041052 Report a problem | ||
| 2/18/2025 | Listing removed | $553,900$157/sqft |
Source: Bright MLS #MDCH2038802 Report a problem | ||
| 2/10/2025 | Listed for sale | $553,900-0.9%$157/sqft |
Source: Bright MLS #MDCH2038802 Report a problem | ||
| 1/28/2025 | Listing removed | $559,000$159/sqft |
Source: Bright MLS #MDCH2038802 Report a problem | ||
| 1/4/2025 | Listed for sale | $559,000+22260%$159/sqft |
Source: Bright MLS #MDCH2038802 Report a problem | ||
| 3/24/2021 | Listing removed | -- |
Source: Owner Report a problem | ||
| 8/9/2015 | Listing removed | $2,500$1/sqft |
Source: Owner #CH8610791 Report a problem | ||
| 8/7/2015 | Listed for sale | $2,500-99.2%$1/sqft |
Source: Owner #CH8610791 Report a problem | ||
| 6/13/2015 | Listing removed | $320,900$91/sqft |
Source: Owner #CH8610791 Report a problem | ||
| 6/4/2015 | Price change | $320,900+0.3%$91/sqft |
Source: Owner #CH8610791 Report a problem | ||
| 4/18/2015 | Price change | $319,900-1.5%$91/sqft |
Source: Owner #CH8610791 Report a problem | ||
| 3/7/2015 | Price change | $324,9000%$92/sqft |
Source: RE/MAX SPECIALISTS #CH8568769 Report a problem | ||
| 12/13/2014 | Price change | $325,000-1.5%$92/sqft |
Source: RE/MAX SPECIALISTS #CH8489886 Report a problem | ||
| 11/9/2014 | Price change | $330,000-2.9%$94/sqft |
Source: RE/MAX SPECIALISTS #CH8489886 Report a problem | ||
| 10/28/2014 | Listed for sale | $339,900+1.5%$97/sqft |
Source: RE/MAX SPECIALISTS #CH8489886 Report a problem | ||
| 9/20/2013 | Listed for sale | $334,900+3.1%$95/sqft |
Source: CENTURY 21 Comstock-Earnest #CH8184356 Report a problem | ||
| 8/20/2010 | Sold | $324,900-22.6%$92/sqft |
Source: Public Record Report a problem | ||
| 6/20/2009 | Listing removed | $420,000$119/sqft |
Source: Weichert Realtors** #CH7084612 Report a problem | ||
| 6/16/2009 | Listed for sale | $420,000-8.7%$119/sqft |
Source: Weichert Realtors** #CH7084612 Report a problem | ||
| 4/8/2005 | Sold | $459,900+103.4%$131/sqft |
Source: Public Record Report a problem | ||
| 12/14/2001 | Sold | $226,141$64/sqft |
Source: Public Record Report a problem | ||
Public tax history
| Year | Property taxes | Tax assessment |
|---|---|---|
| 2026 | $6,722 +6.1% | $479,500 +5.9% |
| 2025 | $6,335 +7% | $452,800 +6.3% |
| 2024 | $5,921 +18.5% | $426,100 +6.8% |
| 2023 | $4,997 +21% | $398,800 -6.4% |
| 2022 | $4,131 -4.2% | $426,100 +23.8% |
| 2021 | $4,313 +1.4% | $344,200 +1.4% |
| 2020 | $4,253 -3.5% | $339,400 -1.4% |
| 2019 | $4,407 +1.5% | $344,200 +4.4% |
| 2018 | $4,343 +5% | $329,800 +5% |
| 2017 | $4,138 +26.2% | $314,167 +5.2% |
| 2016 | $3,278 | $298,533 +5.5% |
| 2015 | $3,278 | $282,900 +1.3% |
| 2014 | $3,278 | $279,233 +1.3% |
| 2013 | -- | $275,567 +1.3% |
| 2012 | -- | $271,900 |
| 2011 | -- | $271,900 |
| 2010 | -- | $271,900 -37.5% |
| 2009 | -- | $435,230 +15.6% |
| 2008 | -- | $376,346 +18.5% |
| 2007 | -- | $317,463 +22.8% |
| 2006 | -- | $258,580 +6.1% |
| 2005 | -- | $243,702 +6.5% |
| 2004 | -- | $228,826 +7% |
| 2003 | -- | $213,950 +1.8% |
| 2002 | -- | $210,126 +375.2% |
| 2001 | -- | $44,220 |
Find assessor info on the county website
Monthly payment
Est. payment
Payment breakdown
Explore the cost of this home by adjusting the details. Changes won't be saved.Climate risks
Neighborhood: 20603
Nearby schools
Schools provided by the listing agent
- District: Charles County Public Schools
Source: Bright MLS. This data may not be complete. We recommend contacting the local school district to confirm school assignments for this home.
Similar homes
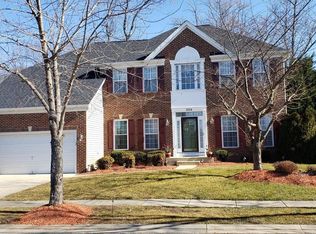
- $515,0004 bd4 ba3.4k sqft10166 Hubbard Ct, Waldorf, MD 20603For Sale
 MLS ID #MDCH2055036, Chris Craddock, EXP Realty, LLC. Bright MLS
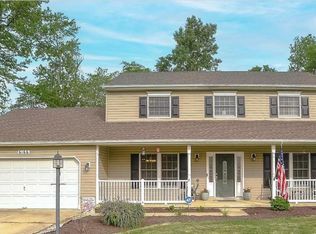
 - $589,9004 bd3 ba3.4k sqftPiney Grove, Waldorf, MD 20603For Sale
 MLS ID #MDCH2060150, TARA Thompson, EXP Realty, LLC. Bright MLS
 - $--4 bd3 ba3k sqft8789 Cottongrass St, Waldorf, MD 20603Auction
 Auction.com 1
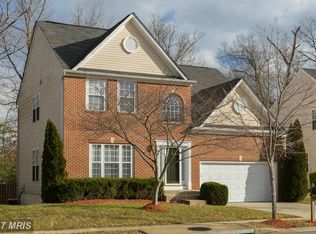
 - $597,0004 bd3 ba3.3k sqft9474 Vess Ct, Waldorf, MD 20603For Sale
 MLS ID #MDCH2057932, Darline Victoria Bridges, Keller Williams Flagship. Bright MLS
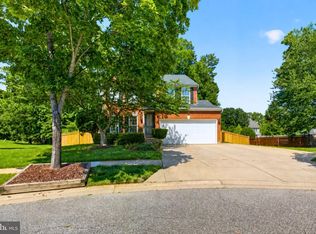
 - $514,9004 bd4 ba3.4k sqft2406 Berry Thicket Ct, Waldorf, MD 20603For SaleMLS ID #MDCH2057396, Shana Osborne, Keller Williams Preferred Properties. Bright MLS
- $599,9004 bd4 ba3.6k sqft2518 Goldenrod Ct, Waldorf, MD 20603For SaleMLS ID #MDCH2060106, Rashi Garg, Long & Foster Real Estate, Inc.. Bright MLS
- $514,9004 bd3 ba3.4k sqft2424 Vidalia Ct, Waldorf, MD 20601For SaleMLS ID #MDCH2060008, Randell Dofat, EXP Realty, LLC. Bright MLS
- $430,0003 bd3 ba2.1k sqftSt. Charles Hampshire, Waldorf, MD 20603For SaleMLS ID #MDCH2059026, Tina Marie Biggs, EXP Realty, LLC. Bright MLS
- $610,0004 bd4 ba3.6k sqft2980 Elsa Ave, Waldorf, MD 20603For SaleMLS ID #MDCH2058892, Janell McIlwain, Samson Properties. Bright MLS
- $569,9005 bd4 ba3.1k sqft11466 Westmont Ct, Waldorf, MD 20602For SaleMLS ID #MDCH2060002, JULIUS TIKUM, DMV Realty Group, Inc. Bright MLS
- $524,9995 bd4 ba2.8k sqft2724 Tred Avon Ct, Waldorf, MD 20601For SaleMLS ID #MDCH2056350, Bella Osborne, Samson Properties. Bright MLS
- $525,0004 bd3 ba2.4k sqft4231 Augusta St, Waldorf, MD 20602For SaleMLS ID #MDCH2059322, Janine Thurman, Berkshire Hathaway HomeServices PenFed Realty. Bright MLS
- $425,0004 bd3 ba2k sqft10654 Quillback St, Waldorf, MD 20603For SaleMLS ID #MDCH2059242, Verria Hairston, Open Door Brokerage, LLC. Bright MLS
- $489,0005 bd4 ba3.1k sqft2264 Rolling Meadows St, Waldorf, MD 20601For SaleMLS ID #MDCH2049772, Stephanie Gormas, CENTURY 21 New Millennium. Bright MLS
- $520,0004 bd3 ba2.4k sqft9150 Cedar St, La Plata, MD 20646For SaleMLS ID #MDCH2060240, Frank Mcknew, RE/MAX Realty Group. Bright MLS
- $675,0004 bd4 ba4.5k sqft4868 Champlain Ct, Waldorf, MD 20602For SaleMLS ID #MDCH2060108, Timothy Young, Keller Williams Capital Properties. Bright MLS
- $499,0003 bd4 ba2.8k sqft1020 Llano Dr, La Plata, MD 20646For SaleMLS ID #MDCH2060302, Tracy Vasquez, Redfin Corp. Bright MLS
