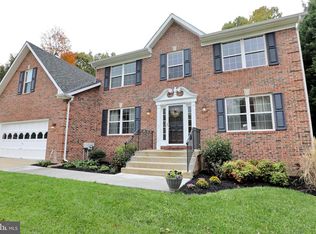
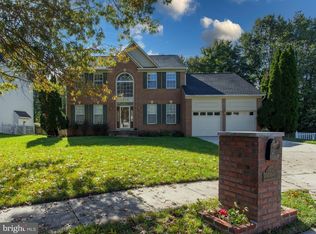
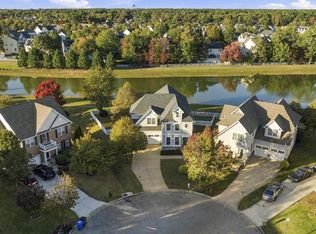
Welcome home to this spacious brick-front colonial! This 2-car garage home offers great curb appeal with mature landscaping, solar panels, and a large front yard. Inside, the open-concept kitchen features granite countertops, a center island, stainless steel appliances, and abundant cabinet space — perfect for everyday living and entertaining. The inviting living room boasts rich hardwood flooring, a cozy fireplace with tile surround, and plenty of natural light. Upstairs, the primary suite impresses with a an oversized bonus/closet space ideal for a dressing room, storage, or flex space. Entertain on the expansive multi-level deck overlooking a private backyard backing to trees, perfect for relaxing or entertaining. This home has an updated HVAC system and new windows. Being sold strictly AS-IS, with a home warranty included for buyer peace of mind.
For sale
$514,900
2406 Berry Thicket Ct, Waldorf, MD 20603
4beds
3,489sqft
Single Family Residence
Built in 1996
0.4 Acres Lot
$515,900 Zestimate®
$148/sqft
$12/mo HOA
What's special
Spacious brick-front colonialMature landscapingGreat curb appealPlenty of natural lightLarge front yardRich hardwood flooringStainless steel appliances
- 99 days
- 642
- 70
Zillow last checked:
Listing updated:
Listed by:
Shana Osborne 301-841-5533,
Keller Williams Preferred Properties 240-737-5000
Source: Bright MLS,MLS#: MDCH2057396
Facts & features
Interior
Bedrooms & bathrooms
- Bedrooms: 4
- Bathrooms: 4
- Full bathrooms: 3
- 1/2 bathrooms: 1
- Main level bathrooms: 1
Rooms
- Room types: Living Room, Dining Room, Primary Bedroom, Bedroom 2, Bedroom 3, Bedroom 4, Kitchen, Game Room, Family Room, Den, Study, Exercise Room, Laundry, Other, Storage Room
Primary bedroom
- Features: Flooring - Carpet
- Level: Upper
- Area: 221 Square Feet
- Dimensions: 13 X 17
Bedroom 2
- Features: Flooring - Carpet
- Level: Upper
- Area: 120 Square Feet
- Dimensions: 10 X 12
Bedroom 3
- Features: Flooring - Carpet
- Level: Upper
- Area: 120 Square Feet
- Dimensions: 10 X 12
Bedroom 4
- Features: Flooring - Carpet
- Level: Upper
- Area: 120 Square Feet
- Dimensions: 10 X 12
Den
- Features: Flooring - Carpet
- Level: Lower
- Area: 154 Square Feet
- Dimensions: 11 X 14
Dining room
- Features: Flooring - Carpet
- Level: Main
- Area: 156 Square Feet
- Dimensions: 12 X 13
Exercise room
- Features: Flooring - Tile/Brick
- Level: Lower
- Area: 156 Square Feet
- Dimensions: 12 X 13
Family room
- Features: Fireplace - Gas
- Level: Main
- Area: 247 Square Feet
- Dimensions: 13 X 19
Game room
- Features: Flooring - Carpet
- Level: Lower
- Area: 240 Square Feet
- Dimensions: 12 X 20
Kitchen
- Features: Flooring - Other
- Level: Main
- Area: 286 Square Feet
- Dimensions: 13 X 22
Laundry
- Level: Main
Living room
- Features: Flooring - Carpet
- Level: Main
- Area: 180 Square Feet
- Dimensions: 12 X 15
Other
- Features: Flooring - Carpet
- Level: Lower
- Area: 99 Square Feet
- Dimensions: 9 X 11
Storage room
- Features: Flooring - Concrete
- Level: Lower
- Area: 104 Square Feet
- Dimensions: 8 X 13
Study
- Features: Flooring - Carpet
- Level: Main
Heating
- Heat Pump, Electric, Oil
Cooling
- Heat Pump, Electric
Appliances
- Included: Dishwasher, Disposal, Dryer, Exhaust Fan, Refrigerator, Cooktop, Washer, Electric Water Heater
- Laundry: Laundry Room
Features
- Kitchen Island, Kitchen - Table Space, Dining Area, Family Room Off Kitchen, Upgraded Countertops, Primary Bath(s), Bar, Floor Plan - Traditional
- Flooring: Wood
- Windows: Window Treatments
- Basement: Other
- Number of fireplaces: 1
- Fireplace features: Mantel(s)
Interior area
- Total structure area: 3,754
- Total interior livable area: 3,489 sqft
- Finished area above ground: 2,432
- Finished area below ground: 1,057
Property
Parking
- Total spaces: 2
- Parking features: Garage Faces Front, Attached
- Attached garage spaces: 2
Accessibility
- Accessibility features: None
Features
- Levels: Three
- Stories: 3
- Patio & porch: Deck
- Pool features: None
Lot
- Size: 0.4 Acres
- Features: Cul-De-Sac
Details
- Additional structures: Above Grade, Below Grade
- Parcel number: 0906235387
- Zoning: WCD
- Special conditions: Standard
Construction
Type & style
- Home type: SingleFamily
- Architectural style: Colonial
- Property subtype: Single Family Residence
Materials
- Combination, Brick
- Foundation: Permanent
Condition
- New construction: No
- Year built: 1996
Utilities & green energy
- Sewer: Public Sewer
- Water: Public
Community & HOA
Community
- Subdivision: Berry Hill Manor
HOA
- Has HOA: Yes
- HOA fee: $145 annually
Location
- Region: Waldorf
Financial & listing details
- Price per square foot: $148/sqft
- Tax assessed value: $492,033
- Annual tax amount: $6,371
- Date on market: 7/18/2026
- Listing agreement: Exclusive Right To Sell
- Exclusions: All Mounted Televisions Are Excluded.
- Ownership: Fee Simple
Estimated market value
$515,900
$490,000 - $542,000
$4,167/mo
Price history
| Date | Event | Price |
|---|---|---|
| 9/22/2026 | Listed for sale | $514,900$148/sqft |
Source:  Bright MLS #MDCH2057396 Report a problem Bright MLS #MDCH2057396 Report a problem | ||
| 8/26/2026 | Contingent | $514,900$148/sqft |
Source: Bright MLS #MDCH2057396 Report a problem | ||
| 7/18/2026 | Listed for sale | $514,900+32%$148/sqft |
Source: Bright MLS #MDCH2057396 Report a problem | ||
| 1/19/2018 | Sold | $389,999$112/sqft |
Source: Public Record Report a problem | ||
| 10/11/2017 | Pending sale | $389,999$112/sqft |
Source: RE/MAX 100 #CH10066945 Report a problem | ||
| 9/27/2017 | Listed for sale | $389,999+16.4%$112/sqft |
Source: RE/MAX 100 #CH10066945 Report a problem | ||
| 8/20/2003 | Sold | $335,000+55.1%$96/sqft |
Source: Public Record Report a problem | ||
| 6/27/1996 | Sold | $216,000$62/sqft |
Source: Public Record Report a problem | ||
Public tax history
| Year | Property taxes | Tax assessment |
|---|---|---|
| 2026 | $6,686 +6.6% | $492,033 +4.7% |
| 2025 | $6,272 +7.2% | $470,000 +8.2% |
| 2024 | $5,853 +17.2% | $434,233 +9% |
| 2023 | $4,993 +23.8% | $398,467 +9.9% |
| 2022 | $4,033 -8.1% | $362,700 +3.5% |
| 2021 | $4,391 +3.6% | $350,433 +3.6% |
| 2020 | $4,237 -1.3% | $338,167 +3.8% |
| 2019 | $4,292 +3.3% | $325,900 +3.3% |
| 2018 | $4,154 +3.4% | $315,400 +3.4% |
| 2017 | $4,016 +15.8% | $304,900 +3.6% |
| 2016 | $3,467 | $294,400 +0.7% |
| 2015 | $3,467 | $292,233 +0.7% |
| 2014 | $3,467 | $290,067 +0.8% |
| 2013 | -- | $287,900 |
| 2012 | -- | $287,900 |
| 2011 | -- | $287,900 -26.8% |
| 2010 | -- | $393,050 +3.5% |
| 2009 | -- | $379,866 +3.6% |
| 2008 | -- | $366,683 +3.7% |
| 2007 | -- | $353,500 +14.5% |
| 2006 | -- | $308,816 +16.9% |
| 2005 | -- | $264,133 +20.4% |
| 2004 | -- | $219,450 +3.8% |
| 2003 | -- | $211,442 +3.9% |
| 2002 | -- | $203,436 +4.1% |
| 2001 | -- | $195,430 |
Find assessor info on the county website
Monthly payment
Est. payment
Payment breakdown
Explore the cost of this home by adjusting the details. Changes won't be saved.Climate risks
Neighborhood: 20603
Nearby schools
Schools provided by the listing agent
- Elementary: William A. Diggs
- Middle: Theodore G. Davis
- High: North Point
- District: Charles County Public Schools
Source: Bright MLS. This data may not be complete. We recommend contacting the local school district to confirm school assignments for this home.
Similar homes
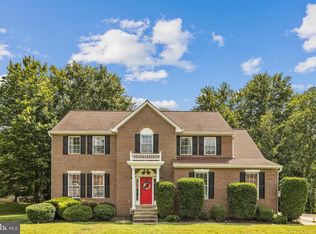
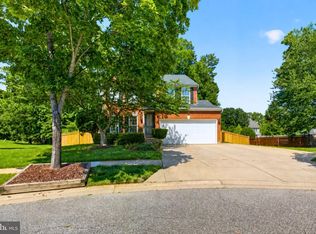
- $515,0004 bd4 ba3.4k sqft10166 Hubbard Ct, Waldorf, MD 20603For Sale
 MLS ID #MDCH2055036, Chris Craddock, EXP Realty, LLC. Bright MLS
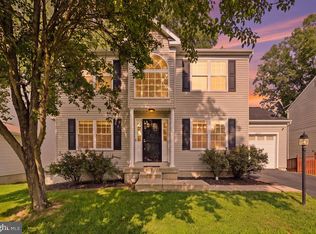
 - $514,9004 bd3 ba3.4k sqft2424 Vidalia Ct, Waldorf, MD 20601For Sale
 MLS ID #MDCH2060008, Randell Dofat, EXP Realty, LLC. Bright MLS
 - $599,9004 bd4 ba3.6k sqft2518 Goldenrod Ct, Waldorf, MD 20603For Sale
 MLS ID #MDCH2060106, Rashi Garg, Long & Foster Real Estate, Inc.. Bright MLS
 - $499,9004 bd4 ba3.8k sqft11676 Fountainhead Ct, Waldorf, MD 20602For Sale
 MLS ID #MDCH2060582, Tonga Turner, Samson Properties. Bright MLS
 - $539,9004 bd2 ba1.9k sqft16500 Bealle Hill Rd, Waldorf, MD 20601For SaleMLS ID #MDPG2211206, Ken Phipps, CENTURY 21 New Millennium. Bright MLS
- $589,9004 bd3 ba3.4k sqftPiney Grove, Waldorf, MD 20603For SaleMLS ID #MDCH2060150, TARA Thompson, EXP Realty, LLC. Bright MLS
- $515,0004 bd3 ba2.4k sqft4231 Augusta St, Waldorf, MD 20602For SaleMLS ID #MDCH2059322, Janine Thurman, Berkshire Hathaway HomeServices PenFed Realty. Bright MLS
- $550,0005 bd4 ba3k sqft9075 Mitchell Rd, La Plata, MD 20646For SaleMLS ID #MDCH2060202, Billy Rabbitt, The Southside Group Real Estate. Bright MLS
- $515,0003 bd3 ba3k sqft6580 Greenhow Marshall Pl, Indian Head, MD 20640For SaleMLS ID #MDCH2057714, Cheryl Abrams Davis, RE/MAX United Real Estate. Bright MLS
- $430,0003 bd3 ba2.1k sqftSt. Charles Hampshire, Waldorf, MD 20603For SaleMLS ID #MDCH2059026, Tina Marie Biggs, EXP Realty, LLC. Bright MLS
- $474,9994 bd2 ba2.1k sqft3090 Huntington Cir, Waldorf, MD 20602For SaleMLS ID #MDCH2058072, Nancy Mabie, Berkshire Hathaway HomeServices PenFed Realty. Bright MLS
- $449,0004 bd4 ba2.9k sqft4406 Argyle Ave, Waldorf, MD 20602For SaleMLS ID #MDCH2060042, Laura Forbes, CENTURY 21 New Millennium. Bright MLS
- $464,9903 bd3 ba2.8k sqft4664 Diamond Ridge Ln, White Plains, MD 20695For SaleMLS ID #MDCH2060416, Tiajuana Sizemore, Bennett Realty Solutions. Bright MLS
- $549,9995 bd3 ba1.9k sqft12532 Surrey Circle Dr, Fort Washington, MD 20744For SaleMLS ID #MDPG2222312, Carolyn Young, Samson Properties. Bright MLS
- $625,0005 bd4 ba5k sqft17916 Merino Dr, Accokeek, MD 20607For SaleMLS ID #MDPG2209174, Evonne Nutall, Covenant Realty Group. Bright MLS
- $625,0004 bd4 ba4.3k sqft2006 N Alleva Ct, Accokeek, MD 20607For SaleMLS ID #MDPG2204534, Cheryl Smiler, EXP Realty, LLC. Bright MLS
- $595,0005 bd4 ba2.9k sqft15204 Derbyshire Way, Accokeek, MD 20607For SaleMLS ID #MDPG2203800, DaJuan Pitts, Samson Properties. Bright MLS
- $574,9903 bd3 ba2.9k sqft4785 Roanoke Pl, Waldorf, MD 20601For SaleMLS ID #MDCH2057352, Kalee Kelly, Infinitas Realty Group. Bright MLS
- $585,0005 bd4 ba4.5k sqftStrawberry Hill, Bryans Road, MD 20616For SaleMLS ID #MDCH2057312, Robert Wittman, Redfin Corporation. Bright MLS
- $399,9003 bd4 ba1.9k sqftBerry Valley, Waldorf, MD 20603For SaleMLS ID #MDCH2059138, Rashi Garg, Long & Foster Real Estate, Inc.. Bright MLS
