Discover a sanctuary of comfort in this stunning 2 level raised ranch home with an inviting front porch, perfectly situated on a sprawling 6.22-acre lot. Built in 1999, this meticulously maintained residence boasts an impressive 3,074 square feet of finished living space, offering an unparalleled lifestyle. Step inside to find a harmonious blend of functionality on both levels. The interior features of this custom built home offers a smart layout with several spaces for entertainment and privacy. You'll notice the rich hardwood that greets you at the front door, and the spacious bedrooms with ample closet space. The heart of the home is the sleek gourmet kitchen, equipped with stainless steel appliances, hard surface countertops, and modern aesthetics that elevate your culinary experience, while the eat-in kitchen provides a cozy spot for casual dining. The jetted tub in the primary bathroom offers a spa-like retreat, allowing you to indulge in relaxation after a long day. With three generously sized bedrooms and 2.5 bathrooms, this residence accommodates both comfort and privacy. The fully finished basement adds versatility, serving as a recreation room, home office, or additional living space tailored to your lifestyle needs. The property also features a detached garage with side and front entry, providing ample space for vehicles and storage. Outside, the expansive grounds offer endless possibilities for outdoor activities, gardening, or simply enjoying the serene surroundings. The two rear decks offer expanded living space. The circular driveway provides ample parking and easy access and egress for guests. This exceptional property is not just a home; it's a lifestyle choice that embodies space, comfort, and tranquility. Experience the perfect blend of modern updated amenities and timeless elegance, all while being surrounded by nature's beauty. Don't miss the opportunity to make this property your own and elevate your everyday living to extraordinary heights.
For sale
Price cut: $14.9K (8/21)
$524,990
6580 Greenhow Marshall Pl, Indian Head, MD 20640
3beds
3,074sqft
Single Family Residence
Built in 1998
6.22 Acres Lot
$524,000 Zestimate®
$171/sqft
$-- HOA
What's special
Modern aestheticsStainless steel appliancesSleek gourmet kitchenThree generously sized bedroomsHard surface countertopsInviting front porch
- 41 days
- 947
- 75
Likely to sell faster than
Zillow last checked:
Listing updated:
Listed by:
Cheryl Abrams Davis 301-442-1011,
RE/MAX United Real Estate 301-702-4200
Source: Bright MLS,MLS#: MDCH2057714
Facts & features
Interior
Bedrooms & bathrooms
- Bedrooms: 3
- Bathrooms: 3
- Full bathrooms: 2
- 1/2 bathrooms: 1
- Main level bathrooms: 2
- Main level bedrooms: 3
Basement
- Area: 1366
Heating
- Heat Pump, Propane
Cooling
- Ceiling Fan(s), Central Air, Electric
Appliances
- Included: Dishwasher, Dryer, Oven/Range - Gas, Refrigerator, Stainless Steel Appliance(s), Washer, Electric Water Heater
- Laundry: Dryer In Unit, Main Level, Washer In Unit
Features
- Bathroom - Tub Shower, Ceiling Fan(s), Dining Area, Eat-in Kitchen, Dry Wall
- Flooring: Carpet, Ceramic Tile, Hardwood, Laminate, Marble, Wood
- Basement: Finished
- Has fireplace: No
- Fireplace features: Pellet Stove
Interior area
- Total structure area: 3,074
- Total interior livable area: 3,074 sqft
- Finished area above ground: 1,708
- Finished area below ground: 1,366
Property
Parking
- Total spaces: 2
- Parking features: Garage Faces Side, Garage Faces Front, Circular Driveway, Detached, Driveway, Other
- Garage spaces: 2
- Has uncovered spaces: Yes
Accessibility
- Accessibility features: Doors - Swing In
Features
- Levels: Two
- Stories: 2
- Pool features: None
- Has spa: Yes
- Spa features: Bath
- Has view: Yes
- View description: Garden, Trees/Woods
Lot
- Size: 6.22 Acres
Details
- Additional structures: Above Grade, Below Grade
- Parcel number: 0907023251
- Zoning: WCD
- Special conditions: Standard
Construction
Type & style
- Home type: SingleFamily
- Architectural style: Raised Ranch/Rambler,Ranch/Rambler
- Property subtype: Single Family Residence
Materials
- Vinyl Siding
- Foundation: Other
- Roof: Shingle
Condition
- Excellent
- New construction: No
- Year built: 1998
Utilities & green energy
- Sewer: Private Septic Tank
- Water: Well
- Utilities for property: Cable Connected, Electricity Available, Other, Phone, Propane
Community & HOA
Community
- Security: Security System
- Subdivision: None Available
HOA
- Has HOA: No
Location
- Region: Indian Head
Financial & listing details
- Price per square foot: $171/sqft
- Tax assessed value: $457,633
- Annual tax amount: $6,010
- Date on market: 7/31/2026
- Listing agreement: Exclusive Right To Sell
- Listing terms: Cash,Conventional,FHA,VA Loan,USDA Loan
- Inclusions: Alarm System, Ceiling Fans (3), Clothes Washer, Clothes Dryer, Dishwasher, Exist W / W Carpet, Garbage Disposal, Refrigerator (1), Storm Doors, Stove Or Range, Pellet Stove (buyer Has To Contact Vendor For Alarm Service)
- Exclusions: Cherry Tree Not Included, 2 Blueberry Bushes Not Included, Refrigerator In Basement Not Included.
- Ownership: Fee Simple
Estimated market value
$524,000
$498,000 - $550,000
$3,247/mo
Price history
| Date | Event | Price |
|---|---|---|
| 8/21/2026 | Price change | $524,990-2.8%$171/sqft |
Source:  Bright MLS #MDCH2057714 Report a problem Bright MLS #MDCH2057714 Report a problem | ||
| 7/31/2026 | Listed for sale | $539,900-0.9%$176/sqft |
Source: Bright MLS #MDCH2057714 Report a problem | ||
| 7/13/2026 | Listing removed | $544,900$177/sqft |
Source: Bright MLS #MDCH2053968 Report a problem | ||
| 6/23/2026 | Price change | $544,900-0.9%$177/sqft |
Source: Bright MLS #MDCH2053968 Report a problem | ||
| 6/2/2026 | Listed for sale | $549,900+1347.1%$179/sqft |
Source: Bright MLS #MDCH2053968 Report a problem | ||
| 9/10/1997 | Sold | $38,000$12/sqft |
Source: Public Record Report a problem | ||
Public tax history
| Year | Property taxes | Tax assessment |
|---|---|---|
| 2025 | $5,800 +7.2% | $441,900 +9.3% |
| 2024 | $5,408 +17.7% | $404,367 +10.2% |
| 2023 | $4,596 +25.5% | $366,833 +11.4% |
| 2022 | $3,662 -5.8% | $329,300 +6.1% |
| 2021 | $3,888 +6.5% | $310,333 +6.5% |
| 2020 | $3,651 +1.8% | $291,367 +7% |
| 2019 | $3,588 | $272,400 |
| 2018 | $3,588 | $272,400 |
| 2017 | $3,588 -0.5% | $272,400 -14.9% |
| 2016 | $3,607 | $320,200 +2.5% |
| 2015 | $3,607 | $312,533 +2.5% |
| 2014 | $3,607 | $304,867 +2.6% |
| 2013 | -- | $297,200 |
| 2012 | -- | $297,200 |
| 2011 | -- | $297,200 -34.8% |
| 2010 | -- | $456,070 +11.9% |
| 2009 | -- | $407,640 +13.5% |
| 2008 | -- | $359,210 +15.6% |
| 2007 | -- | $310,780 +15.7% |
| 2006 | -- | $268,566 +18.6% |
| 2005 | -- | $226,353 +22.9% |
| 2004 | -- | $184,140 +4.2% |
| 2003 | -- | $176,650 +4.4% |
| 2002 | -- | $169,160 +4.6% |
| 2001 | -- | $161,670 |
Find assessor info on the county website
Monthly payment
Est. payment
Payment breakdown
Explore the cost of this home by adjusting the details. Changes won't be saved.Climate risks
Neighborhood: 20640
Nearby schools
Schools provided by the listing agent
- District: Charles County Public Schools
Source: Bright MLS. This data may not be complete. We recommend contacting the local school district to confirm school assignments for this home.
- $403,300-- bd2 ba1.9k sqft6565 Greenhow Marshall Pl, Indian Head, MD 20640Off Market
- $291,600-- bd1 ba1k sqft4185 Marbury Freeland Pl, Indian Head, MD 20640Off Market
- $332,700-- bd1 ba1.3k sqft4165 Marbury Freeland Pl, Indian Head, MD 20640Off Market
- $471,700-- bd2 ba1.9k sqft4205 Marbury Freeland Pl, Indian Head, MD 20640Off Market
Similar homes
- $575,0005 bd3 ba3.2k sqft8651 King George Ct, Pomfret, MD 20675For Sale
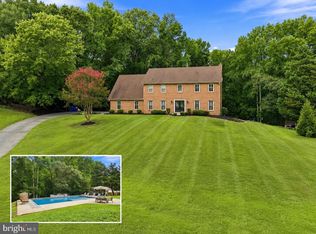
 MLS ID #MDCH2059182, Cheryl Bare, CENTURY 21 New Millennium. Bright MLS
 - $515,0004 bd3 ba2.2k sqft6980 Rison Dr, Indian Head, MD 20640For Sale
 MLS ID #MDCH2056842, Leona Partis, CENTURY 21 New Millennium. Bright MLS
 - $595,0004 bd3 ba3.8k sqft6790 Hawthorne Rd, La Plata, MD 20646For Sale
 MLS ID #MDCH2057368, Joy Camp, KW Metro Center. Bright MLS
 - $550,0004 bd3 ba3k sqft9013 Hillary Ct, La Plata, MD 20646For Sale
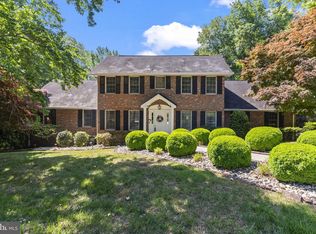 MLS ID #MDCH2055124, Frank Mcknew, RE/MAX Realty Group. Bright MLS
 - $514,0004 bd3 ba2.5k sqft8835 Redbay Run, Bel Alton, MD 20611For SaleMLS ID #MDCH2057058, Brittany Bahen, JPAR Real Estate Professionals. Bright MLS
- $565,0003 bd3 ba2k sqft8320 Wheatley Rd, La Plata, MD 20646For SaleMLS ID #MDCH2058120, Terri Vaira-James, EXP Realty, LLC. Bright MLS
- $604,9503 bd2 ba3.2k sqft4465 Camelot Dr, Pomfret, MD 20675For SaleMLS ID #MDCH2053328, Pam Rollins-Butler, CENTURY 21 New Millennium. Bright MLS
- $514,5004 bd3 ba2.1k sqft3435 Elsa Ave, Waldorf, MD 20603For SaleMLS ID #MDCH2056204, Kiva Addley, Keller Williams Preferred Properties. Bright MLS
- $575,0003 bd3 ba2.4k sqft100 Oriole Ln, La Plata, MD 20646For SaleMLS ID #MDCH2057856, Scott McInerney, RE/MAX One. Bright MLS
- $559,9004 bd4 ba2.6k sqft1904 Catherine Fran Dr, Accokeek, MD 20607For SaleMLS ID #MDPG2216258, Ronnie- Bell Petrusheva, Samson Properties. Bright MLS
- $397,9994 bd2 ba2.3k sqft3147 Jenkins Ln, Indian Head, MD 20640For SaleMLS ID #MDCH2057938, Dilcia Argueta Morales, Real Broker, LLC. Bright MLS
- $565,0004 bd3 ba2.5k sqft108 Oriole Ln, La Plata, MD 20646For SaleMLS ID #MDCH2057102, Maisa Megahed, Next Step Realty. Bright MLS
- $429,0004 bd3 ba3.1k sqft2822 N Matthews Rd, Bryans Road, MD 20616For SaleMLS ID #MDCH2056726, Maneja Houchin, Samson Properties. Bright MLS
- $490,0004 bd3 ba2.1k sqft11395 Gail Ct, La Plata, MD 20646For SaleMLS ID #MDCH2057636, Mary Chambers, JPAR Real Estate Professionals. Bright MLS
- $525,0004 bd4 ba3.4k sqft10166 Hubbard Ct, Waldorf, MD 20603For SaleMLS ID #MDCH2055036, Chris Craddock, EXP Realty, LLC. Bright MLS
- $459,9004 bd3 ba2.5k sqft9618 Randall Dr, White Plains, MD 20695For SaleMLS ID #MDCH2055462, Laura Forbes, CENTURY 21 New Millennium. Bright MLS
- $665,0004 bd3 ba2.8k sqft9710 Faith Baptist Church Rd, White Plains, MD 20695For SaleMLS ID #MDCH2056502, Joie Ashworth, Weichert, REALTORS. Bright MLS
- $570,0003 bd2 ba2.1k sqft1010 Wales Dr, La Plata, MD 20646For SaleMLS ID #MDCH2056482, Lesa Clark, Redfin Corp. Bright MLS
- $488,9004 bd4 ba2.8k sqft5423 Windsor Dr, King George, VA 22485For SaleMLS ID #VAKG2008636, Amy Cherry Taylor, Porch & Stable Realty, LLC. Bright MLS
- $499,9903 bd3 ba1.7k sqft2896 Portobello Ct, Waldorf, MD 20603For SaleMLS ID #MDCH2057722, Bonita King, CENTURY 21 New Millennium. Bright MLS
