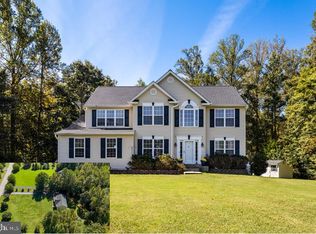
Step into a slice of heaven when you pull up to this spacious home located on two private acres in Bel Alton. Enjoy quiet country living close to shopping and dining in Southern Maryland. When you walk into the stately foyer of this home, you'll find a formal living room on the right (currently a play room) that leads to a full dining room. The kitchen features stainless steel appliances, granite countertops and a skylight. The living room has a gas fireplace and large open floorpan perfect for entertaining. There is a huge first floor bedroom and half bath on your way to the oversized garage. Extra freezer and fridge in garage convey. Upstairs you will find three large bedrooms , one hall bath and a large ensuite in the primary bath. Commuting a breeze to anywhere in the DMV from Chapel Point Woods. Bel Alton is convenient to local bases such as Indian Head, Joint Andrews Air Force Base, Patuxent River Naval Air Station and Dahlgren.
For sale
Price cut: $14K (9/17)
$499,999
8835 Redbay Run, Bel Alton, MD 20611
4beds
2,554sqft
Single Family Residence
Built in 1988
2.1 Acres Lot
$499,400 Zestimate®
$196/sqft
$8/mo HOA
What's special
Oversized garageStately foyerHuge first floor bedroomFull dining roomGranite countertops
- 92 days
- 285
- 11
Zillow last checked:
Listing updated:
Listed by:
Brittany Bahen 240-587-0321,
JPAR Real Estate Professionals 3016844895
Source: Bright MLS,MLS#: MDCH2057058
Facts & features
Interior
Bedrooms & bathrooms
- Bedrooms: 4
- Bathrooms: 3
- Full bathrooms: 2
- 1/2 bathrooms: 1
- Main level bathrooms: 1
- Main level bedrooms: 1
Rooms
- Room types: Living Room, Dining Room, Primary Bedroom, Bedroom 2, Bedroom 3, Bedroom 4, Kitchen, Family Room, Foyer
Primary bedroom
- Features: Flooring - Laminated
- Level: Upper
Bedroom 2
- Features: Flooring - Laminated
- Level: Upper
Bedroom 3
- Features: Flooring - Laminated
- Level: Upper
Bedroom 4
- Features: Flooring - Laminated
- Level: Main
Dining room
- Features: Flooring - Laminated
- Level: Main
Family room
- Features: Flooring - Laminated, Fireplace - Gas
- Level: Main
Foyer
- Features: Flooring - Tile/Brick
- Level: Main
Kitchen
- Features: Flooring - Tile/Brick
- Level: Main
Living room
- Features: Flooring - Laminated
- Level: Main
Heating
- Heat Pump, Electric
Cooling
- Heat Pump, Electric
Appliances
- Included: Microwave, Dryer, ENERGY STAR Qualified Washer, ENERGY STAR Qualified Dishwasher, ENERGY STAR Qualified Refrigerator, Exhaust Fan, Extra Refrigerator/Freezer, Oven/Range - Electric, Refrigerator, Stainless Steel Appliance(s), Washer, Water Heater, Electric Water Heater
- Laundry: Has Laundry, Main Level
Features
- Family Room Off Kitchen, Kitchen - Country, Kitchen - Table Space, Dining Area, Eat-in Kitchen, Entry Level Bedroom, Crown Molding, Chair Railings, Primary Bath(s), Open Floorplan, Dry Wall
- Flooring: Ceramic Tile, Vinyl, Wood
- Windows: Window Treatments
- Has basement: No
- Number of fireplaces: 1
- Fireplace features: Mantel(s), Gas/Propane
Interior area
- Total structure area: 2,554
- Total interior livable area: 2,554 sqft
- Finished area above ground: 2,554
- Finished area below ground: 0
Property
Parking
- Total spaces: 2
- Parking features: Garage Door Opener, Attached
- Attached garage spaces: 2
Accessibility
- Accessibility features: None
Features
- Levels: Two
- Stories: 2
- Patio & porch: Deck, Patio
- Exterior features: Sidewalks
- Pool features: None
Lot
- Size: 2.1 Acres
- Features: Backs to Trees
Details
- Additional structures: Above Grade, Below Grade
- Parcel number: 0901049534
- Zoning: RC
- Special conditions: Standard
Construction
Type & style
- Home type: SingleFamily
- Architectural style: Colonial,Contemporary
- Property subtype: Single Family Residence
Materials
- Combination, Brick
- Foundation: Crawl Space
- Roof: Asphalt
Condition
- Very Good
- New construction: No
- Year built: 1988
Utilities & green energy
- Sewer: On Site Septic
- Water: Public
- Utilities for property: Cable Available, Cable, DSL, Fiber Optic, Satellite Internet Service, Broadband
Community & HOA
Community
- Security: Security System
- Subdivision: Chapel Point Woods
HOA
- Has HOA: Yes
- HOA fee: $90 annually
Location
- Region: Bel Alton
Financial & listing details
- Price per square foot: $196/sqft
- Tax assessed value: $452,100
- Annual tax amount: $5,751
- Date on market: 7/8/2026
- Listing agreement: Exclusive Right To Sell
- Listing terms: Cash,Conventional,FHA,USDA Loan,VA Loan
- Ownership: Fee Simple
Estimated market value
$499,400
$474,000 - $524,000
$3,177/mo
Price history
| Date | Event | Price |
|---|---|---|
| 9/17/2026 | Price change | $499,999-2.7%$196/sqft |
Source:  Bright MLS #MDCH2057058 Report a problem Bright MLS #MDCH2057058 Report a problem | ||
| 7/25/2026 | Price change | $514,000-2.1%$201/sqft |
Source: Bright MLS #MDCH2057058 Report a problem | ||
| 7/20/2026 | Price change | $525,000-5.4%$206/sqft |
Source: Bright MLS #MDCH2057058 Report a problem | ||
| 7/9/2026 | Listed for sale | $555,000+68.2%$217/sqft |
Source: Bright MLS #MDCH2057058 Report a problem | ||
| 3/31/2017 | Sold | $330,000-2.9%$129/sqft |
Source: Public Record Report a problem | ||
| 9/16/2016 | Listed for sale | $339,900$133/sqft |
Source: CENTURY 21 New Millennium #CH9721663 Report a problem | ||
| 8/22/2016 | Pending sale | $339,900$133/sqft |
Source: CENTURY 21 New Millennium #CH9721663 Report a problem | ||
| 7/25/2016 | Price change | $339,900-1.5%$133/sqft |
Source: CENTURY 21 New Millennium #CH9721663 Report a problem | ||
| 7/9/2016 | Price change | $344,950-1.3%$135/sqft |
Source: CENTURY 21 New Millennium #CH9721663 Report a problem | ||
| 6/14/2016 | Price change | $349,3500%$137/sqft |
Source: CENTURY 21 New Millennium #CH9721663 Report a problem | ||
| 5/20/2016 | Price change | $349,500-0.1%$137/sqft |
Source: CENTURY 21 New Millennium #CH9721663 Report a problem | ||
| 5/11/2016 | Price change | $349,7500%$137/sqft |
Source: CENTURY 21 New Millennium #CH9721663 Report a problem | ||
| 4/7/2016 | Listed for sale | $349,900+78.1%$137/sqft |
Source: Century 21 New Millennium #CH9618882 Report a problem | ||
| 6/5/1995 | Sold | $196,500$77/sqft |
Source: Public Record Report a problem | ||
Public tax history
| Year | Property taxes | Tax assessment |
|---|---|---|
| 2025 | $5,843 +7.1% | $421,767 +7.7% |
| 2024 | $5,454 +20.5% | $391,433 +8.4% |
| 2023 | $4,525 +16.8% | $361,100 |
| 2022 | $3,873 -7.9% | $361,100 +7.6% |
| 2021 | $4,205 +4% | $335,567 +4% |
| 2020 | $4,045 -4.9% | $322,800 |
| 2019 | $4,251 | $322,800 |
| 2018 | $4,251 -1.1% | $322,800 -1.1% |
| 2017 | $4,299 +2.6% | $326,400 +5.4% |
| 2016 | $4,188 | $309,667 +5.7% |
| 2015 | $4,188 | $292,933 +6.1% |
| 2014 | $4,188 | $276,200 |
| 2013 | -- | $276,200 |
| 2012 | -- | $276,200 -20.9% |
| 2011 | -- | $349,100 |
| 2010 | -- | $349,100 |
| 2009 | -- | $349,100 -11.2% |
| 2008 | -- | $393,160 +14% |
| 2007 | -- | $344,926 +16.3% |
| 2006 | -- | $296,693 +19.4% |
| 2005 | -- | $248,460 +6.6% |
| 2004 | -- | $233,000 +7.1% |
| 2003 | -- | $217,540 +7.7% |
| 2002 | -- | $202,080 |
| 2001 | -- | $202,080 |
Find assessor info on the county website
Monthly payment
Est. payment
Payment breakdown
Explore the cost of this home by adjusting the details. Changes won't be saved.Climate risks
Neighborhood: 20611
Nearby schools
Schools provided by the listing agent
- Elementary: Walter J Mitchell
- Middle: Piccowaxen
- High: M J Mcdonough
- District: Charles County Public Schools
Source: Bright MLS. This data may not be complete. We recommend contacting the local school district to confirm school assignments for this home.

Similar homes
- $475,0004 bd3 ba2.1k sqft11395 Gail Ct, La Plata, MD 20646For Sale

 MLS ID #MDCH2059558, Mary Chambers, JPAR Real Estate Professionals. Bright MLS
 - $615,0003 bd3 ba2.5k sqft11507 Rest Dr, La Plata, MD 20646For Sale
 MLS ID #MDCH2059920, Cris Curtis, CENTURY 21 New Millennium. Bright MLS
 - $565,0003 bd3 ba2k sqft8320 Wheatley Rd, La Plata, MD 20646For Sale
 MLS ID #MDCH2058120, Terri Vaira-James, EXP Realty, LLC. Bright MLS
 - $444,9003 bd3 ba1.9k sqft616 Clarks Run Rd, La Plata, MD 20646For Sale
 MLS ID #MDCH2059824, Ken Phipps, CENTURY 21 New Millennium. Bright MLS
 - $550,0003 bd3 ba2.4k sqft100 Oriole Ln, La Plata, MD 20646For SaleMLS ID #MDCH2059134, Scott McInerney, RE/MAX One. Bright MLS
- $489,9994 bd3 ba2.2k sqft6980 Rison Dr, Indian Head, MD 20640For SaleMLS ID #MDCH2056842, Leona Partis, CENTURY 21 New Millennium. Bright MLS
- $524,9903 bd3 ba3k sqft6580 Greenhow Marshall Pl, Indian Head, MD 20640For SaleMLS ID #MDCH2057714, Cheryl Abrams Davis, RE/MAX United Real Estate. Bright MLS
- $550,0004 bd3 ba2.1k sqft14420 Scalloway Pl, Charlotte Hall, MD 20622For SaleMLS ID #MDCH2058626, Luke Collins, The Southside Group Real Estate. Bright MLS
- $574,0004 bd3 ba2.4k sqft104 Westmorland Ct, La Plata, MD 20646For SaleMLS ID #MDCH2058798, JAMMIE REEDY, RE/MAX One. Bright MLS
- $449,9004 bd3 ba2.5k sqft9618 Randall Dr, White Plains, MD 20695For SaleMLS ID #MDCH2059436, Laura Forbes, CENTURY 21 New Millennium. Bright MLS
- $495,0003 bd3 ba1.9k sqft13700 Pendleton St, Fort Washington, MD 20744For SaleMLS ID #MDPG2215948, Donnell Williams JR., DMV Prime Properties. Bright MLS
- $495,0004 bd3 ba2.3k sqft4081 Fern Ct, King George, VA 22485For SaleMLS ID #VAKG2008828, Brooke Miller, Long & Foster Real Estate, Inc.. Bright MLS
- $560,0004 bd4 ba3.1k sqft103 Susan Constant Ct, La Plata, MD 20646For SaleMLS ID #MDCH2059280, Samer Makhlouf, Apex Home Realty. Bright MLS
- $624,9994 bd3 ba3.4k sqft7975 Deepwater View Dr, Port Tobacco, MD 20677For SaleMLS ID #MDCH2058738, Sharlene Montgomery, KW Metro Center. Bright MLS
- $570,0003 bd2 ba2.1k sqft1010 Wales Dr, La Plata, MD 20646For SaleMLS ID #MDCH2056482, Lesa Clark, Redfin Corp. Bright MLS
- $512,0004 bd3 ba2.1k sqft3435 Elsa Ave, Waldorf, MD 20603For SaleMLS ID #MDCH2056204, Kiva Addley, Keller Williams Preferred Properties. Bright MLS
- $534,9504 bd3 ba1.8k sqft9600 Adams Willett Rd, Nanjemoy, MD 20662For SaleMLS ID #MDCH2056794, Terri Vaira-James, EXP Realty, LLC. Bright MLS
- $575,0005 bd3 ba3.2k sqft8651 King George Ct, Pomfret, MD 20675For SaleMLS ID #MDCH2059182, Cheryl Bare, CENTURY 21 New Millennium. Bright MLS
- $605,0005 bd4 ba3.3k sqft105 Westmorland Ct, La Plata, MD 20646For SaleMLS ID #MDCH2059882, Kendra McCourt, RE/MAX United Real Estate. Bright MLS
- $564,9004 bd3 ba2.6k sqft7115 Maxwell Dr, Hughesville, MD 20637For SaleMLS ID #MDCH2057566, Kitty Mausen, Coldwell Banker Premier. Bright MLS
