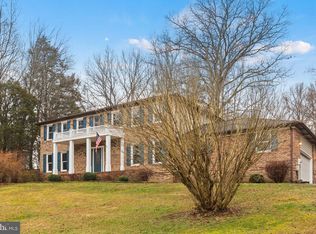
Welcome to 8651 King George Court, a spacious home tucked away on 2.91 acres with no HOA! The main level offers a welcoming foyer with luxury vinyl plank flooring and a coat closet, dining room, home office, a generous living room, and a comfortable family room featuring a wood-burning stove. The kitchen includes granite countertops, stainless steel appliances, ample cabinetry, a pantry, and a dedicated laundry area with the washer and dryer conveying. Step directly from the kitchen onto the deck, creating the perfect space for outdoor dining, entertaining, or relaxing while overlooking the expansive property. Upstairs, you’ll find generously sized bedrooms, including a spacious primary suite with two walk-in closets and updated primary bathroom with soaking tub and separate shower. The unfinished basement provides plenty of additional space and is ready for you to make it your own...whether you envision a recreation room, home gym, office, or additional living space. Additional highlights include a two-car garage, heated gunite in-ground pool...with automatic cover, storage shed, updated windows, and a newer oil furnace. Enjoy privacy, room to spread out, and the freedom of nearly three acres without HOA restrictions!
For sale
Price cut: $24.9K (9/8)
$575,000
8651 King George Ct, Pomfret, MD 20675
5beds
3,268sqft
Single Family Residence
Built in 1991
2.91 Acres Lot
$-- Zestimate®
$176/sqft
$-- HOA
What's special
- 30 days
- 1,885
- 231
Likely to sell faster than
Zillow last checked:
Listing updated:
Listed by:
Cheryl Bare 202-409-6161,
CENTURY 21 New Millennium 3016099000,
Co-Listing Agent: Jenna Bare-Anderkovitch 410-474-9436,
CENTURY 21 New Millennium
Source: Bright MLS,MLS#: MDCH2059182
Facts & features
Interior
Bedrooms & bathrooms
- Bedrooms: 5
- Bathrooms: 3
- Full bathrooms: 2
- 1/2 bathrooms: 1
- Main level bathrooms: 1
Basement
- Area: 1428
Heating
- Heat Pump, Electric, Oil
Cooling
- Other, Electric
Appliances
- Included: Dishwasher, Disposal, Dryer, Exhaust Fan, Refrigerator, Stainless Steel Appliance(s), Cooktop, Washer, Water Heater, Ice Maker, Water Dispenser, Electric Water Heater
- Laundry: Main Level
Features
- Attic, Soaking Tub, Bathroom - Tub Shower, Breakfast Area, Ceiling Fan(s), Dining Area, Family Room Off Kitchen, Open Floorplan, Eat-in Kitchen, Pantry, Primary Bath(s), Recessed Lighting, Walk-In Closet(s), Upgraded Countertops, 9'+ Ceilings
- Flooring: Ceramic Tile, Hardwood, Wood, Carpet
- Doors: Double Entry
- Windows: Double Pane Windows, Window Treatments
- Basement: Unfinished
- Number of fireplaces: 1
- Fireplace features: Wood Burning
Interior area
- Total structure area: 4,696
- Total interior livable area: 3,268 sqft
- Finished area above ground: 3,268
- Finished area below ground: 0
Property
Parking
- Total spaces: 2
- Parking features: Garage Faces Side, Asphalt, Driveway, Attached
- Attached garage spaces: 2
- Has uncovered spaces: Yes
Accessibility
- Accessibility features: None
Features
- Levels: Three
- Stories: 3
- Patio & porch: Deck, Patio
- Exterior features: Sidewalks
- Has private pool: Yes
- Pool features: In Ground, Heated, Gunite, Private
- Fencing: Wrought Iron
- Has view: Yes
- View description: Pasture, Trees/Woods
Lot
- Size: 2.91 Acres
- Features: Backs to Trees, Cleared, Cul-De-Sac, Landscaped, Open Lot, Premium, Private, Wooded
Details
- Additional structures: Above Grade, Below Grade
- Parcel number: 0906138608
- Zoning: WCD
- Special conditions: Standard
Construction
Type & style
- Home type: SingleFamily
- Architectural style: Colonial
- Property subtype: Single Family Residence
Materials
- Brick, Brick Front, Vinyl Siding
- Foundation: Slab
- Roof: Shingle
Condition
- Very Good
- New construction: No
- Year built: 1991
Utilities & green energy
- Sewer: On Site Septic
- Water: Private
Community & HOA
Community
- Subdivision: Columbia Park
HOA
- Has HOA: No
Location
- Region: Pomfret
Financial & listing details
- Price per square foot: $176/sqft
- Tax assessed value: $532,633
- Annual tax amount: $6,681
- Date on market: 9/8/2026
- Listing agreement: Exclusive Right To Sell
- Ownership: Fee Simple
Estimated market value
Not available
Estimated sales range
Not available
Not available
Price history
| Date | Event | Price |
|---|---|---|
| 9/8/2026 | Price change | $575,000-4.2%$176/sqft |
Source:  Bright MLS #MDCH2059182 Report a problem Bright MLS #MDCH2059182 Report a problem | ||
| 8/18/2026 | Price change | $599,900-6.3%$184/sqft |
Source: Bright MLS #MDCH2058466 Report a problem | ||
| 8/5/2026 | Listed for sale | $639,900+31.9%$196/sqft |
Source: Bright MLS #MDCH2058094 Report a problem | ||
| 3/10/2023 | Listing removed | -- |
Source: Bright MLS #MDCH221432 Report a problem | ||
| 4/14/2021 | Sold | $485,000-11.8%$148/sqft |
Source: Public Record Report a problem | ||
| 2/11/2021 | Pending sale | $549,900$168/sqft |
Source: Bright MLS #MDCH221432 Report a problem | ||
| 2/8/2021 | Listing removed | -- |
Source: Bright MLS #MDCH221432 Report a problem | ||
| 1/29/2021 | Listed for sale | $549,900+77.4%$168/sqft |
Source: Bright MLS #MDCH221432 Report a problem | ||
| 7/15/2014 | Sold | $310,000$95/sqft |
Source: Public Record Report a problem | ||
| 5/22/2014 | Listed for sale | $310,000$95/sqft |
Source: Residential Plus Real Estate Services #CH8354503 Report a problem | ||
Public tax history
| Year | Property taxes | Tax assessment |
|---|---|---|
| 2025 | $6,962 +6.3% | $494,100 +6.3% |
| 2024 | $6,551 +20% | $464,967 +6.7% |
| 2023 | $5,461 +20.8% | $435,833 +7.2% |
| 2022 | $4,523 -10.3% | $406,700 +1% |
| 2021 | $5,044 +1% | $402,567 +1% |
| 2020 | $4,992 -3.9% | $398,433 +1% |
| 2019 | $5,193 +3.3% | $394,300 +3.3% |
| 2018 | $5,026 +3.4% | $381,600 +3.4% |
| 2017 | $4,858 +12.6% | $368,900 +3.6% |
| 2016 | $4,316 | $356,200 |
| 2015 | $4,316 | $356,200 |
| 2014 | $4,316 | $356,200 -0.3% |
| 2013 | -- | $357,400 |
| 2012 | -- | $357,400 |
| 2011 | -- | $357,400 -19.3% |
| 2010 | -- | $442,850 +0.7% |
| 2009 | -- | $439,930 +0.7% |
| 2008 | -- | $437,010 +0.7% |
| 2007 | -- | $434,090 +16.9% |
| 2006 | -- | $371,376 +20.3% |
| 2005 | -- | $308,663 +25.5% |
| 2004 | -- | $245,950 +5.9% |
| 2003 | -- | $232,166 +6.3% |
| 2002 | -- | $218,383 +6.7% |
| 2001 | -- | $204,600 |
Find assessor info on the county website
Monthly payment
Est. payment
Payment breakdown
Explore the cost of this home by adjusting the details. Changes won't be saved.Climate risks
Neighborhood: 20675
Nearby schools
Schools provided by the listing agent
- District: Charles County Public Schools
Source: Bright MLS. This data may not be complete. We recommend contacting the local school district to confirm school assignments for this home.
Similar homes
- $550,0004 bd3 ba3k sqft9013 Hillary Ct, La Plata, MD 20646For Sale
 MLS ID #MDCH2055124, Frank Mcknew, RE/MAX Realty Group. Bright MLS
 - $605,0005 bd4 ba3.3k sqft105 Westmorland Ct, La Plata, MD 20646For Sale
 MLS ID #MDCH2059882, Kendra McCourt, RE/MAX United Real Estate. Bright MLS
 - $665,0004 bd3 ba2.8k sqft9710 Faith Baptist Church Rd, White Plains, MD 20695For Sale
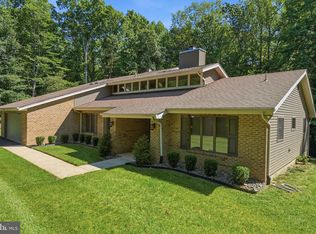 MLS ID #MDCH2056502, Joie Ashworth, Weichert, REALTORS. Bright MLS
 - $585,0006 bd4 ba3.6k sqft2994 Devonfield Ave, Waldorf, MD 20603For Sale
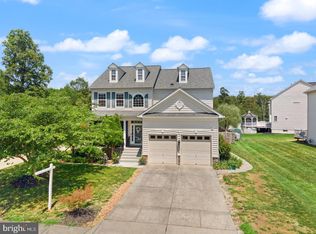 MLS ID #MDCH2059792, Frank Mcknew, RE/MAX Realty Group. Bright MLS
 - $574,0004 bd3 ba2.4k sqft104 Westmorland Ct, La Plata, MD 20646For SaleMLS ID #MDCH2058798, JAMMIE REEDY, RE/MAX One. Bright MLS
- $549,9004 bd3 ba2.4k sqft5538 Huckleberry Dr, Bryantown, MD 20617For SaleMLS ID #MDCH2059046, Sandi Denny, CENTURY 21 New Millennium. Bright MLS
- $599,9005 bd4 ba3.3k sqft11624 Cygnet Dr, Waldorf, MD 20601For SaleMLS ID #MDCH2059428, Cheryl Bare, CENTURY 21 New Millennium. Bright MLS
- $645,0005 bd3 ba3.2k sqft5935 River Rd, Bryans Road, MD 20616For SaleMLS ID #MDCH2057064, Sarah Mulford-Martin, EXP Realty, LLC. Bright MLS
- $600,0005 bd4 ba3.6k sqft30090 Cherokee Ct, Mechanicsville, MD 20659For SaleMLS ID #MDSM2033674, Lesa Clark, Redfin Corp. Bright MLS
- $450,0004 bd3 ba2.7k sqft6313 Grant Chapman Dr, La Plata, MD 20646For SaleMLS ID #MDCH2059802, Melinda Sasscer, CENTURY 21 New Millennium. Bright MLS
- $495,0003 bd3 ba1.9k sqft13700 Pendleton St, Fort Washington, MD 20744For SaleMLS ID #MDPG2215948, Donnell Williams JR., DMV Prime Properties. Bright MLS
- $598,7004 bd4 ba4.5k sqft11954 Castle Pines Ln, Waldorf, MD 20602For SaleMLS ID #MDCH2058620, Kate Christofides, CENTURY 21 New Millennium. Bright MLS
- $550,0005 bd3 ba4.8k sqft22109 Aquasco Rd, Aquasco, MD 20608For SaleMLS ID #MDPG2211448, Chris Craddock, EXP Realty, LLC. Bright MLS
- $799,9995 bd4 ba3.6k sqft13911 Piscataway Dr, Fort Washington, MD 20744For SaleMLS ID #MDPG2217478, Catelin Schwarz, NextHome Envision. Bright MLS
- $712,0005 bd4 ba4.7k sqft6734 Newcastle Ct, Port Tobacco, MD 20677For SaleMLS ID #MDCH2050422, Jordan Beck, Compass. Bright MLS
- $700,0005 bd5 ba4.8k sqft6040 Southgate Farm Rd, Indian Head, MD 20640For SaleMLS ID #MDCH2053734, Mahban Zargar, Jason Mitchell Group. Bright MLS
- $475,0005 bd2 ba1.9k sqft4220 Piper Ln, Marbury, MD 20658For SaleMLS ID #MDCH2059004, Carol Manning, EXP Realty, LLC. Bright MLS
- $585,0005 bd4 ba3.3k sqft12111 Windbrook Dr, Clinton, MD 20735For SaleMLS ID #MDPG2199832, Cesar Rivera, Corcoran McEnearney. Bright MLS
- $569,5003 bd4 ba2.4k sqft425 Rosier Rd, Fort Washington, MD 20744For SaleMLS ID #MDPG2212294, Dereje Girma, Samson Properties. Bright MLS
- $730,0005 bd2 ba2.5k sqft15444 Old Marshall Hall Rd, Accokeek, MD 20607For SaleMLS ID #MDPG2216670, Chris Tesi, The Southside Group Real Estate. Bright MLS
