Discover the perfect blend of comfort and nature in this stunning 5-bedroom, 2-bathroom raised ranch home, set on a generous 0.89-acre corner lot in a serene cul-de-sac. With a major renovation completed in 2026, this residence boasts an excellent condition, featuring a traditional floor plan that invites warmth and togetherness. Step inside to find a spacious kitchen equipped with stainless steel appliances, including a built-in microwave and dishwasher, perfect for culinary enthusiasts. The inviting living area, complete with a cozy wood fireplace, sets the stage for memorable gatherings. Enjoy the convenience of main-floor laundry and a seamless flow to outdoor spaces, including a charming deck and porch, ideal for relaxation or entertaining. A shed provides additional storage, while the attached garage and paved driveway ensure ample parking. Located just 100 feet from the picturesque Mattawoman Creek, this home offers stunning views from front porch and private access for canoeing, kayaking, and fishing, making it a haven for water enthusiasts. The community is enriched by nearby parks, excellent schools, and vibrant local amenities, fostering a sense of belonging and connection. Embrace a lifestyle where nature meets convenience, and make this exceptional property your new home!
For sale
$475,000
4220 Piper Ln, Marbury, MD 20658
5beds
1,940sqft
Single Family Residence
Built in 1970
0.89 Acres Lot
$467,900 Zestimate®
$245/sqft
$-- HOA
What's special
Cozy wood fireplaceAttached garageMain-floor laundrySerene cul-de-sacStainless steel appliancesBuilt-in microwaveShed provides additional storage
- 1 day
- 84
- 6
Zillow last checked:
Listing updated:
Listed by:
Carol Manning 703-517-1828,
EXP Realty, LLC 8333357433
Source: Bright MLS,MLS#: MDCH2059004
Facts & features
Interior
Bedrooms & bathrooms
- Bedrooms: 5
- Bathrooms: 2
- Full bathrooms: 2
- Main level bathrooms: 2
- Main level bedrooms: 5
Basement
- Area: 0
Heating
- Heat Pump, Electric
Cooling
- Central Air, Electric
Appliances
- Included: Microwave, Dishwasher, Disposal, Dryer, Exhaust Fan, Oven/Range - Electric, Refrigerator, Stainless Steel Appliance(s), Washer, Water Heater
- Laundry: Main Level
Features
- Floor Plan - Traditional, Kitchen - Table Space
- Has basement: No
- Number of fireplaces: 1
- Fireplace features: Wood Burning
Interior area
- Total structure area: 1,940
- Total interior livable area: 1,940 sqft
- Finished area above ground: 1,940
- Finished area below ground: 0
Property
Parking
- Total spaces: 1
- Parking features: Garage Faces Front, Driveway, Attached
- Attached garage spaces: 1
- Has uncovered spaces: Yes
Accessibility
- Accessibility features: Other
Features
- Levels: One
- Stories: 1
- Patio & porch: Deck, Porch, Roof
- Exterior features: Lighting, Rain Gutters, Street Lights, Other
- Pool features: None
- Waterfront features: Bayfront, Canoe/Kayak, Fishing Allowed, Boat - Powered, Private Access, Bay
- Body of water: Mattawoman Creek
Lot
- Size: 0.89 Acres
- Features: Backs to Trees, Corner Lot, Cul-De-Sac, Front Yard
Details
- Additional structures: Above Grade, Below Grade
- Parcel number: 0910004098
- Zoning: WCD
- Special conditions: Standard
Construction
Type & style
- Home type: SingleFamily
- Architectural style: Raised Ranch/Rambler
- Property subtype: Single Family Residence
Materials
- Vinyl Siding, Concrete
- Foundation: Concrete Perimeter, Crawl Space
- Roof: Shingle,Asphalt
Condition
- Excellent
- New construction: No
- Year built: 1970
- Major remodel year: 2026
Utilities & green energy
- Sewer: Septic Exists
- Water: Community, Public, Well
- Utilities for property: Sewer Available, Water Available
Community & HOA
Community
- Subdivision: Du Mar Estates
HOA
- Has HOA: No
Location
- Region: Marbury
Financial & listing details
- Price per square foot: $245/sqft
- Tax assessed value: $333,233
- Annual tax amount: $4,330
- Date on market: 9/7/2026
- Listing agreement: Exclusive Right To Sell
- Listing terms: Cash,Conventional,FHA,VA Loan,VHDA
- Ownership: Fee Simple
- Road surface type: Black Top
Estimated market value
$467,900
$445,000 - $491,000
$2,184/mo
Price history
| Date | Event | Price |
|---|---|---|
| 9/7/2026 | Listed for sale | $475,000+97.9%$245/sqft |
Source:  Bright MLS #MDCH2059004 Report a problem Bright MLS #MDCH2059004 Report a problem | ||
| 11/10/2025 | Sold | $240,000-17.2%$124/sqft |
Source: Bright MLS #MDCH2047206 Report a problem | ||
| 10/23/2025 | Pending sale | $290,000$149/sqft |
Source: Bright MLS #MDCH2047206 Report a problem | ||
| 10/1/2025 | Contingent | $290,000$149/sqft |
Source: Bright MLS #MDCH2047206 Report a problem | ||
| 9/20/2025 | Listed for sale | $290,000$149/sqft |
Source: Bright MLS #MDCH2047206 Report a problem | ||
Public tax history
| Year | Property taxes | Tax assessment |
|---|---|---|
| 2025 | $3,890 +7.4% | $311,300 +11.3% |
| 2024 | $3,622 +16.6% | $279,600 +12.8% |
| 2023 | $3,106 +29.2% | $247,900 +14.7% |
| 2022 | $2,404 -9.3% | $216,200 +2.2% |
| 2021 | $2,652 +2.2% | $211,633 +2.2% |
| 2020 | $2,595 -2.7% | $207,067 +2.3% |
| 2019 | $2,667 +1.9% | $202,500 +1.9% |
| 2018 | $2,617 +1.9% | $198,733 +1.9% |
| 2017 | $2,568 +14.9% | $194,967 +2% |
| 2016 | $2,235 | $191,200 +1.4% |
| 2015 | $2,235 | $188,600 +1.4% |
| 2014 | $2,235 | $186,000 +1.4% |
| 2013 | -- | $183,400 |
| 2012 | -- | $183,400 |
| 2011 | -- | $183,400 -28% |
| 2010 | -- | $254,790 +11.9% |
| 2009 | -- | $227,692 +13.5% |
| 2008 | -- | $200,596 +15.6% |
| 2007 | -- | $173,500 +8.2% |
| 2006 | -- | $160,306 +9% |
| 2005 | -- | $147,113 +9.9% |
| 2004 | -- | $133,920 +3.3% |
| 2003 | -- | $129,640 +3.4% |
| 2002 | -- | $125,360 +3.5% |
| 2001 | -- | $121,080 |
Find assessor info on the county website
Monthly payment
Est. payment
Payment breakdown
Explore the cost of this home by adjusting the details. Changes won't be saved.Climate risks
Neighborhood: 20658
Nearby schools
Schools provided by the listing agent
- Elementary: Gale-bailey
- Middle: General Smallwood
- High: Lackey
- District: Charles County Public Schools
Source: Bright MLS. This data may not be complete. We recommend contacting the local school district to confirm school assignments for this home.
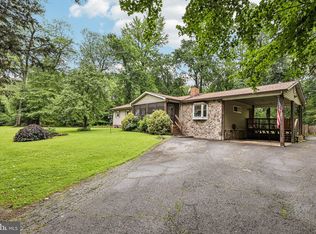
Similar homes
- $490,0004 bd3 ba2k sqft2153 Bonnie Ln, Waldorf, MD 20601For Sale

 MLS ID #MDCH2058878, Mesbah Aini, Berkshire Hathaway HomeServices PenFed Realty. Bright MLS
 - $459,0004 bd2 ba1.7k sqft15411 Ohio Ave, Woodbridge, VA 22191For Sale
 MLS ID #VAPW2123144, Jose Rivera, Samson Properties. Bright MLS
 - $499,0005 bd3 ba2.1k sqft13220 Breezy Ct, Waldorf, MD 20601For Sale
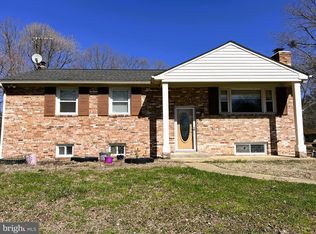 MLS ID #MDCH2052764, Raphael Szendro, R&R Executive Realty. Bright MLS
 - $525,0004 bd3 ba2.8k sqft4620 Pickeral St, White Plains, MD 20695For Sale
 MLS ID #MDCH2058406, Mr. Turner, Wellington Knolls Real Estate. Bright MLS
 - $494,9003 bd2 ba2.2k sqft9682 Charles St, La Plata, MD 20646For SaleMLS ID #MDCH2058106, Bonnie Grier, Baldus Real Estate, Inc.. Bright MLS
- $465,0003 bd3 ba1.9k sqft18320 Candice Dr, Triangle, VA 22172For SaleMLS ID #VAPW2114302, Verria Hairston, Open Door Brokerage, LLC. Bright MLS
- $480,0004 bd3 ba1.5k sqft12601 Livingston Rd, Fort Washington, MD 20744For SaleMLS ID #MDPG2202416, Aida Blumen, Spring Hill Real Estate, LLC.. Bright MLS
- $500,0005 bd2 ba1.3k sqft3213 Bayfield Dr, Woodbridge, VA 22193For SaleMLS ID #VAPW2125084, Juan Reyes, Aragon Real Estate LLC. Bright MLS
- $375,0004 bd3 ba1.4k sqft105 Bland Dr, Indian Head, MD 20640For SaleMLS ID #MDCH2048682, Doc Ray Sharif, Bennett Realty Solutions. Bright MLS
- $520,0003 bd3 ba2.2k sqft6499 Aura Dr, La Plata, MD 20646For SaleMLS ID #MDCH2056214, Alex Burrell-Hodges, Cottage Street Realty LLC. Bright MLS
- $410,0004 bd3 ba1.9k sqft2063 Red Spruce Ct, Bryans Road, MD 20616For SaleMLS ID #MDCH2055848, ashley saunders, Keller Williams Preferred Properties. Bright MLS
- $399,9903 bd2 ba1.5k sqft8545 Bowie Rd, Nanjemoy, MD 20662For SaleMLS ID #MDCH2054164, Staci L Mildenstein, Compass. Bright MLS
- $470,0003 bd3 ba2.4k sqft3637 Woodley Rd, Waldorf, MD 20601For SaleMLS ID #MDCH2057518, Dan Martin, Long & Foster Real Estate, Inc.. Bright MLS
- $489,0003 bd2 ba1.4k sqft159 Olde Concord Rd, Stafford, VA 22554For SaleMLS ID #VAST2050304, Joe Whitney, Whitney Realty & Management. Bright MLS
- $549,0006 bd7 ba2.5k sqft7450 Bensville Rd, Waldorf, MD 20603For SaleMLS ID #MDCH2058306, Ben Zhuang, Samson Properties. Bright MLS
- $609,9004 bd2 ba2k sqft10651 Deacon Rd, White Plains, MD 20695For SaleMLS ID #MDCH2057810, Gary Summers, RE/MAX Realty Group. Bright MLS
- $525,0004 bd3 ba2.6k sqft2720 Hidden Valley Rd, Accokeek, MD 20607For SaleMLS ID #MDPG2188122, Sebastien Lochen, KW Metro Center. Bright MLS
- $470,0003 bd3 ba1.6k sqft14618 Danville Rd, Woodbridge, VA 22193For SaleMLS ID #VAPW2124946, Steve Townley, Townley and Seaman Realty LLC. Bright MLS
- $450,0004 bd3 ba2k sqft1100 Station Dr, La Plata, MD 20646For SaleMLS ID #MDCH2052496, Joseph spoltore, Long & Foster Real Estate, Inc.. Bright MLS
- $610,0004 bd3 ba1.5k sqft1516 Walnut St, Woodbridge, VA 22191For SaleMLS ID #VAPW2129234, Amanda Martinez, Gallery Realty LLC. Bright MLS
