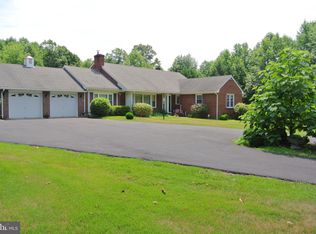
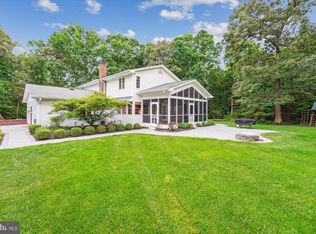
Embrace peaceful country living in this charming mostly brick 3-bedroom, 2 bath rambler, perfectly situated on just under 2.5 open, scenic acres with NO TOWN TAX, NO SCHOOL EXCISE TAX, AND NO HOA! Step inside to find beautiful hardwood floors flowing throughout most of the main level. The home features three cozy fireplaces to warm up the cooler months: a living room fireplace with electric logs, a family room hearth plumbed for gas logs, and a basement level fireplace featuring a wood-burning insert. The functional kitchen opens to a bright breakfast nook that leads directly out to your covered deck, the ideal spot to enjoy your morning coffee while overlooking the expansive backyard. Host a get together with ease in the large formal dining room or take the gathering outside where you'll find a lovely gazebo and an oversized two-car carport that doubles as a shady pavilion for warm-weather entertaining! Your outbuildings consist of a massive workshop shed complete with electricity, plus a separate dedicated equipment shed. In the cooler months, enjoy hobbies, woodworking, or entertaining in the basement gathering room, in the workshop, or in the dry bar areas. Surrounded by mature trees and established shrubbery for the gardener, the open, versatile acreage offers endless possibilities for a true mini-farm, gardening, and outdoor recreation. You’ll enjoy the versatile fenced in area of the yard that makes for a dog run or protected vegetable garden. Enjoy the best of both worlds—quiet, wide-open country space just minutes from all local conveniences!
For sale
$494,900
9682 Charles St, La Plata, MD 20646
3beds
2,250sqft
Single Family Residence
Built in 1961
2.38 Acres Lot
$-- Zestimate®
$220/sqft
$-- HOA
What's special
Three cozy fireplacesBasement gathering roomLovely gazeboSeparate dedicated equipment shedBright breakfast nookLarge formal dining roomDry bar areas
- 63 days
- 341
- 21
Zillow last checked:
Listing updated:
Listed by:
Bonnie Grier 301-807-1400,
Baldus Real Estate, Inc. 301-934-8407
Source: Bright MLS,MLS#: MDCH2058106
Facts & features
Interior
Bedrooms & bathrooms
- Bedrooms: 3
- Bathrooms: 2
- Full bathrooms: 2
- Main level bathrooms: 2
- Main level bedrooms: 3
Basement
- Area: 1754
Heating
- Baseboard, Heat Pump, Oil, Electric
Cooling
- Central Air, Electric
Appliances
- Included: Electric Water Heater
- Laundry: Washer In Unit, Dryer In Unit
Features
- Basement: Full,Improved,Interior Entry,Walk-Out Access,Workshop
- Number of fireplaces: 3
Interior area
- Total structure area: 3,612
- Total interior livable area: 2,250 sqft
- Finished area above ground: 1,858
- Finished area below ground: 392
Property
Parking
- Total spaces: 12
- Parking features: Attached Carport, Driveway
- Carport spaces: 2
- Uncovered spaces: 10
Accessibility
- Accessibility features: 2+ Access Exits
Features
- Levels: Two
- Stories: 2
- Pool features: None
Lot
- Size: 2.38 Acres
Details
- Additional structures: Above Grade, Below Grade
- Parcel number: 0901009826
- Zoning: RR
- Special conditions: Standard
- Horses can be raised: Yes
Construction
Type & style
- Home type: SingleFamily
- Architectural style: Ranch/Rambler
- Property subtype: Single Family Residence
Materials
- Brick
- Foundation: Block
Condition
- New construction: No
- Year built: 1961
Utilities & green energy
- Sewer: Private Septic Tank
- Water: Well
Community & HOA
Community
- Subdivision: La Plata Park Sub
HOA
- Has HOA: No
Location
- Region: La Plata
Financial & listing details
- Price per square foot: $220/sqft
- Tax assessed value: $385,400
- Annual tax amount: $5,038
- Date on market: 8/9/2026
- Listing agreement: Exclusive Right To Sell
- Inclusions: Chicken Coop
- Ownership: Fee Simple
Estimated market value
Not available
Estimated sales range
Not available
Not available
Price history
| Date | Event | Price |
|---|---|---|
| 9/30/2026 | Listed for sale | $494,900$220/sqft |
Source:  Bright MLS #MDCH2058106 Report a problem Bright MLS #MDCH2058106 Report a problem | ||
| 9/21/2026 | Contingent | $494,900$220/sqft |
Source: Bright MLS #MDCH2058106 Report a problem | ||
| 8/9/2026 | Listed for sale | $494,900+6.4%$220/sqft |
Source: Bright MLS #MDCH2058106 Report a problem | ||
| 12/29/2023 | Sold | $465,000-2.1%$207/sqft |
Source: Bright MLS #MDCH2028116 Report a problem | ||
| 12/11/2023 | Pending sale | $474,900$211/sqft |
Source: Bright MLS #MDCH2028116 Report a problem | ||
| 12/5/2023 | Listed for sale | $474,900$211/sqft |
Source: Bright MLS #MDCH2028116 Report a problem | ||
Public tax history
| Year | Property taxes | Tax assessment |
|---|---|---|
| 2025 | $5,269 +5.6% | $366,333 +5.5% |
| 2024 | $4,989 +21.3% | $347,267 +5.8% |
| 2023 | $4,112 +16.4% | $328,200 |
| 2022 | $3,534 -8.3% | $328,200 +6.8% |
| 2021 | $3,852 +3.5% | $307,400 +3.5% |
| 2020 | $3,721 -4.6% | $297,000 |
| 2019 | $3,902 +0.2% | $297,000 +0.5% |
| 2018 | $3,893 +0.2% | $295,600 +0.2% |
| 2017 | $3,884 | $294,900 +1.5% |
| 2016 | -- | $290,400 +1.6% |
| 2015 | -- | $285,900 +1.6% |
| 2014 | -- | $281,400 |
| 2013 | -- | $281,400 |
| 2012 | -- | $281,400 -15.5% |
| 2011 | -- | $332,890 |
| 2010 | -- | $332,890 |
| 2009 | -- | $332,890 -8.1% |
| 2008 | -- | $362,360 +18.6% |
| 2007 | -- | $305,642 +22.8% |
| 2006 | -- | $248,926 +29.5% |
| 2005 | -- | $192,210 +4.4% |
| 2004 | -- | $184,180 +4.6% |
| 2003 | -- | $176,150 +4.8% |
| 2002 | -- | $168,120 +1.1% |
| 2001 | -- | $166,296 |
Find assessor info on the county website
Monthly payment
Est. payment
Payment breakdown
Explore the cost of this home by adjusting the details. Changes won't be saved.Climate risks
Neighborhood: 20646
Nearby schools
Schools provided by the listing agent
- District: Charles County Public Schools
Source: Bright MLS. This data may not be complete. We recommend contacting the local school district to confirm school assignments for this home.

Similar homes
- $519,0005 bd2 ba2.5k sqft9350 Mathir Dr, La Plata, MD 20646For Sale

 MLS ID #MDCH2057252, Jeff Sutten, Century 21 Redwood Realty. Bright MLS
 - $425,0005 bd3 ba2k sqft305 Prospect St, La Plata, MD 20646For Sale
 MLS ID #MDCH2059660, Cheryl Bare, CENTURY 21 New Millennium. Bright MLS
 - $419,0003 bd2 ba1.4k sqft6720 Boots Ln, La Plata, MD 20646For Sale
 MLS ID #MDCH2059170, Samara Dinnius, JPAR Real Estate Professionals. Bright MLS
 - $525,0004 bd3 ba2.8k sqft4620 Pickeral St, White Plains, MD 20695For Sale
 MLS ID #MDCH2058406, Mr. Turner, Wellington Knolls Real Estate. Bright MLS
 - $459,0003 bd2 ba2.9k sqft9470 Bland St, Waldorf, MD 20603For SaleMLS ID #MDCH2059486, Michelle Earls, Cummings & Co. Realtors. Bright MLS
- $499,0005 bd3 ba2.1k sqft13220 Breezy Ct, Waldorf, MD 20601For SaleMLS ID #MDCH2052764, Raphael Szendro, R&R Executive Realty. Bright MLS
- $479,9003 bd2 ba1.7k sqft6000 Paternoster Ln, Hughesville, MD 20637For SaleMLS ID #MDCH2058782, Gary Mead, RE/MAX United Real Estate. Bright MLS
- $549,0006 bd7 ba2.5k sqft7450 Bensville Rd, Waldorf, MD 20603For SaleMLS ID #MDCH2058306, Ben Zhuang, Samson Properties. Bright MLS
- $600,0004 bd2 ba2k sqft10651 Deacon Rd, White Plains, MD 20695For SaleMLS ID #MDCH2057810, Gary Summers, RE/MAX Realty Group. Bright MLS
- $430,0003 bd2 ba1.9k sqft5530 Smallwood Church Rd, Indian Head, MD 20640For SaleMLS ID #MDCH2059988, Bonnie Grier, Baldus Real Estate, Inc.. Bright MLS
- $549,9004 bd3 ba2.7k sqft11903 Winged Foot Ct, Waldorf, MD 20602For SaleMLS ID #MDCH2059978, Mike Gray, CENTURY 21 New Millennium. Bright MLS
- $389,9003 bd2 ba1.2k sqft4480 Phillips Rd, La Plata, MD 20646For SaleMLS ID #MDCH2059198, Gary Mead, RE/MAX United Real Estate. Bright MLS
- $435,0003 bd3 ba2.4k sqft3637 Woodley Rd, Waldorf, MD 20601For SaleMLS ID #MDCH2057518, Dan Martin, Long & Foster Real Estate, Inc.. Bright MLS
- $564,9004 bd3 ba2.6k sqft7115 Maxwell Dr, Hughesville, MD 20637For SaleMLS ID #MDCH2057566, Kitty Mausen, Coldwell Banker Premier. Bright MLS
- $350,0003 bd2 ba1.4k sqft213 Heather Ct, La Plata, MD 20646For SaleMLS ID #MDCH2059162, Kathy Tinsman, Berkshire Hathaway HomeServices PenFed Realty. Bright MLS
- $510,0004 bd4 ba2.1k sqft12004 Deka Rd, Clinton, MD 20735For SaleMLS ID #MDPG2213418, Yvonne Anderson, RE/MAX Professionals. Bright MLS
- $578,9905 bd3 ba2.4k sqft17508 Clinton Dr, Accokeek, MD 20607For SaleMLS ID #MDPG2211562, Evelyn Walker, Keller Williams Preferred Properties. Bright MLS
- $489,9004 bd3 ba1.8k sqft11418 Rosalie Dr, Fort Washington, MD 20744For SaleMLS ID #MDPG2216978, Keith Easton, Fairfax Realty Premier. Bright MLS
- $499,0003 bd1 ba1.4k sqft14116 Duckett Rd, Brandywine, MD 20613For SaleMLS ID #MDPG2200968, Patti Stinnett, Top Choice Realty LLC. Bright MLS
