Huge price deduction. Seller is very motivated and is willing to offer 10k towards the repair of the deck for a full price offer at closing. Welcome home. This well cared for beautiful two level home has had only one owner. It is located on a quiet tree lined street with no HOA dues. Driving minutes from shopping centers, restaurants. and Metro. The home boasts 4 ample sized bedrooms with 3.5 bathrooms It is move in ready condition. Freshly painted throughout . A formal living and dining room. Gleaming hardwood floors on the first level, with ceramic tiles in kitchen The kitchen is large enough for a table. A family room right off of the kitchen with a cozy fireplace for those oh so cold nights! A sliding glass door which leads to an expansive back yard ready for those summer gatherings. New carpeting on the upper level. The owner's suite has a large walk-in closet. The bathroom has dual vanities, a separate shower and a soaking tub. The second bedroom is almost as large as the master. The basement is a bonus it can be used as either an in-law suite or a rental unit. You will not be disappointed. Seller is still in the process of decluttering home. So please excuse anything that might be out of place. Being sold as is but shows very well.
For sale
Price cut: $20K (8/23)
$510,000
12004 Deka Rd, Clinton, MD 20735
4beds
2,102sqft
Single Family Residence
Built in 1995
0.73 Acres Lot
$509,100 Zestimate®
$243/sqft
$-- HOA
What's special
Cozy fireplaceQuiet tree lined streetFreshly painted throughoutCeramic tiles in kitchen
- 48 days
- 428
- 28
Zillow last checked:
Listing updated:
Listed by:
Yvonne Anderson 202-258-0766,
RE/MAX Professionals 301-474-2400
Source: Bright MLS,MLS#: MDPG2213418
Facts & features
Interior
Bedrooms & bathrooms
- Bedrooms: 4
- Bathrooms: 4
- Full bathrooms: 3
- 1/2 bathrooms: 1
- Main level bathrooms: 1
Basement
- Description: Percent Finished: 100.0
- Area: 0
Heating
- Forced Air, Natural Gas
Cooling
- Central Air, Electric
Appliances
- Included: Disposal, Microwave, Oven/Range - Gas, Refrigerator, Gas Water Heater
- Laundry: In Basement
Features
- Dry Wall
- Flooring: Hardwood, Laminate, Carpet, Ceramic Tile
- Doors: Sliding Glass
- Basement: Connecting Stairway,Partial,Finished,Exterior Entry,Windows,Improved
- Number of fireplaces: 1
- Fireplace features: Glass Doors
Interior area
- Total structure area: 2,102
- Total interior livable area: 2,102 sqft
- Finished area above ground: 2,102
- Finished area below ground: 0
Property
Parking
- Total spaces: 6
- Parking features: Garage Door Opener, Inside Entrance, Concrete, Attached, Driveway
- Attached garage spaces: 2
- Uncovered spaces: 4
Accessibility
- Accessibility features: None
Features
- Levels: Two
- Stories: 2
- Patio & porch: Porch
- Pool features: None
- Fencing: Board
Lot
- Size: 0.73 Acres
Details
- Additional structures: Above Grade, Below Grade
- Parcel number: 17050285221
- Zoning: RR
- Special conditions: Standard
Construction
Type & style
- Home type: SingleFamily
- Architectural style: Colonial
- Property subtype: Single Family Residence
Materials
- Frame, Brick Front
- Foundation: Slab
Condition
- Very Good
- New construction: No
- Year built: 1995
Utilities & green energy
- Sewer: Public Sewer
- Water: Public
- Utilities for property: Electricity Available, Natural Gas Available
Community & HOA
Community
- Security: Carbon Monoxide Detector(s), Security Gate, Smoke Detector(s), Fire Sprinkler System, Window Bars
- Subdivision: Windbrook-bradens Addn
HOA
- Has HOA: No
Location
- Region: Clinton
Financial & listing details
- Price per square foot: $243/sqft
- Tax assessed value: $479,067
- Annual tax amount: $6,807
- Date on market: 8/8/2026
- Listing agreement: Exclusive Agency
- Listing terms: Conventional,FHA,VA Loan
- Ownership: Fee Simple
Estimated market value
$509,100
$484,000 - $535,000
$3,595/mo
Price history
| Date | Event | Price |
|---|---|---|
| 8/23/2026 | Price change | $510,000-3.8%$243/sqft |
Source:  Bright MLS #MDPG2213418 Report a problem Bright MLS #MDPG2213418 Report a problem | ||
| 8/17/2026 | Price change | $530,000-8.6%$252/sqft |
Source: Bright MLS #MDPG2213418 Report a problem | ||
| 8/8/2026 | Listed for sale | $580,000+209.3%$276/sqft |
Source: Bright MLS #MDPG2213418 Report a problem | ||
| 10/13/1994 | Sold | $187,550+299%$89/sqft |
Source: Public Record Report a problem | ||
| 9/2/1993 | Sold | $47,000$22/sqft |
Source: Public Record Report a problem | ||
Public tax history
| Year | Property taxes | Tax assessment |
|---|---|---|
| 2026 | $7,208 +31.7% | $479,067 +4.6% |
| 2025 | $5,474 +12.6% | $458,133 +4.8% |
| 2024 | $4,862 +2.5% | $437,200 +2.5% |
| 2023 | $4,745 -2.4% | $426,700 -2.4% |
| 2022 | $4,862 +7.8% | $437,200 +7.8% |
| 2021 | $4,511 +9.7% | $405,700 +9.7% |
| 2020 | $4,112 -7.1% | $369,800 +24.1% |
| 2019 | $4,428 | $298,000 |
| 2018 | $4,428 +9.2% | $298,000 +9.2% |
| 2017 | $4,055 -16.3% | $272,900 +10.1% |
| 2016 | $4,844 | $247,800 +11.3% |
| 2015 | $4,844 | $222,700 |
| 2014 | $4,844 | $222,700 |
| 2013 | -- | $222,700 -26.6% |
| 2012 | -- | $303,200 |
| 2011 | -- | $303,200 |
| 2010 | -- | $303,200 -32.4% |
| 2009 | -- | $448,380 +15.3% |
| 2008 | -- | $388,980 +18% |
| 2007 | -- | $329,580 +22% |
| 2006 | -- | $270,180 +10.7% |
| 2005 | -- | $244,142 +11.9% |
| 2004 | -- | $218,106 +13.6% |
| 2003 | -- | $192,070 |
| 2002 | -- | $192,070 +0.3% |
| 2001 | -- | $191,556 |
Find assessor info on the county website
Monthly payment
Est. payment
Payment breakdown
Explore the cost of this home by adjusting the details. Changes won't be saved.Climate risks
Neighborhood: 20735
Nearby schools
Schools provided by the listing agent
- District: Prince George's County Public Schools
Source: Bright MLS. This data may not be complete. We recommend contacting the local school district to confirm school assignments for this home.
Similar homes
- $490,0004 bd3 ba1.8k sqft12218 Brolass Rd, Clinton, MD 20735For Sale
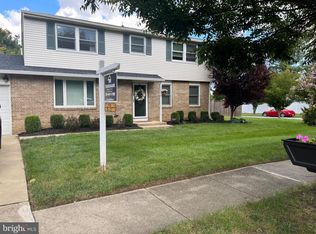
 MLS ID #MDPG2212478, Carla Jones, Trademark Realty, Inc. Bright MLS
 - $450,0003 bd3 ba2.1k sqft5601 Gwynndale Pl, Clinton, MD 20735For Sale
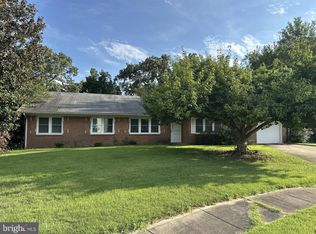 MLS ID #MDPG2214642, Joe Hawkins, Hawkins Real Estate Company. Bright MLS
 - $445,0003 bd4 ba2.3k sqft2004 Chita Ct, Temple Hills, MD 20748For Sale
 MLS ID #MDPG2220402, Garland Dabney, Redfin Corp. Bright MLS
 - $525,0005 bd3 ba1.3k sqft306 Dias Dr, Fort Washington, MD 20744For Sale
 MLS ID #MDPG2216328, JESSICA VASQUEZ, Samson Properties. Bright MLS
 - $689,0005 bd4 ba3.1k sqft4615 Mary Beth Blvd, Clinton, MD 20735For SaleMLS ID #MDPG2205508, Dominic Curry, Residential Plus Real Estate Services. Bright MLS
- $499,9004 bd3 ba3k sqft10106 Kathleen Dr, Fort Washington, MD 20744For SaleMLS ID #MDPG2198154, Michelle Wade, HomeSmart. Bright MLS
- $495,0003 bd3 ba1.1k sqft6907 Westchester Ct, Temple Hills, MD 20748For SaleMLS ID #MDPG2212320, Gloria Farrar, Samson Properties. Bright MLS
- $500,0005 bd3 ba1.4k sqft12521 Macduff Dr, Fort Washington, MD 20744For SaleMLS ID #MDPG2210014, Carrie Lambert-Nicholson, Long & Foster Real Estate, Inc.. Bright MLS
- $525,0004 bd3 ba2.8k sqft4620 Pickeral St, White Plains, MD 20695For SaleMLS ID #MDCH2058406, Mr. Turner, Wellington Knolls Real Estate. Bright MLS
- $499,0005 bd3 ba2.1k sqft13220 Breezy Ct, Waldorf, MD 20601For SaleMLS ID #MDCH2052764, Raphael Szendro, R&R Executive Realty. Bright MLS
- $500,0006 bd3 ba1.3k sqft5026 Leland Dr, Oxon Hill, MD 20745For SaleMLS ID #MDPG2211480, Eliseo Morales, Deausen Realty. Bright MLS
- $520,0003 bd3 ba2.2k sqft6499 Aura Dr, La Plata, MD 20646For SaleMLS ID #MDCH2056214, Alex Burrell-Hodges, Cottage Street Realty LLC. Bright MLS
- $459,9004 bd4 ba3k sqft2338 Rolling Meadows St, Waldorf, MD 20601For SaleMLS ID #MDCH2058554, Christopher Blondin, Baldus Real Estate, Inc.. Bright MLS
- $439,9004 bd3 ba1.4k sqft7610 Harpers Dr, Fort Washington, MD 20744For SaleMLS ID #MDPG2204564, Mr. Alexander Lyles, Republic Real Estate Group. Bright MLS
- $549,0006 bd7 ba2.5k sqft7450 Bensville Rd, Waldorf, MD 20603For SaleMLS ID #MDCH2058306, Ben Zhuang, Samson Properties. Bright MLS
- $479,9003 bd2 ba1.7k sqft6000 Paternoster Ln, Hughesville, MD 20637For SaleMLS ID #MDCH2058782, Gary Mead, RE/MAX United Real Estate. Bright MLS
- $519,0005 bd2 ba2.5k sqft9350 Mathir Dr, La Plata, MD 20646For SaleMLS ID #MDCH2057252, Jeff Sutten, CENTURY 21 New Millennium. Bright MLS
- $459,9004 bd4 ba2k sqft5014 Nicholas Rd, Waldorf, MD 20601For SaleMLS ID #MDCH2050634, Staci L Mildenstein, Compass. Bright MLS
- $564,9004 bd3 ba1.2k sqft8116 Steadman St, Alexandria, VA 22309For SaleMLS ID #VAFX2337302, Augusto Arostegui, NBI Realty, LLC. Bright MLS
- $560,0005 bd4 ba2.1k sqft6812 Asset Dr, Landover, MD 20785For SaleMLS ID #MDPG2209950, Jacqueline Jackson, Keller Williams Preferred Properties. Bright MLS
