Welcome home to this beautifully maintained one level residence situated on 3 peaceful acres! Offering approximately 1760 sqft of comfortable living space, this home features a 2 car garage, fresh paint, and new carpet. The open kitchen and family room concept create a welcoming space everyday living and entertaining, complimented by a formal dining room and versatile flex room perfect for a home office, music room, playroom or whatever suits your needs. The spacious primary suite includes a walk-in closet, private bath with double sinks, soaking tub and separate shower. generously sized secondary bedrooms provide plenty of space for family and guest, Enjoy the outdoors from 2 decks, including one covered, plus a patio and fire pit overlooking the expansive 3 acre setting. A wonderful combination of one level living, flexible spaces, and very private outdoor enjoyment!
For sale
Price cut: $10K (9/24)
$479,900
6000 Paternoster Ln, Hughesville, MD 20637
3beds
1,759sqft
Single Family Residence
Built in 1999
3 Acres Lot
$478,900 Zestimate®
$273/sqft
$-- HOA
What's special
Walk-in closetSeparate showerFresh paintNew carpetFormal dining roomSpacious primary suiteSoaking tub
- 52 days
- 1,658
- 80
Likely to sell faster than
Zillow last checked:
Listing updated:
Listed by:
Gary Mead 301-399-9265,
RE/MAX United Real Estate 301-702-4200,
Listing Team: The Mead Team
Source: Bright MLS,MLS#: MDCH2058782
Facts & features
Interior
Bedrooms & bathrooms
- Bedrooms: 3
- Bathrooms: 2
- Full bathrooms: 2
- Main level bathrooms: 2
- Main level bedrooms: 3
Basement
- Area: 0
Heating
- Heat Pump, Electric
Cooling
- Other, Electric
Appliances
- Included: Microwave, Dishwasher, Dryer, Exhaust Fan, Oven/Range - Electric, Refrigerator, Washer, Water Heater, Electric Water Heater
- Laundry: Main Level
Features
- Attic, Bathroom - Tub Shower, Bathroom - Stall Shower, Breakfast Area, Ceiling Fan(s), Dining Area, Open Floorplan, Formal/Separate Dining Room, Kitchen - Country, Walk-In Closet(s)
- Flooring: Carpet
- Windows: Double Pane Windows
- Has basement: No
- Has fireplace: No
Interior area
- Total structure area: 1,759
- Total interior livable area: 1,759 sqft
- Finished area above ground: 1,759
- Finished area below ground: 0
Property
Parking
- Total spaces: 7
- Parking features: Garage Faces Front, Driveway, Attached
- Attached garage spaces: 2
- Uncovered spaces: 5
Accessibility
- Accessibility features: None
Features
- Levels: One
- Stories: 1
- Patio & porch: Deck, Porch
- Pool features: None
- Has spa: Yes
- Spa features: Bath
Lot
- Size: 3 Acres
Details
- Additional structures: Above Grade, Below Grade, Outbuilding
- Parcel number: 0909023569
- Zoning: AC
- Special conditions: Standard
Construction
Type & style
- Home type: SingleFamily
- Architectural style: Ranch/Rambler
- Property subtype: Single Family Residence
Materials
- Frame
- Foundation: Crawl Space
Condition
- New construction: No
- Year built: 1999
Utilities & green energy
- Sewer: Private Septic Tank
- Water: Well
Community & HOA
Community
- Subdivision: Trentino Estates
HOA
- Has HOA: No
Location
- Region: Hughesville
Financial & listing details
- Price per square foot: $273/sqft
- Tax assessed value: $392,400
- Annual tax amount: $4,963
- Date on market: 8/28/2026
- Listing agreement: Exclusive Right To Sell
- Listing terms: Cash,Conventional,FHA,Rural Development,USDA Loan,VA Loan
- Ownership: Fee Simple
Estimated market value
$478,900
$455,000 - $503,000
$2,753/mo
Price history
| Date | Event | Price |
|---|---|---|
| 9/24/2026 | Price change | $479,900-2%$273/sqft |
Source:  Bright MLS #MDCH2058782 Report a problem Bright MLS #MDCH2058782 Report a problem | ||
| 8/28/2026 | Listed for sale | $489,900+122.1%$279/sqft |
Source: Bright MLS #MDCH2058782 Report a problem | ||
| 2/25/2016 | Sold | $220,600+2.6%$125/sqft |
Source: Public Record Report a problem | ||
| 12/3/2015 | Price change | $215,000-9.1%$122/sqft |
Source: Homepath #CH8753913 Report a problem | ||
| 10/28/2015 | Price change | $236,500-15.2%$134/sqft |
Source: Homepath #CH8753913 Report a problem | ||
| 9/20/2015 | Listed for sale | $278,895-36.6%$159/sqft |
Source: Homepath #CH8753913 Report a problem | ||
| 8/12/2007 | Listing removed | $440,000$250/sqft |
Source: Owner Report a problem | ||
| 2/2/2007 | Listed for sale | $440,000+137.2%$250/sqft |
Source: Owner Report a problem | ||
| 9/14/1999 | Sold | $185,500$105/sqft |
Source: Public Record Report a problem | ||
Public tax history
| Year | Property taxes | Tax assessment |
|---|---|---|
| 2026 | $5,629 +8.4% | $392,400 +8.9% |
| 2025 | $5,191 +9.5% | $360,467 +9.7% |
| 2024 | $4,741 +27.6% | $328,533 +10.8% |
| 2023 | $3,716 +17% | $296,600 |
| 2022 | $3,177 -7.7% | $296,600 +7.9% |
| 2021 | $3,443 +4.1% | $274,800 +4.1% |
| 2020 | $3,307 -4.9% | $263,900 |
| 2019 | $3,476 | $263,900 |
| 2018 | $3,476 -8.5% | $263,900 -8.5% |
| 2017 | $3,797 +2.3% | $288,300 +2.3% |
| 2016 | $3,711 | $281,933 +2.3% |
| 2015 | $3,711 | $275,567 +2.4% |
| 2014 | $3,711 | $269,200 |
| 2013 | -- | $269,200 |
| 2012 | -- | $269,200 -18.5% |
| 2011 | -- | $330,270 |
| 2010 | -- | $330,270 |
| 2009 | -- | $330,270 -5.4% |
| 2008 | -- | $349,190 +17% |
| 2007 | -- | $298,366 +20.5% |
| 2006 | -- | $247,543 +25.8% |
| 2005 | -- | $196,720 +4.1% |
| 2004 | -- | $189,050 +4.2% |
| 2003 | -- | $181,380 +4.4% |
| 2002 | -- | $173,710 +2% |
| 2001 | -- | $170,322 |
Find assessor info on the county website
Monthly payment
Est. payment
Payment breakdown
Explore the cost of this home by adjusting the details. Changes won't be saved.Climate risks
Neighborhood: 20637
Nearby schools
Schools provided by the listing agent
- District: Charles County Public Schools
Source: Bright MLS. This data may not be complete. We recommend contacting the local school district to confirm school assignments for this home.
- $509,600-- bd2 ba2.6k sqft5990 Paternoster Ln, Hughesville, MD 20637Off Market
- $526,400-- bd2 ba2.5k sqft6012 Paternoster Ln, Hughesville, MD 20637Off Market
- $514,5004 bd3 ba2.3k sqft5985 Paternoster Ln, Hughesville, MD 20637Off Market
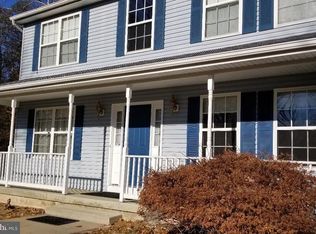
- $489,3005 bd2 ba3k sqft5995 Paternoster Ln, Hughesville, MD 20637Off Market
Similar homes
- $479,9003 bd2 ba1.9k sqft9025 Basswood Run, Bel Alton, MD 20611For Sale

 MLS ID #MDCH2060346, Victoria Canter, Top Choice Realty LLC. Bright MLS
 - $445,0005 bd2 ba2k sqft37022 W Spicer Dr, Mechanicsville, MD 20659For Sale
 MLS ID #MDSM2034218, Sandi Foraci, RE/MAX One. Bright MLS
 - $525,0005 bd4 ba2.5k sqft7065 Quicktree Farm Ct, Hughesville, MD 20637For Sale
 MLS ID #MDCH2058278, Tyler Mattingly, Coldwell Banker Premier. Bright MLS
 - $619,0004 bd4 ba2.5k sqft17082 Prince Frederick Rd, Hughesville, MD 20637For Sale
 MLS ID #MDCH2058242, Debbie Buckingham, Samson Properties. Bright MLS
 - $494,9003 bd2 ba2.2k sqft9682 Charles St, La Plata, MD 20646For SaleMLS ID #MDCH2058106, Bonnie Grier, Baldus Real Estate, Inc.. Bright MLS
- $499,0005 bd3 ba2.1k sqft13220 Breezy Ct, Waldorf, MD 20601For SaleMLS ID #MDCH2052764, Raphael Szendro, R&R Executive Realty. Bright MLS
- $430,0004 bd2 ba1.9k sqft2007 Hatfield Rd, Huntingtown, MD 20639For SaleMLS ID #MDCA2029084, Dawn Smith Myles, Real Broker, LLC. Bright MLS
- $475,0005 bd3 ba2.2k sqft30160 Curtiss Rd, Mechanicsville, MD 20659For SaleMLS ID #MDSM2032616, Mrs. Jordan Burdette, The Southside Group Real Estate. Bright MLS
- $445,0004 bd3 ba2k sqft1921 Michael Rd, Waldorf, MD 20601For SaleMLS ID #MDCH2059938, saundra peters, Keller Williams Preferred Properties. Bright MLS
- $475,0004 bd3 ba2.5k sqft8835 Redbay Run, Bel Alton, MD 20611For SaleMLS ID #MDCH2057058, Brittany Bahen, JPAR Real Estate Professionals. Bright MLS
- $529,9003 bd3 ba2.3k sqft620 Adelina Rd, Prince Frederick, MD 20678For SaleMLS ID #MDCA2030318, Delaney Clarke, RE/MAX United Real Estate. Bright MLS
- $435,0003 bd3 ba2.4k sqft3637 Woodley Rd, Waldorf, MD 20601For SaleMLS ID #MDCH2057518, Dan Martin, Long & Foster Real Estate, Inc.. Bright MLS
- $499,0005 bd2 ba2.5k sqft9350 Mathir Dr, La Plata, MD 20646For SaleMLS ID #MDCH2057252, Jeff Sutten, Century 21 Redwood Realty. Bright MLS
- $450,0004 bd3 ba2k sqft1100 Station Dr, La Plata, MD 20646For SaleMLS ID #MDCH2052496, Joseph spoltore, Long & Foster Real Estate, Inc.. Bright MLS
- $450,0003 bd3 ba2.5k sqft353 Rachaels Way, Prince Frederick, MD 20678For SaleMLS ID #MDCA2030592, Ruth Williams, CENTURY 21 New Millennium. Bright MLS
- $520,0004 bd3 ba2.3k sqft118 Mallard Ln, La Plata, MD 20646For SaleMLS ID #MDCH2059656, Janette Huseman, Huseman Property Management, LLC. Bright MLS
- $510,0004 bd4 ba2.1k sqft12004 Deka Rd, Clinton, MD 20735For SaleMLS ID #MDPG2213418, Yvonne Anderson, RE/MAX Professionals. Bright MLS
- $599,0004 bd3 ba2.4k sqft19021 Poplar Ridge Rd, Brandywine, MD 20613For SaleMLS ID #MDPG2218522, Floretta Davis, Samson Properties. Bright MLS
- $485,0004 bd4 ba1.9k sqft3124 Alfalfa Cir, La Plata, MD 20646New ConstructionMLS ID #MDCH2056772, Layci Marshall, Jim Hall Real Estate. Bright MLS
- $459,9003 bd2 ba2.3k sqft24301 Old Hollywood Rd, Hollywood, MD 20636For SaleMLS ID #MDSM2031880, Jimmy Hayden, RE/MAX One. Bright MLS
