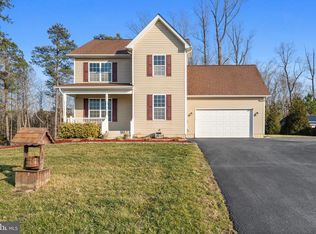
Welcome to 7065 Quicktree Farm Court, a charming cape cod style home in the highly desired Hughesville area. This home features 5 bedrooms, 3 and a half bathrooms, with an in-law style apartment style room downstairs with an extra kitchenette, no appliances included, however. Moreover, this home has an attached double car garage, fenced in backyard, storage shed, rear deck, a small greenhouse and chicken coup that conveys with the home. Did I mention this home isn't a part of an HOA? This home is also situated around 10 minutes from all Charlotte Hall offers, 15 minutes from all Prince Frederick offers, and 25 minutes from all that Waldorf and La Plata offers. Around an hour to both the major cities of Washington DC and Annapolis. Get this home while you can, as it won't last long!
For sale
$550,000
7065 Quicktree Farm Ct, Hughesville, MD 20637
5beds
2,592sqft
Single Family Residence
Built in 2012
1 Acres Lot
$548,600 Zestimate®
$212/sqft
$-- HOA
What's special
Attached double car garageRear deckStorage shedFenced in backyardSmall greenhouse
- 12 days
- 411
- 31
Zillow last checked:
Listing updated:
Listed by:
Tyler Mattingly 443-569-2796,
Coldwell Banker Premier 5406624500
Source: Bright MLS,MLS#: MDCH2058278
Facts & features
Interior
Bedrooms & bathrooms
- Bedrooms: 5
- Bathrooms: 4
- Full bathrooms: 3
- 1/2 bathrooms: 1
- Main level bathrooms: 2
- Main level bedrooms: 2
Basement
- Area: 1120
Heating
- Heat Pump, Electric
Cooling
- Central Air, Heat Pump, Electric
Appliances
- Included: Microwave, Dishwasher, Dryer, Exhaust Fan, Refrigerator, Cooktop, Washer, Water Heater, Electric Water Heater
- Laundry: In Basement, Lower Level
Features
- 2nd Kitchen, Ceiling Fan(s), Combination Kitchen/Living, Entry Level Bedroom, Open Floorplan, Kitchen - Table Space, Primary Bath(s)
- Basement: Exterior Entry,Interior Entry,Partially Finished,Side Entrance,Connecting Stairway,Partial
- Number of fireplaces: 1
- Fireplace features: Gas/Propane
Interior area
- Total structure area: 3,040
- Total interior livable area: 2,592 sqft
- Finished area above ground: 1,920
- Finished area below ground: 672
Video & virtual tour
Property
Parking
- Total spaces: 6
- Parking features: Garage Faces Front, Inside Entrance, Asphalt, Attached, Driveway
- Attached garage spaces: 2
- Uncovered spaces: 4
Accessibility
- Accessibility features: None
Features
- Levels: Three
- Stories: 3
- Pool features: None
Lot
- Size: 1 Acres
- Features: Rear Yard
Details
- Additional structures: Above Grade, Below Grade
- Parcel number: 0909036881
- Zoning: AC
- Special conditions: Standard
Construction
Type & style
- Home type: SingleFamily
- Architectural style: Cape Cod
- Property subtype: Single Family Residence
Materials
- Vinyl Siding
- Foundation: Slab, Permanent, Concrete Perimeter
- Roof: Asphalt
Condition
- New construction: No
- Year built: 2012
Utilities & green energy
- Sewer: Septic Exists, On Site Septic, Private Septic Tank
- Water: Well
Community & HOA
Community
- Security: Fire Sprinkler System
- Subdivision: Quicktree Farm
HOA
- Has HOA: No
Location
- Region: Hughesville
Financial & listing details
- Price per square foot: $212/sqft
- Tax assessed value: $484,500
- Annual tax amount: $5,994
- Date on market: 8/26/2026
- Listing agreement: Exclusive Right To Sell
- Listing terms: Conventional,FHA,USDA Loan,VA Loan,Cash
- Ownership: Fee Simple
Estimated market value
$548,600
$521,000 - $576,000
$3,327/mo
Price history
| Date | Event | Price |
|---|---|---|
| 8/26/2026 | Listed for sale | $550,000+44.4%$212/sqft |
Source:  Bright MLS #MDCH2058278 Report a problem Bright MLS #MDCH2058278 Report a problem | ||
| 11/17/2020 | Sold | $381,000-2.6%$147/sqft |
Source: Public Record Report a problem | ||
| 8/5/2020 | Listing removed | $391,000$151/sqft |
Source: Home Towne Real Estate #MDCH215630 Report a problem | ||
| 7/22/2020 | Pending sale | $391,000$151/sqft |
Source: Home Towne Real Estate #MDCH215630 Report a problem | ||
| 7/17/2020 | Listed for sale | $391,000+34.5%$151/sqft |
Source: Home Towne Real Estate #MDCH215630 Report a problem | ||
| 12/13/2012 | Sold | $290,623$112/sqft |
Source: Public Record Report a problem | ||
Public tax history
| Year | Property taxes | Tax assessment |
|---|---|---|
| 2025 | $6,254 +10.8% | $440,633 +11.1% |
| 2024 | $5,646 +27.7% | $396,767 +12.4% |
| 2023 | $4,422 +26.2% | $352,900 |
| 2022 | $3,504 +0.8% | $352,900 +27.3% |
| 2021 | $3,475 +15.8% | $277,300 +15.8% |
| 2020 | $3,001 -4.9% | $239,500 |
| 2019 | $3,154 | $239,500 |
| 2018 | $3,154 -8% | $239,500 -8% |
| 2017 | $3,428 +48.1% | $260,300 +1.3% |
| 2016 | $2,315 | $256,833 +1.4% |
| 2015 | $2,315 | $253,367 +1.4% |
| 2014 | $2,315 | $249,900 |
| 2013 | -- | $249,900 +55% |
| 2012 | -- | $161,200 -14.1% |
| 2011 | -- | $187,580 -0.2% |
| 2010 | -- | $187,980 |
Find assessor info on the county website
Monthly payment
Est. payment
Payment breakdown
Explore the cost of this home by adjusting the details. Changes won't be saved.Climate risks
Neighborhood: 20637
Nearby schools
Schools provided by the listing agent
- District: Charles County Public Schools
Source: Bright MLS. This data may not be complete. We recommend contacting the local school district to confirm school assignments for this home.
- $536,8004 bd2 ba2k sqft7069 Quicktree Farm Ct, Hughesville, MD 20637Off Market
- $537,2004 bd3 ba2.2k sqft7070 Quicktree Farm Ct, Hughesville, MD 20637Off Market
- $533,1003 bd2 ba1.5k sqft17128 Sweetwater Ct, Hughesville, MD 20637Off Market

- $555,0004 bd4 ba3k sqft7074 Quicktree Farm Ct, Hughesville, MD 20637Sold
Similar homes
- $599,9005 bd5 ba2.3k sqft13565 Meadow Ct, Hughesville, MD 20637For Sale
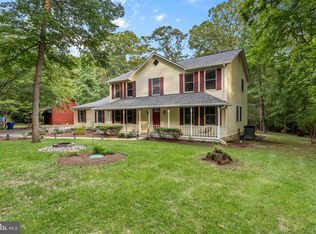
 MLS ID #MDCH2058794, Ross Simone, RE/MAX One. Bright MLS
 - $624,9005 bd4 ba3k sqft7090 Maxwell Dr, Hughesville, MD 20637For Sale
 MLS ID #MDCH2055076, Leia Booher, KW Metro Center. Bright MLS
 - $625,0006 bd3 ba2.7k sqft7075 Wood Glen Dr, Hughesville, MD 20637For Sale
 MLS ID #MDCH2057442, Travis Howard, OE Realty. Bright MLS
 - $519,9005 bd4 ba2.8k sqft30020 Tomahawk Ct, Mechanicsville, MD 20659For Sale
 MLS ID #MDSM2031766, Dottie Bistransin, Redfin Corp. Bright MLS
 - $649,9004 bd4 ba2.2k sqft7550 Serenity Dr, Hughesville, MD 20637For SaleMLS ID #MDCH2058326, Danny Martin, Keller Williams Flagship. Bright MLS
- $665,0005 bd4 ba2.9k sqft1601 Meadow Oaks Ln, Huntingtown, MD 20639For SaleMLS ID #MDCA2030320, Ryan Hutchins, Hutchins Properties. Bright MLS
- $475,0004 bd4 ba2.8k sqft38002 W Edinview Ct, Mechanicsville, MD 20659For SaleMLS ID #MDSM2032134, Rudy Carrico, Baldus Real Estate, Inc.. Bright MLS
- $529,9004 bd3 ba2k sqft26251 True Grit Ct, Mechanicsville, MD 20659For SaleMLS ID #MDSM2033044, James Dick, Long & Foster Real Estate, Inc.. Bright MLS
- $485,0004 bd3 ba1.3k sqft1832 Lottie Fowler Rd, Prince Frederick, MD 20678For SaleMLS ID #MDCA2029712, Jaclyn Fowler, EXP Realty, LLC. Bright MLS
- $564,9503 bd3 ba2.6k sqft15410 Sorrel Ridge Ln, Waldorf, MD 20601For SaleMLS ID #MDCH2053132, Lisa VanDyke, Real Broker, LLC. Bright MLS
- $539,9005 bd4 ba2.6k sqft3693 Brookeside Dr, Chesapeake Beach, MD 20732For SaleMLS ID #MDCA2030094, Haley Taylor, Real Broker, LLC - Dunkirk. Bright MLS
- $585,0004 bd4 ba2.4k sqft24 Pocahontas Ct, La Plata, MD 20646For SaleMLS ID #MDCH2055756, Jocelyn McClure, RE/MAX Allegiance. Bright MLS
- $595,0004 bd3 ba2.5k sqft11219 Lakeview Dr, Dunkirk, MD 20754For SaleMLS ID #MDCA2027366, Pattee McInerney, RE/MAX One. Bright MLS
- $585,0004 bd4 ba3.2k sqft1054 Kings Creek Dr, Saint Leonard, MD 20685For SaleMLS ID #MDCA2029804, Tom Walsh JR., RE/MAX One. Bright MLS
- $440,0004 bd3 ba1.9k sqft28041 Twila Ln, Mechanicsville, MD 20659For SaleMLS ID #MDSM2033222, Liz Hart, Pearson Smith Realty, LLC. Bright MLS
- $599,0003 bd3 ba2.3k sqft5401 Cove View Dr, Saint Leonard, MD 20685For SaleMLS ID #MDCA2029646, Becky King, Home Towne Real Estate. Bright MLS
- $549,9003 bd2 ba1.3k sqft9977 Trinity Church Rd, Charlotte Hall, MD 20622New ConstructionMLS ID #MDCH2055922, Kathy McClary, Berkshire Hathaway HomeServices PenFed Realty. Bright MLS
- $615,0005 bd4 ba3.3k sqft105 Westmorland Ct, La Plata, MD 20646For SaleMLS ID #MDCH2058602, Kendra McCourt, RE/MAX United Real Estate. Bright MLS
- $624,9005 bd3 ba2k sqft3841 Sunrise Dr, Huntingtown, MD 20639For SaleMLS ID #MDCA2029216, William Ibarra, W Realty Services, LLC. Bright MLS
- $559,9994 bd3 ba2.8k sqft9195 Balsam Run, Bel Alton, MD 20611For SaleMLS ID #MDCH2055776, Kristina Gardiner, Infinitas Realty Group. Bright MLS
