Welcome to this beautiful brick‑front retreat in the highly sought‑after Avenmar Community of historic Leonardtown, Maryland. Set on over 3 private acres and tucked away on a secluded lane shared by only three other homes, this property offers the perfect blend of privacy, nature, and convenience, an ideal setting for cozy fall evenings and peaceful year‑round living. Freshly updated with a new roof, new carpet throughout, and fresh paint, this move‑in‑ready home features 4 bedrooms, 2.5 bathrooms, and an abundance of charm. The spacious primary suite is a true sanctuary, complete with its own fireplace, a large walk‑in closet, and an impressive ensuite bath with a Jacuzzi tub, perfect for unwinding as the weather cools. A second fireplace in the family room creates a warm, inviting gathering space for autumn nights with family and friends. The main level includes a dedicated office/den, a convenient half bath, and easy access to the expansive rear deck overlooking the private backyard, ideal for fall entertaining, morning coffee, or watching the leaves change. The upper‑level laundry room includes a washer and dryer, and the unfinished walk‑out basement offers endless potential for future expansion, recreation, or storage. Additional highlights include a 2‑car garage, mature landscaping with unique banana and bamboo plants, and a serene setting perfect for nature lovers. Beyond the home, Avenmar offers an exceptional lifestyle with exclusive resident amenities, including: Community pool with lifeguards and swim lessons Tennis courts Horse stables Private water access to Breton Bay Community pier Canoe storage and canoe use Playgrounds Clubhouse and waterfront guest room rentals Community events and activities Convenient directory of babysitters and pet sitters Despite its tranquil setting, the home is just minutes from schools, shopping, dining, and local attractions, with an easy commute to Patuxent River Naval Air Station (PAX River). This is a rare opportunity to own a private estate in one of Southern Maryland’s most desirable waterfront communities, your perfect place to settle in for the season and stay for a lifetime.
For sale
Price cut: $20K (10/2)
$615,000
40751 Merlin Way, Leonardtown, MD 20650
5beds
2,601sqft
Single Family Residence
Built in 2002
3.21 Acres Lot
$-- Zestimate®
$236/sqft
$200/mo HOA
What's special
Fresh paintConvenient half bathSpacious primary suiteNew carpet throughout
- 47 days
- 610
- 18
Likely to sell faster than
Zillow last checked:
Listing updated:
Listed by:
Tracy Trammel 240-993-9888,
Metro City Realty 2409939888
Source: Bright MLS,MLS#: MDSM2033166
Facts & features
Interior
Bedrooms & bathrooms
- Bedrooms: 5
- Bathrooms: 3
- Full bathrooms: 2
- 1/2 bathrooms: 1
- Main level bathrooms: 3
- Main level bedrooms: 5
Basement
- Area: 1280
Heating
- Heat Pump, Electric
Cooling
- Central Air, Ceiling Fan(s), Electric
Appliances
- Included: Microwave, Refrigerator, Washer, Dryer, Dishwasher, Oven/Range - Gas, Electric Water Heater
Features
- Attic, Ceiling Fan(s), Chair Railings, Crown Molding, Entry Level Bedroom, Family Room Off Kitchen, Formal/Separate Dining Room, Kitchen - Table Space, Recessed Lighting, Soaking Tub, Bathroom - Stall Shower, Walk-In Closet(s), 9'+ Ceilings
- Flooring: Carpet, Vinyl, Wood, Laminate
- Windows: Palladian
- Basement: Improved,Rough Bath Plumb,Space For Rooms,Unfinished,Walk-Out Access
- Number of fireplaces: 2
- Fireplace features: Gas/Propane
Interior area
- Total structure area: 3,881
- Total interior livable area: 2,601 sqft
- Finished area above ground: 2,601
- Finished area below ground: 0
Property
Parking
- Total spaces: 2
- Parking features: Garage Door Opener, Garage Faces Side, Inside Entrance, Attached, Driveway
- Attached garage spaces: 2
- Has uncovered spaces: Yes
Accessibility
- Accessibility features: Other
Features
- Levels: Three
- Stories: 3
- Exterior features: Rain Gutters, Play Area, Play Equipment, Tennis Court(s)
- Pool features: Community
- Waterfront features: Bay
- Body of water: Breton Bay
Lot
- Size: 3.21 Acres
Details
- Additional structures: Above Grade, Below Grade
- Parcel number: 1903048802
- Zoning: RPD
- Special conditions: Standard
- Other equipment: Intercom
Construction
Type & style
- Home type: SingleFamily
- Architectural style: Colonial
- Property subtype: Single Family Residence
Materials
- Brick Front, Vinyl Siding
- Foundation: Concrete Perimeter
- Roof: Composition
Condition
- New construction: No
- Year built: 2002
- Major remodel year: 2026
Utilities & green energy
- Sewer: Private Septic Tank
- Water: Well
Community & HOA
Community
- Features: Pool
- Security: Security System
- Subdivision: Avenmar
HOA
- Has HOA: Yes
- Amenities included: Clubhouse, Jogging Path, Pier/Dock, Pool, Riding/Stables, Tennis Court(s), Volleyball Courts, Tot Lots/Playground
- Services included: Pier/Dock Maintenance, Pool(s), Recreation Facility, Road Maintenance, Snow Removal
- HOA fee: $200 monthly
- HOA name: AVENMAR COMMUNITY ASSOCIATION
Location
- Region: Leonardtown
Financial & listing details
- Price per square foot: $236/sqft
- Tax assessed value: $539,767
- Annual tax amount: $5,134
- Date on market: 8/18/2026
- Listing agreement: Exclusive Right To Sell
- Listing terms: Conventional,FHA,VA Loan,Cash,Other
- Ownership: Fee Simple
Estimated market value
Not available
Estimated sales range
Not available
Not available
Price history
| Date | Event | Price |
|---|---|---|
| 10/2/2026 | Price change | $615,000-3.1%$236/sqft |
Source:  Bright MLS #MDSM2033166 Report a problem Bright MLS #MDSM2033166 Report a problem | ||
| 9/1/2026 | Price change | $635,000-2.3%$244/sqft |
Source: Bright MLS #MDSM2033166 Report a problem | ||
| 8/18/2026 | Listed for sale | $650,000-1.4%$250/sqft |
Source: Bright MLS #MDSM2033166 Report a problem | ||
| 6/9/2026 | Listing removed | $659,000$253/sqft |
Source: Bright MLS #MDSM2031592 Report a problem | ||
| 6/8/2026 | Listed for sale | $659,000+7.5%$253/sqft |
Source: Bright MLS #MDSM2031592 Report a problem | ||
| 3/17/2025 | Listing removed | $613,000$236/sqft |
Source: Bright MLS #MDSM2022082 Report a problem | ||
| 2/16/2025 | Price change | $613,000-0.9%$236/sqft |
Source: Bright MLS #MDSM2022082 Report a problem | ||
| 1/14/2025 | Listed for sale | $618,500+14.7%$238/sqft |
Source: Bright MLS #MDSM2022082 Report a problem | ||
| 6/29/2022 | Sold | $539,000$207/sqft |
Source: Public Record Report a problem | ||
| 4/15/2022 | Sold | $539,000+1.7%$207/sqft |
Source: Bright MLS #MDSM2002706 Report a problem | ||
| 3/14/2022 | Pending sale | $529,900$204/sqft |
Source: Bright MLS #MDSM2002706 Report a problem | ||
| 2/27/2022 | Listed for sale | $529,900$204/sqft |
Source: Bright MLS #MDSM2002706 Report a problem | ||
| 2/27/2022 | Contingent | $529,900$204/sqft |
Source: Bright MLS #MDSM2002706 Report a problem | ||
| 2/3/2022 | Listing removed | $529,900$204/sqft |
Source: Bright MLS #MDSM2002706 Report a problem | ||
| 11/12/2021 | Listed for sale | $529,900+24.1%$204/sqft |
Source: Bright MLS #MDSM2002706 Report a problem | ||
| 12/2/2017 | Listing removed | $2,550$1/sqft |
Source: Home Towne Real Estate #1003667591 Report a problem | ||
| 9/26/2017 | Price change | $2,550-5.6%$1/sqft |
Source: Home Towne Real Estate #SM10045835 Report a problem | ||
| 9/1/2017 | Listed for rent | $2,700$1/sqft |
Source: Home Towne Real Estate #SM10045835 Report a problem | ||
| 2/17/2017 | Sold | $427,000+59.9%$164/sqft |
Source: Public Record Report a problem | ||
| 3/7/2002 | Sold | $267,000+434%$103/sqft |
Source: Public Record Report a problem | ||
| 10/5/2001 | Sold | $50,000$19/sqft |
Source: Public Record Report a problem | ||
Public tax history
| Year | Property taxes | Tax assessment |
|---|---|---|
| 2025 | $166 -96.6% | $534,900 +5.6% |
| 2024 | $4,860 +6% | $506,400 +6% |
| 2023 | $4,587 +6.3% | $477,900 +6.3% |
| 2022 | $4,313 +1.5% | $449,400 +1.5% |
| 2021 | $4,252 +1.5% | $442,967 +1.5% |
| 2020 | $4,190 +1.5% | $436,533 +1.5% |
| 2019 | $4,128 | $430,100 |
| 2018 | $4,128 -0.9% | $430,100 |
| 2017 | $4,168 +16.7% | $430,100 -2.3% |
| 2016 | $3,571 | $440,000 +3.2% |
| 2015 | $3,571 | $426,300 +3.3% |
| 2014 | $3,571 | $412,600 +3.4% |
| 2013 | -- | $398,900 |
| 2012 | -- | $398,900 |
| 2011 | -- | $398,900 -17.4% |
| 2010 | -- | $482,660 +6.2% |
| 2009 | -- | $454,316 +6.7% |
| 2008 | -- | $425,973 +7.1% |
| 2007 | -- | $397,630 +15.4% |
| 2006 | -- | $344,432 +18.3% |
| 2005 | -- | $291,236 +22.3% |
| 2004 | -- | $238,040 |
| 2003 | -- | $238,040 |
| 2002 | -- | $238,040 +346.6% |
| 2001 | -- | $53,300 |
Find assessor info on the county website
Monthly payment
Est. payment
Payment breakdown
Explore the cost of this home by adjusting the details. Changes won't be saved.Climate risks
Neighborhood: 20650
Nearby schools
Schools provided by the listing agent
- Elementary: Benjamin Banneker
- Middle: Leonardtown
- High: Leonardtown
- District: St. Marys County Public Schools
Source: Bright MLS. This data may not be complete. We recommend contacting the local school district to confirm school assignments for this home.
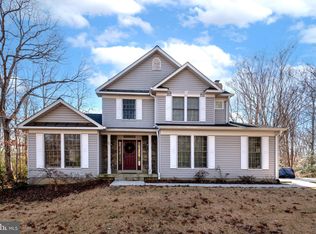
Similar homes
- $560,0004 bd3 ba2.7k sqft22010 Society Hill Rd, Leonardtown, MD 20650For Sale

 MLS ID #MDSM2032698, Fran Slade, Compass. Bright MLS
 - $600,0005 bd4 ba3.6k sqft30090 Cherokee Ct, Mechanicsville, MD 20659For Sale
 MLS ID #MDSM2033674, Lesa Clark, Redfin Corp. Bright MLS
 - $675,0005 bd4 ba3.2k sqft9720 Huntley Dr, La Plata, MD 20646For Sale
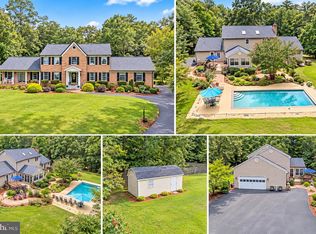 MLS ID #MDCH2059462, Cris Curtis, CENTURY 21 New Millennium. Bright MLS
 - $605,0005 bd4 ba3.5k sqft28009 Steeple Ct, Mechanicsville, MD 20659For Sale
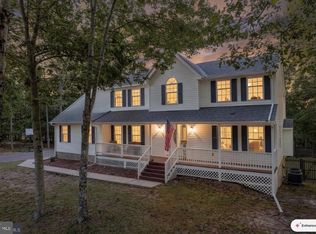 MLS ID #MDSM2032218, Stephanie Glaubitz, Home Towne Real Estate. Bright MLS
 - $624,9005 bd4 ba3.8k sqft26185 T Wood Dr, Mechanicsville, MD 20659For SaleMLS ID #MDSM2031728, Susan Tomaselli, Real Broker, LLC. Bright MLS
- $559,9005 bd3 ba3.3k sqft11567 Deer Ln, La Plata, MD 20646For SaleMLS ID #MDCH2059924, Boyd Grainger, Pearson Smith Realty, LLC. Bright MLS
- $619,0004 bd4 ba2.5k sqft17082 Prince Frederick Rd, Hughesville, MD 20637For SaleMLS ID #MDCH2058242, Debbie Buckingham, Samson Properties. Bright MLS
- $614,9005 bd4 ba3k sqft7090 Maxwell Dr, Hughesville, MD 20637For SaleMLS ID #MDCH2055076, Leia Booher, KW Metro Center. Bright MLS
- $579,9005 bd5 ba2.3k sqft13565 Meadow Ct, Hughesville, MD 20637For SaleMLS ID #MDCH2059540, Ross Simone, RE/MAX One. Bright MLS
- $695,0004 bd3 ba3.8k sqft25958 Haven View Ct, Mechanicsville, MD 20659For SaleMLS ID #MDSM2032984, Jennifer Goddard, CENTURY 21 New Millennium. Bright MLS
- $480,0004 bd4 ba2.7k sqft1770 Rudolph Ln, Lusby, MD 20657For SaleMLS ID #MDCA2030608, Jen Anderson, Samson Properties. Bright MLS
- $564,9004 bd3 ba2.6k sqft7115 Maxwell Dr, Hughesville, MD 20637For SaleMLS ID #MDCH2057566, Kitty Mausen, Coldwell Banker Premier. Bright MLS
- $574,9995 bd3 ba3.2k sqft28760 Hancock Dr, Mechanicsville, MD 20659For SaleMLS ID #MDSM2033872, Samira Mone't Cheaver, Pearson Smith Realty, LLC. Bright MLS
- $575,0003 bd3 ba2.3k sqft5401 Cove View Dr, Saint Leonard, MD 20685For SaleMLS ID #MDCA2029646, Becky King, Home Towne Real Estate. Bright MLS
- $659,9004 bd4 ba2.9k sqft367 Edgewater Ln, Montross, VA 22520For SaleMLS ID #VAWE2010818, Ashley Ziviello, EXIT Mid-Rivers Realty. Bright MLS
- $725,0003 bd3 ba3k sqft29651 All Faith Church Rd, Mechanicsville, MD 20659For SaleMLS ID #MDSM2033864, Carlos Gautier, JPAR Real Estate Professionals. Bright MLS
- $689,0004 bd4 ba2.5k sqft11608 Rest Dr, La Plata, MD 20646For SaleMLS ID #MDCH2056314, Karen Reisdorf, Berkshire Hathaway HomeServices PenFed Realty. Bright MLS
- $749,9004 bd3 ba2.4k sqft16970 Teagues Point Rd, Hughesville, MD 20637For SaleMLS ID #MDCH2059858, Lydia Cook, Real Broker, LLC. Bright MLS
- $550,0004 bd4 ba3.2k sqft185 Fountain Ln, Saint Leonard, MD 20685For SaleMLS ID #MDCA2030856, Juliet Patterson Brooke, Samson Properties. Bright MLS
- $569,9004 bd3 ba2.5k sqft6157 Trotters Glen Dr, Hughesville, MD 20637For SaleMLS ID #MDCH2058234, Ellwood Reid, iRealty Real Estate Group. Bright MLS
