Back on market after completing some cosmetic work such as painting shutters, painting two exterior doors, railings on back French and slider door and power washing the exterior of the home. Schedule your showing today. Tucked away at the end of a quiet cul-de-sac, this spacious 4-bedroom, 3 full bath, 1 half bath home offers over 2,800 square feet of living space on 3.39 private wooded acres. One of the property's most unique features is that it backs directly to a large, forested area recently acquired state-owned land, with plans to be for public use providing easy access to enjoy nature right from your backyard. No HOA either. With its peaceful setting, the home is conveniently located just minutes from Charlotte Hall, offering quick access to shopping, dining, schools, and everyday conveniences. Inside, you'll find a flexible floor plan with two primary suites—one on the main level and one upstairs. The home also features a spacious living room, dining area, well-appointed kitchen, dedicated laundry room, and a unique recreation room complete with a built-in aquarium that creates a true conversation piece. Recent improvements include a replaced well pump and upgraded water pressure system, providing peace of mind for years to come. Outside, you'll appreciate the privacy provided by mature trees, abundant parking, a large level side yard perfect for additional storage, recreational vehicles, or future improvements, and a storage shed for your tools and equipment. If you've been searching for a home that combines privacy, space, convenience, and direct access to the outdoors, this one is a must-see!
For sale
$475,000
38002 W Edinview Ct, Mechanicsville, MD 20659
4beds
2,875sqft
Single Family Residence
Built in 2001
3.39 Acres Lot
$470,900 Zestimate®
$165/sqft
$-- HOA
What's special
Large level side yardAbundant parkingDining areaWell-appointed kitchenDedicated laundry roomQuiet cul-de-sacFlexible floor plan
- 43 days |
- 1,537 |
- 118 |
Likely to sell faster than
Zillow last checked:
Listing updated:
Listed by:
Rudy Carrico 301-752-1879,
Baldus Real Estate, Inc. 301-934-8407
Source: Bright MLS,MLS#: MDSM2032134
Facts & features
Interior
Bedrooms & bathrooms
- Bedrooms: 4
- Bathrooms: 4
- Full bathrooms: 3
- 1/2 bathrooms: 1
- Main level bathrooms: 1
Basement
- Area: 0
Heating
- Heat Pump, Electric
Cooling
- Central Air, Electric
Appliances
- Included: Electric Water Heater
Features
- Has basement: No
- Has fireplace: No
Interior area
- Total structure area: 2,875
- Total interior livable area: 2,875 sqft
- Finished area above ground: 2,875
- Finished area below ground: 0
Property
Parking
- Total spaces: 4
- Parking features: Asphalt, Driveway
- Uncovered spaces: 4
Accessibility
- Accessibility features: 2+ Access Exits
Features
- Levels: Multi/Split,Three
- Stories: 3
- Pool features: None
Lot
- Size: 3.39 Acres
Details
- Additional structures: Above Grade, Below Grade
- Parcel number: 1905058880
- Zoning: RL
- Special conditions: Standard
Construction
Type & style
- Home type: SingleFamily
- Property subtype: Single Family Residence
Materials
- Block
- Foundation: Block, Crawl Space
Condition
- New construction: No
- Year built: 2001
Utilities & green energy
- Sewer: Private Septic Tank
- Water: Well
- Utilities for property: Electricity Available, Water Available, Sewer Available
Community & HOA
Community
- Subdivision: Edinborough Estates
HOA
- Has HOA: No
Location
- Region: Mechanicsville
Financial & listing details
- Price per square foot: $165/sqft
- Tax assessed value: $358,067
- Annual tax amount: $3,288
- Date on market: 7/8/2026
- Listing agreement: Exclusive Right To Sell
- Listing terms: Cash,Conventional,FHA,USDA Loan,VA Loan
- Ownership: Fee Simple
Estimated market value
$470,900
$447,000 - $494,000
$2,705/mo
Price history
| Date | Event | Price |
|---|---|---|
| 8/8/2026 | Listed for sale | $475,000$165/sqft |
Source:  Bright MLS #MDSM2032134 Report a problem Bright MLS #MDSM2032134 Report a problem | ||
| 7/29/2026 | Listing removed | $475,000$165/sqft |
Source: Bright MLS #MDSM2032134 Report a problem | ||
| 7/8/2026 | Listed for sale | $475,000+190.1%$165/sqft |
Source: Bright MLS #MDSM2032134 Report a problem | ||
| 8/2/2001 | Sold | $163,755$57/sqft |
Source: Public Record Report a problem | ||
Public tax history
| Year | Property taxes | Tax assessment |
|---|---|---|
| 2025 | $3,821 +21.8% | $342,533 +4.8% |
| 2024 | $3,139 +4.6% | $327,000 +4.6% |
| 2023 | $3,001 +4.8% | $312,700 -4.4% |
| 2022 | $2,864 +5% | $327,000 +15.1% |
| 2021 | $2,727 +1% | $284,100 +1% |
| 2020 | $2,701 +1% | $281,400 -1% |
| 2019 | $2,675 +1% | $284,100 +2.9% |
| 2018 | $2,649 -0.9% | $276,000 |
| 2017 | $2,674 +1.8% | $276,000 |
| 2016 | $2,626 | $276,000 -0.7% |
| 2015 | $2,626 | $277,900 |
| 2014 | $2,626 | $277,900 +0.1% |
| 2013 | -- | $277,500 -2.7% |
| 2012 | -- | $285,100 |
| 2011 | -- | $285,100 |
| 2010 | -- | $285,100 -21% |
| 2009 | -- | $360,820 +18.6% |
| 2008 | -- | $304,342 +22.8% |
| 2007 | -- | $247,866 +29.5% |
| 2006 | -- | $191,390 +5.4% |
| 2005 | -- | $181,552 +5.7% |
| 2004 | -- | $171,716 +6.1% |
| 2003 | -- | $161,880 +2.9% |
| 2002 | -- | $157,386 +287% |
| 2001 | -- | $40,670 |
Find assessor info on the county website
Monthly payment
Est. payment
Payment breakdown
Explore the cost of this home by adjusting the details. Changes won't be saved.Climate risks
Neighborhood: 20659
Getting around
0 / 100
Car-DependentNearby schools
GreatSchools rating
- 10/10White Marsh Elementary SchoolGrades: PK-5Distance: 2.2 mi
- 6/10Margaret Brent Middle SchoolGrades: 6-8Distance: 8.4 mi
- 6/10Chopticon High SchoolGrades: 9-12Distance: 9.8 mi
Schools provided by the listing agent
- District: St. Mary's County Public Schools
Source: Bright MLS. This data may not be complete. We recommend contacting the local school district to confirm school assignments for this home.
- $440,0004 bd3 ba2.2k sqft38008 W Edinview Ct, Mechanicsville, MD 20659Off Market
- $453,4004 bd3 ba1.1k sqft38007 W Edinview Ct, Mechanicsville, MD 20659Off Market
- $391,2003 bd3 ba1k sqft38014 W Edinview Ct, Mechanicsville, MD 20659Off Market
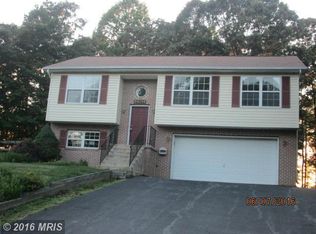
- $447,000-- bd3 ba1.8k sqft38020 W Edinview Ct, Mechanicsville, MD 20659Off Market
- $548,100-- bd2 ba2.5k sqft38021 W Edinview Ct, Mechanicsville, MD 20659Off Market
- $414,8004 bd3 ba1.1k sqft38026 W Edinview Ct, Mechanicsville, MD 20659Off Market
- $438,0003 bd3 ba1.2k sqft30085 Edinborough Dr, Mechanicsville, MD 20659Off Market
- $486,1004 bd3 ba1.6k sqft30121 Edinborough Dr, Mechanicsville, MD 20659Off Market
A local agent can set up tours, give advice and negotiate with sellers.
Similar homes
- $525,0004 bd3 ba2.8k sqft4620 Pickeral St, White Plains, MD 20695For Sale

 MLS ID #MDCH2058406, Mr. Turner, Wellington Knolls Real Estate. Bright MLS
 - $449,5003 bd3 ba2.5k sqft42161 Patuxent Dr, Mechanicsville, MD 20659For Sale
 MLS ID #MDSM2032386, Tim Farr, Samson Properties. Bright MLS
 - $455,0004 bd3 ba1.7k sqft2075 Matta View Pl, Waldorf, MD 20601For Sale
 MLS ID #MDCH2058268, Brian Crayton, CENTURY 21 Envision. Bright MLS
 - $420,0004 bd2 ba2.1k sqft41012 Oakville Rd, Mechanicsville, MD 20659For Sale
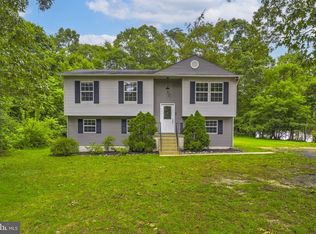 MLS ID #MDSM2032872, Kristy Matthai, CENTURY 21 New Millennium. Bright MLS
 - $450,0003 bd3 ba1.9k sqft907 Charles St, La Plata, MD 20646For SaleMLS ID #MDCH2053376, Lesa Clark, Redfin Corp. Bright MLS
- $424,9004 bd2 ba2.1k sqft2302 Imperial Ct, Waldorf, MD 20602For SaleMLS ID #MDCH2056806, Donnie Anderson JR., Samson Properties. Bright MLS
- $525,9005 bd4 ba2.8k sqft30020 Tomahawk Ct, Mechanicsville, MD 20659For SaleMLS ID #MDSM2031766, Dottie Bistransin, Redfin Corp. Bright MLS
- $375,0003 bd1 ba2.3k sqft38330 Hatchet Thicket Rd, Avenue, MD 20609For SaleMLS ID #MDSM2031174, Billy Rabbitt, The Southside Group Real Estate. Bright MLS
- $417,5004 bd2 ba1.7k sqft4305 Cassell Blvd, Prince Frederick, MD 20678For SaleMLS ID #MDCA2029168, Patti Stueckler, Keller Williams Flagship. Bright MLS
- $399,9003 bd3 ba2.3k sqft1543 Avenue B, Saint Leonard, MD 20685For SaleMLS ID #MDCA2028072, Brian Mayer, Real Broker, LLC. Bright MLS
- $514,0004 bd3 ba2.5k sqft8835 Redbay Run, Bel Alton, MD 20611For SaleMLS ID #MDCH2057058, Brittany Bahen, JPAR Real Estate Professionals. Bright MLS
- $600,0004 bd3 ba3.8k sqft6790 Hawthorne Rd, La Plata, MD 20646For SaleMLS ID #MDCH2057368, Joy Camp, KW Metro Center. Bright MLS
- $365,0003 bd2 ba2k sqft23123 Longview Blvd, Bushwood, MD 20618For SaleMLS ID #MDSM2033022, Ben Garner, Cummings & Co. Realtors. Bright MLS
- $534,9004 bd3 ba3.4k sqft2424 Vidalia Ct, Waldorf, MD 20601For SaleMLS ID #MDCH2058236, Randell Dofat, EXP Realty, LLC. Bright MLS
- $699,9005 bd4 ba3k sqft1601 Meadow Oaks Ln, Huntingtown, MD 20639For SaleMLS ID #MDCA2029666, Ryan Hutchins, Hutchins Properties. Bright MLS
- $539,9005 bd4 ba2.6k sqft3693 Brookeside Dr, Chesapeake Beach, MD 20732For SaleMLS ID #MDCA2030094, Haley Taylor, Real Broker, LLC - Dunkirk. Bright MLS
- $479,0004 bd4 ba2.5k sqft4915 Quade Cir, Waldorf, MD 20602For SaleMLS ID #MDCH2057758, Corey Adams, Coldwell Banker Realty. Bright MLS
- $415,0003 bd3 ba2k sqft42204 Ridge Rd, Mechanicsville, MD 20659For SaleMLS ID #MDSM2032042, Samara Dinnius, JPAR Real Estate Professionals. Bright MLS
- $499,0004 bd3 ba2.2k sqft5802 Opaleye Ct, Waldorf, MD 20603For SaleMLS ID #MDCH2056326, James Dick, Long & Foster Real Estate, Inc.. Bright MLS
- $399,0003 bd2 ba1.5k sqft3505 Norwood Ct, Waldorf, MD 20602For SaleMLS ID #MDCH2056576, Michele Posey, RE/MAX Realty Group. Bright MLS
- $440,0004 bd4 ba2k sqft11904 Shoveler Ct, Waldorf, MD 20601For SaleMLS ID #MDCH2057898, Terry Upshaw, Samson Properties. Bright MLS
- $425,0003 bd4 ba1.9k sqft10608 Quillback St, Waldorf, MD 20603For SaleMLS ID #MDCH2056880, Boyd Grainger, Pearson Smith Realty, LLC. Bright MLS
- $565,0004 bd4 ba2.7k sqft1155 Scenic Way, Saint Leonard, MD 20685For SaleMLS ID #MDCA2027830, Kara Bogusky, The Southside Group Real Estate. Bright MLS
- $550,0004 bd2 ba2.7k sqft15471 Westchester Dr, Hughesville, MD 20637For SaleMLS ID #MDCH2057960, Terry Davis, RE/MAX Realty Group. Bright MLS
- $360,0003 bd2 ba2.6k sqft4820 Sherwood Ave, Chesapeake Beach, MD 20732For SaleMLS ID #MDCA2026930, Dawn Wood, O'Brien Realty ERA Powered. Bright MLS
- $399,0003 bd2 ba1.5k sqft2256 Westwood Dr, Waldorf, MD 20601For SaleMLS ID #MDCH2056840, Yvette Wood, Keller Williams Preferred Properties. Bright MLS
- $599,0003 bd3 ba2.3k sqft5401 Cove View Dr, Saint Leonard, MD 20685For SaleMLS ID #MDCA2029646, Becky King, Home Towne Real Estate. Bright MLS
- $465,0003 bd2 ba1.7k sqft2811 Glasgow Way, Chesapeake Beach, MD 20732For SaleMLS ID #MDCA2027878, Lara Owings, RE/MAX United Real Estate. Bright MLS
- $499,9903 bd3 ba1.7k sqft2896 Portobello Ct, Waldorf, MD 20603For SaleMLS ID #MDCH2057722, Bonita King, CENTURY 21 New Millennium. Bright MLS
- $385,0003 bd2 ba1.5k sqft3525 Smoke Tree Ct, Waldorf, MD 20602For SaleMLS ID #MDCH2053346, Brittany Russell, CENTURY 21 New Millennium. Bright MLS
- $416,9004 bd3 ba1.8k sqft4307 Ridgeway Ter, Prince Frederick, MD 20678For SaleMLS ID #MDCA2029730, Tannar Jones, Samson Properties. Bright MLS
- $449,9003 bd4 ba2.5k sqft23294 Holly Hill Ln, California, MD 20619For SaleMLS ID #MDSM2031256, Erika Yowell, EXP Realty, LLC. Bright MLS
- $650,0004 bd4 ba2.8k sqft31 Radcliffe Dr, Huntingtown, MD 20639For SaleMLS ID #MDCA2029924, Brittany Santos, JPAR Real Estate Professionals. Bright MLS
- $429,9003 bd3 ba2.4k sqft5 Mooncoin Cir, Waldorf, MD 20602For SaleMLS ID #MDCH2054876, Christy Gartland, CENTURY 21 New Millennium. Bright MLS
- $325,0003 bd2 ba1.5k sqft3167 Westdale Ct, Waldorf, MD 20601For SaleMLS ID #MDCH2057926, DARNELL EATON, CENTURY 21 New Millennium. Bright MLS
- $439,0004 bd3 ba2k sqft2807 Tyburn Oaks Ct, Waldorf, MD 20601For SaleMLS ID #MDCH2057750, LaWanda Carey, Samson Properties. Bright MLS
- $539,0004 bd4 ba2.1k sqft2193 Cedar Tree Ln, Waldorf, MD 20601For SaleMLS ID #MDCH2058372, Amanda Matruder, HG Realty Services, Ltd.. Bright MLS
- $550,0004 bd3 ba2.4k sqft12006 Lusbys Ln, Brandywine, MD 20613For SaleMLS ID #MDPG2211720, Les Wall, LPT Realty, LLC. Bright MLS
- $512,5004 bd3 ba2.6k sqft1030 Merry Elm Ln, La Plata, MD 20646For SaleMLS ID #MDCH2057278, Shawntay Hill, Real Broker, LLC. Bright MLS
- $650,0005 bd4 ba3.8k sqft3555 Christiana Ct, Chesapeake Beach, MD 20732For SaleMLS ID #MDCA2029060, Terri McClain, RE/MAX One. Bright MLS
