Welcome to this charming 4-bedroom, 2.5-bathroom Colonial tucked quietly along Cedar Tree Lane in Waldorf’s desired Cedar Tree neighborhood. The home sits on a private lot featuring a grassy backyard that backs directly to serene, mature woods. On the main level, you'll find an inviting formal dining room, a flexible study, and a cozy sunken family room centered around a wood-burning fireplace. The spacious country kitchen offers ample table space and seamless access to the outdoors. Upstairs, the retreat-like primary suite highlights soaring cathedral ceilings, a second fireplace, and an ensuite bath alongside three additional bedrooms. Outdoor living is made easy with an expansive 16’ x 12’ rear deck overlooking the tree line. The finished basement expands your living space, perfect for a media room, home gym, or recreation area. Parking is provided by an attached two-car garage and paved driveway. This home is conveniently located within the Charles County Public Schools district. Custom renovation options available!
For sale
Price cut: $40K (10/6)
$479,000
2193 Cedar Tree Ln, Waldorf, MD 20601
4beds
2,136sqft
Single Family Residence
Built in 1997
0.28 Acres Lot
$478,500 Zestimate®
$224/sqft
$17/mo HOA
What's special
Wood-burning fireplaceSecond fireplaceGrassy backyardAttached two-car garagePrivate lotSoaring cathedral ceilingsPaved driveway
- 53 days
- 459
- 57
Zillow last checked:
Listing updated:
Listed by:
Howard Greenberg 267-250-4913,
HG Realty Services, Ltd. 2159692400
Source: Bright MLS,MLS#: MDCH2058372
Facts & features
Interior
Bedrooms & bathrooms
- Bedrooms: 4
- Bathrooms: 4
- Full bathrooms: 2
- 1/2 bathrooms: 2
- Main level bathrooms: 1
Basement
- Area: 1098
Heating
- Heat Pump, Forced Air, Natural Gas
Cooling
- Other, Electric
Appliances
- Included: Gas Water Heater
Features
- Basement: Finished
- Number of fireplaces: 1
Interior area
- Total structure area: 3,234
- Total interior livable area: 2,136 sqft
- Finished area above ground: 2,136
- Finished area below ground: 0
Property
Parking
- Total spaces: 2
- Parking features: Built In, Driveway, Attached
- Attached garage spaces: 2
- Has uncovered spaces: Yes
Accessibility
- Accessibility features: None
Features
- Levels: Two
- Stories: 2
- Pool features: None
Lot
- Size: 0.28 Acres
Details
- Additional structures: Above Grade, Below Grade
- Parcel number: 0908059985
- Zoning: RM
- Special conditions: Standard
Construction
Type & style
- Home type: SingleFamily
- Architectural style: Other
- Property subtype: Single Family Residence
Materials
- Other
- Foundation: Concrete Perimeter
Condition
- New construction: No
- Year built: 1997
Utilities & green energy
- Sewer: Public Sewer
- Water: Public
Community & HOA
Community
- Subdivision: None Available
HOA
- Has HOA: Yes
- HOA fee: $200 annually
Location
- Region: Waldorf
Financial & listing details
- Price per square foot: $224/sqft
- Tax assessed value: $396,200
- Annual tax amount: $5,040
- Date on market: 8/14/2026
- Listing agreement: Exclusive Agency
- Listing terms: Cash,Conventional,FHA,VA Loan
- Ownership: Fee Simple
Estimated market value
$478,500
$455,000 - $502,000
$3,389/mo
Price history
| Date | Event | Price |
|---|---|---|
| 10/6/2026 | Price change | $479,000-7.7%$224/sqft |
Source:  Bright MLS #MDCH2058372 Report a problem Bright MLS #MDCH2058372 Report a problem | ||
| 9/9/2026 | Price change | $519,000-3.5%$243/sqft |
Source: Bright MLS #MDCH2058372 Report a problem | ||
| 9/2/2026 | Price change | $538,000-0.2%$252/sqft |
Source: Bright MLS #MDCH2058372 Report a problem | ||
| 8/14/2026 | Listed for sale | $539,000+160.4%$252/sqft |
Source: Bright MLS #MDCH2058372 Report a problem | ||
| 7/20/2000 | Sold | $207,000+14.3%$97/sqft |
Source: Public Record Report a problem | ||
| 2/5/1997 | Sold | $181,042$85/sqft |
Source: Public Record Report a problem | ||
Public tax history
| Year | Property taxes | Tax assessment |
|---|---|---|
| 2025 | $5,211 +8.8% | $366,467 +8.8% |
| 2024 | $4,790 +24.5% | $336,733 +9.7% |
| 2023 | $3,847 +14.4% | $307,000 |
| 2022 | $3,363 -9.9% | $307,000 +3.1% |
| 2021 | $3,732 +1.6% | $297,867 +1.6% |
| 2020 | $3,675 -4.1% | $293,300 |
| 2019 | $3,832 +0.8% | $293,300 +1.6% |
| 2018 | $3,800 +0.8% | $288,567 +0.8% |
| 2017 | $3,769 -10.5% | $286,200 +0.7% |
| 2016 | $4,209 | $284,100 +0.7% |
| 2015 | $4,209 | $282,000 +0.8% |
| 2014 | $4,209 | $279,900 |
| 2013 | -- | $279,900 |
| 2012 | -- | $279,900 -20.2% |
| 2011 | -- | $350,910 +0.2% |
| 2010 | -- | $350,306 +0.2% |
| 2009 | -- | $349,703 +0.2% |
| 2008 | -- | $349,100 +13.1% |
| 2007 | -- | $308,692 +15.1% |
| 2006 | -- | $268,286 +17.7% |
| 2005 | -- | $227,880 +6.9% |
| 2004 | -- | $213,242 +7.4% |
| 2003 | -- | $198,606 +8% |
| 2002 | -- | $183,970 |
| 2001 | -- | $183,970 |
Find assessor info on the county website
Monthly payment
Est. payment
Payment breakdown
Explore the cost of this home by adjusting the details. Changes won't be saved.Climate risks
Neighborhood: 20601
Nearby schools
Schools provided by the listing agent
- District: Charles County Public Schools
Source: Bright MLS. This data may not be complete. We recommend contacting the local school district to confirm school assignments for this home.
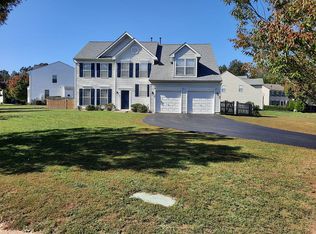
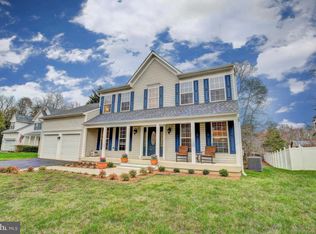
Similar homes
- $527,9995 bd4 ba2.6k sqft2700 Tred Avon Ct, Waldorf, MD 20601For Sale
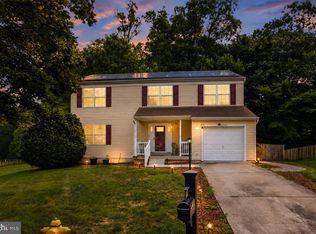
 MLS ID #MDCH2057602, Tabitha Richardson, NextHome Leaders. Bright MLS
 - $539,9004 bd2 ba1.9k sqft16500 Bealle Hill Rd, Waldorf, MD 20601For Sale
 MLS ID #MDPG2211206, Ken Phipps, CENTURY 21 New Millennium. Bright MLS
 - $499,9003 bd4 ba2.7k sqft2304 Leyton Ct, Waldorf, MD 20603For Sale
 MLS ID #MDCH2059852, Joe Hawkins, Hawkins Real Estate Company. Bright MLS
 - $515,0003 bd2 ba1.8k sqft10652 Shadow Park Ct, Waldorf, MD 20603For Sale
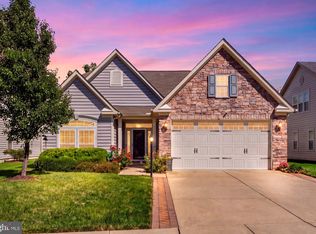 MLS ID #MDCH2059892, Cher Castillo, The Agency DC. Bright MLS
 - $449,9004 bd4 ba2.5k sqft12389 Sandstone St, Waldorf, MD 20601For SaleMLS ID #MDCH2058742, Rashi Garg, Long & Foster Real Estate, Inc.. Bright MLS
- $525,0004 bd3 ba2.4k sqft4231 Augusta St, Waldorf, MD 20602For SaleMLS ID #MDCH2059322, Janine Thurman, Berkshire Hathaway HomeServices PenFed Realty. Bright MLS
- $390,9003 bd2 ba1.7k sqft11748 Torcello Ct, Waldorf, MD 20601For SaleMLS ID #MDCH2046308, Alethea Morris, Fairfax Realty Premier. Bright MLS
- $414,9004 bd2 ba2.1k sqft2302 Imperial Ct, Waldorf, MD 20602For SaleMLS ID #MDCH2056806, Donnie Anderson JR., Samson Properties. Bright MLS
- $512,0004 bd3 ba2.1k sqft3435 Elsa Ave, Waldorf, MD 20603For SaleMLS ID #MDCH2056204, Kiva Addley, Keller Williams Preferred Properties. Bright MLS
- $449,9004 bd3 ba2.5k sqft9618 Randall Dr, White Plains, MD 20695For SaleMLS ID #MDCH2059436, Laura Forbes, CENTURY 21 New Millennium. Bright MLS
- $489,9994 bd4 ba2.5k sqft7108 E Clinton St, Clinton, MD 20735For SaleMLS ID #MDPG2215510, Hazel Shakur, Redfin Corp. Bright MLS
- $499,9903 bd3 ba1.7k sqft2896 Portobello Ct, Waldorf, MD 20603For SaleMLS ID #MDCH2057722, Bonita King, CENTURY 21 New Millennium. Bright MLS
- $430,0003 bd3 ba1.8k sqft6013 Harbor Seal Ct, Waldorf, MD 20603For SaleMLS ID #MDCH2059054, Mahban Zargar, Jason Mitchell Group. Bright MLS
- $399,0003 bd2 ba1.2k sqft2256 Westwood Dr, Waldorf, MD 20601For SaleMLS ID #MDCH2056840, Yvette Wood, Keller Williams Preferred Properties. Bright MLS
- $430,0003 bd3 ba2.1k sqftSt. Charles Hampshire, Waldorf, MD 20603For SaleMLS ID #MDCH2059026, Tina Marie Biggs, EXP Realty, LLC. Bright MLS
- $457,5003 bd3 ba2.6k sqft11729 Redwood Dr E, Brandywine, MD 20613For SaleMLS ID #MDPG2215372, Brandon Lindsey, Long & Foster Real Estate, Inc.. Bright MLS
- $335,0003 bd3 ba1.5k sqft3157 Westdale Ct, Waldorf, MD 20601For SaleMLS ID #MDCH2059918, Cris Curtis, CENTURY 21 New Millennium. Bright MLS
- $475,0004 bd3 ba2.1k sqft11395 Gail Ct, La Plata, MD 20646For SaleMLS ID #MDCH2059558, Mary Chambers, JPAR Real Estate Professionals. Bright MLS
- $464,9003 bd3 ba1.9k sqft616 Clarks Run Rd, La Plata, MD 20646For SaleMLS ID #MDCH2059824, Ken Phipps, CENTURY 21 New Millennium. Bright MLS
- $420,0005 bd2 ba2k sqft2570 Sussex Ct, Waldorf, MD 20602For SaleMLS ID #MDCH2058768, Lisa Mays, Compass. Bright MLS
