Beautiful Well Maintained 2 Level, 2 car garage with garage door opener. This Colonial Home featuring 3 Bedrooms and 2.5 Bathrooms. An eat in kitchen, Family room off the kitchen with a breakfast bar. A Separate Dining Room. A Flex room that is currently being used as a gym. The home has been dated with new HVAC/Heating Pump 2026, new Furnace System 2026. New Microwave and Garbage disposal 2025. Newer Flooring throughout 2025. Newer Paint throughout and Crown Molding on the 1st Level 2025. Newer Kitchen Counter tops, sinks and faucet 2025. Newer Bathroom vanities, faucets and toilets 2025. Guest Bathroom has new tub and shower 2025. Primary Bathroom has new shower 2026. New Mirrors and lighting in all bathrooms. Enjoy the private fully fenced backyard. Perfect for family gatherings! Do not wait. This property will go FAST!
For sale
$499,990
2896 Portobello Ct, Waldorf, MD 20603
3beds
1,734sqft
Single Family Residence
Built in 1999
0.27 Acres Lot
$498,300 Zestimate®
$288/sqft
$15/mo HOA
What's special
Private fully fenced backyardSeparate dining roomEat in kitchenNewer flooring throughout
- 85 days
- 170
- 12
Zillow last checked:
Listing updated:
Listed by:
Bonita King 240-893-6486,
CENTURY 21 New Millennium 3016099000
Source: Bright MLS,MLS#: MDCH2057722
Facts & features
Interior
Bedrooms & bathrooms
- Bedrooms: 3
- Bathrooms: 3
- Full bathrooms: 2
- 1/2 bathrooms: 1
- Main level bathrooms: 1
Basement
- Area: 0
Heating
- Heat Pump, Electric, Natural Gas
Cooling
- Central Air, Electric
Appliances
- Included: Gas Water Heater
Features
- Soaking Tub, Bathroom - Stall Shower, Bathroom - Walk-In Shower, Breakfast Area, Ceiling Fan(s), Crown Molding, Family Room Off Kitchen, Formal/Separate Dining Room, Eat-in Kitchen
- Has basement: No
- Has fireplace: No
Interior area
- Total structure area: 1,734
- Total interior livable area: 1,734 sqft
- Finished area above ground: 1,734
- Finished area below ground: 0
Property
Parking
- Total spaces: 2
- Parking features: Garage Faces Front, Attached, Driveway
- Attached garage spaces: 2
- Has uncovered spaces: Yes
Accessibility
- Accessibility features: Accessible Entrance
Features
- Levels: Two
- Stories: 2
- Pool features: None
- Fencing: Full
Lot
- Size: 0.27 Acres
Details
- Additional structures: Above Grade, Below Grade
- Parcel number: 0906241751
- Zoning: WCD
- Special conditions: Standard
Construction
Type & style
- Home type: SingleFamily
- Architectural style: Colonial
- Property subtype: Single Family Residence
Materials
- Vinyl Siding
- Foundation: Slab
Condition
- New construction: No
- Year built: 1999
Utilities & green energy
- Sewer: Public Sewer
- Water: Public
Community & HOA
Community
- Subdivision: Cartagena Highlands
HOA
- Has HOA: Yes
- HOA fee: $15 monthly
Location
- Region: Waldorf
Financial & listing details
- Price per square foot: $288/sqft
- Tax assessed value: $417,567
- Annual tax amount: $5,551
- Date on market: 7/25/2026
- Listing agreement: Exclusive Right To Sell
- Listing terms: FHA,Conventional,VA Loan
- Ownership: Fee Simple
Estimated market value
$498,300
$473,000 - $523,000
$2,966/mo
Price history
| Date | Event | Price |
|---|---|---|
| 7/25/2026 | Listed for sale | $499,990+56.2%$288/sqft |
Source:  Bright MLS #MDCH2057722 Report a problem Bright MLS #MDCH2057722 Report a problem | ||
| 6/22/2017 | Sold | $320,000+1.6%$185/sqft |
Source: Public Record Report a problem | ||
| 5/15/2017 | Pending sale | $315,000$182/sqft |
Source: Long & Foster Real Estate, Inc. #CH9938186 Report a problem | ||
| 5/5/2017 | Listed for sale | $315,000+76.5%$182/sqft |
Source: Long & Foster Real Estate, Inc. #CH9938186 Report a problem | ||
| 11/9/2000 | Sold | $178,500+2%$103/sqft |
Source: Public Record Report a problem | ||
| 9/9/1999 | Sold | $175,000$101/sqft |
Source: Public Record Report a problem | ||
Public tax history
| Year | Property taxes | Tax assessment |
|---|---|---|
| 2026 | $206 +6.7% | $417,567 +2.8% |
| 2025 | $193 +16.3% | $406,200 +8.7% |
| 2024 | $166 -96.1% | $373,567 +9.6% |
| 2023 | $4,272 +24.6% | $340,933 +10.6% |
| 2022 | $3,428 -7.7% | $308,300 +4% |
| 2021 | $3,715 +4.2% | $296,467 +4.2% |
| 2020 | $3,566 -0.7% | $284,633 +4.3% |
| 2019 | $3,593 +5% | $272,800 +5% |
| 2018 | $3,422 +5.3% | $259,800 +5.3% |
| 2017 | $3,250 +18.5% | $246,800 +5.6% |
| 2016 | $2,743 | $233,800 +1.1% |
| 2015 | $2,743 | $231,367 +1.1% |
| 2014 | $2,743 | $228,933 +1.1% |
| 2013 | -- | $226,500 |
| 2012 | -- | $226,500 |
| 2011 | -- | $226,500 -27.9% |
| 2010 | -- | $313,930 +4% |
| 2009 | -- | $301,930 +4.1% |
| 2008 | -- | $289,930 +4.3% |
| 2007 | -- | $277,930 +13.8% |
| 2006 | -- | $244,252 +16% |
| 2005 | -- | $210,576 +19% |
| 2004 | -- | $176,900 +4.3% |
| 2003 | -- | $169,576 +4.5% |
| 2002 | -- | $162,253 +4.7% |
| 2001 | -- | $154,930 |
Find assessor info on the county website
Monthly payment
Est. payment
Payment breakdown
Explore the cost of this home by adjusting the details. Changes won't be saved.Climate risks
Neighborhood: 20603
Nearby schools
Schools provided by the listing agent
- District: Charles County Public Schools
Source: Bright MLS. This data may not be complete. We recommend contacting the local school district to confirm school assignments for this home.

Similar homes
- $512,0004 bd3 ba2.1k sqft3435 Elsa Ave, Waldorf, MD 20603For Sale

 MLS ID #MDCH2056204, Kiva Addley, Keller Williams Preferred Properties. Bright MLS
 - $450,0004 bd3 ba2.1k sqft6611 Cottontail Ct, Waldorf, MD 20603For Sale
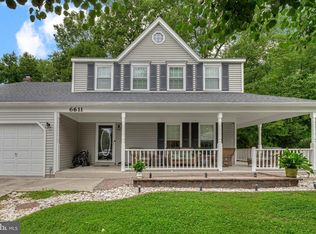 MLS ID #MDCH2058452, Erin Clark, Long & Foster Real Estate, Inc.. Bright MLS
 - $430,0003 bd3 ba1.8k sqft6013 Harbor Seal Ct, Waldorf, MD 20603For Sale
 MLS ID #MDCH2059054, Mahban Zargar, Jason Mitchell Group. Bright MLS
 - $430,0003 bd3 ba2.1k sqftSt. Charles Hampshire, Waldorf, MD 20603For Sale
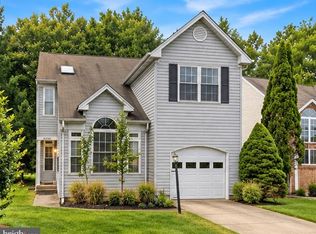 MLS ID #MDCH2059026, Tina Marie Biggs, EXP Realty, LLC. Bright MLS
 - $444,0003 bd3 ba1.6k sqft5705 Night Sergeant Ct, Waldorf, MD 20603For SaleMLS ID #MDCH2057350, Chikia Barnes, Keller Williams Preferred Properties. Bright MLS
- $425,0003 bd3 ba2k sqft6103 Gray Wolf Ct, Waldorf, MD 20603For SaleMLS ID #MDCH2060080, Arnita Greene, Compass. Bright MLS
- $449,9004 bd3 ba2.5k sqft9618 Randall Dr, White Plains, MD 20695For SaleMLS ID #MDCH2059436, Laura Forbes, CENTURY 21 New Millennium. Bright MLS
- $395,0003 bd2 ba1.6k sqft10916 Maryland Woods Ct, Waldorf, MD 20602For SaleMLS ID #MDCH2059844, James Nellis, EXP Realty, LLC. Bright MLS
- $527,9995 bd4 ba2.6k sqft2700 Tred Avon Ct, Waldorf, MD 20601For SaleMLS ID #MDCH2057602, Tabitha Richardson, NextHome Leaders. Bright MLS
- $550,0003 bd3 ba2.4k sqft100 Oriole Ln, La Plata, MD 20646For SaleMLS ID #MDCH2059134, Scott McInerney, RE/MAX One. Bright MLS
- $510,0005 bd4 ba1.9k sqft1922 Tall Timber Ct, Fort Washington, MD 20744For SaleMLS ID #MDPG2212284, Asia Tyler, RLAH @properties. Bright MLS
- $445,0004 bd3 ba2k sqft3609 Osborne Ct, Waldorf, MD 20602For SaleMLS ID #MDCH2058544, Sandi Foraci, RE/MAX One. Bright MLS
- $450,0003 bd2 ba2.5k sqft13011 Clarion Rd, Fort Washington, MD 20744For SaleMLS ID #MDPG2218126, Ermeess R Faris, Faris Homes. Bright MLS
- $399,0003 bd2 ba1.2k sqft2256 Westwood Dr, Waldorf, MD 20601For SaleMLS ID #MDCH2056840, Yvette Wood, Keller Williams Preferred Properties. Bright MLS
- $457,0004 bd3 ba2.5k sqft13206 Bangor Pl, Fort Washington, MD 20744For SaleMLS ID #MDPG2214008, Regina Bassiwa, Samson Properties. Bright MLS
- $475,0004 bd3 ba2.5k sqft8835 Redbay Run, Bel Alton, MD 20611For SaleMLS ID #MDCH2057058, Brittany Bahen, JPAR Real Estate Professionals. Bright MLS
- $469,9994 bd3 ba2.2k sqft6980 Rison Dr, Indian Head, MD 20640For SaleMLS ID #MDCH2056842, Leona Partis, CENTURY 21 New Millennium. Bright MLS
- $475,0004 bd3 ba2.1k sqft11395 Gail Ct, La Plata, MD 20646For SaleMLS ID #MDCH2059558, Mary Chambers, JPAR Real Estate Professionals. Bright MLS
- $479,0004 bd4 ba2.5k sqft7108 E Clinton St, Clinton, MD 20735For SaleMLS ID #MDPG2221862, Hazel Shakur, Redfin Corp. Bright MLS
- $474,9904 bd3 ba1.5k sqft5905 Kirby Rd, Clinton, MD 20735For SaleMLS ID #MDPG2216686, Paloma Holmes, Real Broker, LLC. Bright MLS
