Welcome to 2882 Portobello Court, a beautiful home tucked away on a quiet cul-de-sac in the sought-after Cartagena Highlands community of Waldorf. This spacious 4-bedroom, 2.5-bath home offers the perfect blend of comfort, functionality, and outdoor living. Step inside to discover a bright and inviting floor plan, elegant dining room, and a spacious family room that flows seamlessly into the kitchen—ideal for both everyday living and entertaining. The kitchen offers abundant cabinet and counter space, and a breakfast area with views of the backyard. Upstairs, the generous primary bedroom serves as a private retreat with a large walk-in closet, bathroom featuring a large vanity, soaking tub, and separate shower. Three additional bedrooms provide plenty of space for family, friends, or guests. Outside, enjoy a large rear deck overlooking the backyard surrounded by mature trees, creating a peaceful setting for outdoor gatherings, play, or relaxation. Ideally located near shopping, dining, parks, schools, and commuter routes to Washington, D.C., Northern Virginia, and Southern Maryland. Come see all this home and neighborhood have to offer!
For sale
$519,000
2882 Portobello Ct, Waldorf, MD 20603
4beds
2,074sqft
Single Family Residence
Built in 1998
0.27 Acres Lot
$516,800 Zestimate®
$250/sqft
$15/mo HOA
What's special
Large walk-in closetElegant dining roomSpacious family roomQuiet cul-de-sac
- 96 days
- 693
- 61
Likely to sell faster than
Zillow last checked:
Listing updated:
Listed by:
Matthew Posey 240-299-9469,
Greenmark Real Estate 3017055000
Source: Bright MLS,MLS#: MDCH2055436
Facts & features
Interior
Bedrooms & bathrooms
- Bedrooms: 4
- Bathrooms: 3
- Full bathrooms: 2
- 1/2 bathrooms: 1
- Main level bathrooms: 1
Basement
- Area: 0
Heating
- Heat Pump, Electric, Natural Gas
Cooling
- Central Air, Electric
Appliances
- Included: Gas Water Heater
- Laundry: Main Level
Features
- Has basement: No
- Has fireplace: No
Interior area
- Total structure area: 2,074
- Total interior livable area: 2,074 sqft
- Finished area above ground: 2,074
- Finished area below ground: 0
Property
Parking
- Total spaces: 4
- Parking features: Storage, Garage Faces Front, Attached, Driveway
- Attached garage spaces: 2
- Uncovered spaces: 2
Accessibility
- Accessibility features: None
Features
- Levels: Two
- Stories: 2
- Patio & porch: Deck
- Pool features: None
Lot
- Size: 0.27 Acres
Details
- Additional structures: Above Grade, Below Grade
- Parcel number: 0906241786
- Zoning: WCD
- Special conditions: Standard
Construction
Type & style
- Home type: SingleFamily
- Architectural style: Traditional
- Property subtype: Single Family Residence
Materials
- Stick Built, Vinyl Siding
- Foundation: Crawl Space
Condition
- New construction: No
- Year built: 1998
Utilities & green energy
- Sewer: Public Sewer
- Water: Public
Community & HOA
Community
- Subdivision: Cartagena Highlands
HOA
- Has HOA: Yes
- HOA fee: $175 annually
Location
- Region: Waldorf
Financial & listing details
- Price per square foot: $250/sqft
- Tax assessed value: $421,067
- Annual tax amount: $5,585
- Date on market: 5/31/2026
- Listing agreement: Exclusive Right To Sell
- Ownership: Fee Simple
Estimated market value
$516,800
$491,000 - $543,000
$3,243/mo
Price history
| Date | Event | Price |
|---|---|---|
| 5/31/2026 | Listed for sale | $519,000+186.2%$250/sqft |
Source:  Bright MLS #MDCH2055436 Report a problem Bright MLS #MDCH2055436 Report a problem | ||
| 10/14/1998 | Sold | $181,349$87/sqft |
Source: Public Record Report a problem | ||
Public tax history
| Year | Property taxes | Tax assessment |
|---|---|---|
| 2025 | $5,384 +7.3% | $408,900 +9% |
| 2024 | $5,017 +17.3% | $375,133 +9.9% |
| 2023 | $4,277 +25% | $341,367 +11% |
| 2022 | $3,421 -9.6% | $307,600 +1.8% |
| 2021 | $3,785 +1.9% | $302,100 +1.9% |
| 2020 | $3,716 -3.1% | $296,600 +1.9% |
| 2019 | $3,834 +5% | $291,100 +5% |
| 2018 | $3,653 +5.2% | $277,367 +5.2% |
| 2017 | $3,472 +14.3% | $263,633 +5.5% |
| 2016 | $3,038 | $249,900 |
| 2015 | $3,038 | $249,900 |
| 2014 | $3,038 | $249,900 -0.6% |
| 2013 | -- | $251,500 |
| 2012 | -- | $251,500 |
| 2011 | -- | $251,500 -28.1% |
| 2010 | -- | $349,750 +3.9% |
| 2009 | -- | $336,576 +4.1% |
| 2008 | -- | $323,403 +4.2% |
| 2007 | -- | $310,230 +13.8% |
| 2006 | -- | $272,602 +16% |
| 2005 | -- | $234,976 +19.1% |
| 2004 | -- | $197,350 +9.5% |
| 2003 | -- | $180,216 +10.5% |
| 2002 | -- | $163,083 +11.7% |
| 2001 | -- | $145,950 |
Find assessor info on the county website
Monthly payment
Est. payment
Payment breakdown
Explore the cost of this home by adjusting the details. Changes won't be saved.Climate risks
Neighborhood: 20603
Nearby schools
Schools provided by the listing agent
- District: Charles County Public Schools
Source: Bright MLS. This data may not be complete. We recommend contacting the local school district to confirm school assignments for this home.
Similar homes
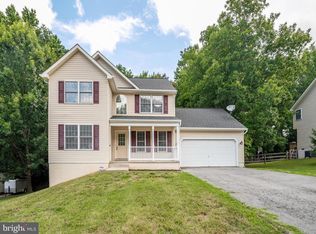
- $--4 bd3 ba2.2k sqft6357 Goral Ct, Waldorf, MD 20603Auction
 Xome
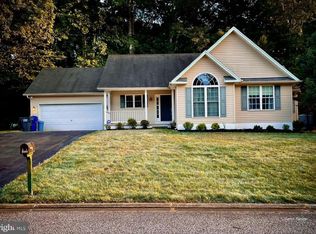
Xome - $499,9903 bd3 ba1.7k sqft2896 Portobello Ct, Waldorf, MD 20603For Sale
 MLS ID #MDCH2057722, Bonita King, CENTURY 21 New Millennium. Bright MLS
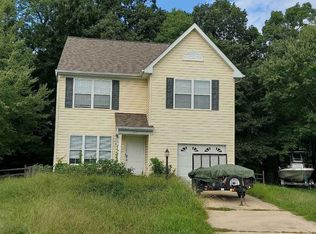
 - $514,5004 bd3 ba2.1k sqft3435 Elsa Ave, Waldorf, MD 20603For Sale
 MLS ID #MDCH2056204, Kiva Addley, Keller Williams Preferred Properties. Bright MLS
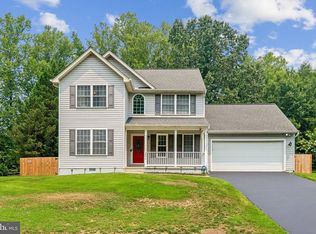
 - $474,0004 bd3 ba2.1k sqft6611 Cottontail Ct, Waldorf, MD 20603For Sale
 MLS ID #MDCH2058452, Erin Clark, Long & Foster Real Estate, Inc.. Bright MLS
 - $549,0006 bd7 ba2.5k sqft7450 Bensville Rd, Waldorf, MD 20603For SaleMLS ID #MDCH2058306, Ben Zhuang, Samson Properties. Bright MLS
- $474,9005 bd3 ba1.9k sqft8205 Seven Pines Ln, Waldorf, MD 20603For SaleMLS ID #MDCH2053904, Mrs. Jones, Samson Properties. Bright MLS
- $545,0004 bd3 ba1.1k sqft16208 Manning Rd W, Accokeek, MD 20607For SaleMLS ID #MDPG2214576, Kiara Martinez Nieva, Deausen Realty. Bright MLS
- $539,9004 bd2 ba1.9k sqft16500 Bealle Hill Rd, Waldorf, MD 20601For SaleMLS ID #MDPG2211206, Ken Phipps, CENTURY 21 New Millennium. Bright MLS
- $457,6604 bd3 ba1.9k sqft6006 Black Bear Ct, Waldorf, MD 20603For SaleMLS ID #MDCH2057106, Monica Wright, Keller Williams Flagship. Bright MLS
- $445,0003 bd3 ba1.8k sqft6901 Impala Ct, Waldorf, MD 20603For SaleMLS ID #MDCH2058504, Christopher Blondin, Baldus Real Estate, Inc.. Bright MLS
- $559,9004 bd4 ba2.6k sqft1904 Catherine Fran Dr, Accokeek, MD 20607For SaleMLS ID #MDPG2216258, Ronnie- Bell Petrusheva, Samson Properties. Bright MLS
- $574,0004 bd4 ba2.6k sqft3377 Kilburn Ct, White Plains, MD 20695For SaleMLS ID #MDCH2058606, Tracy Vasquez, Redfin Corp. Bright MLS
- $598,9905 bd3 ba2.4k sqft17508 Clinton Dr, Accokeek, MD 20607For SaleMLS ID #MDPG2211562, Evelyn Walker, Keller Williams Preferred Properties. Bright MLS
- $450,0003 bd3 ba1.9k sqft6825 Cologo Ct, Waldorf, MD 20603For SaleMLS ID #MDCH2058088, Hazel Shakur, Redfin Corp. Bright MLS
- $550,0004 bd4 ba3k sqft9210 Murdstone Ln, Waldorf, MD 20603For SaleMLS ID #MDCH2058378, Mike Paige, Keller Williams Preferred Properties. Bright MLS
- $524,9004 bd4 ba2.8k sqft10325 Cassidy Ct, Waldorf, MD 20601For SaleMLS ID #MDCH2053396, Boyd Grainger, Pearson Smith Realty, LLC. Bright MLS
