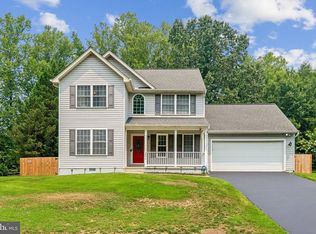
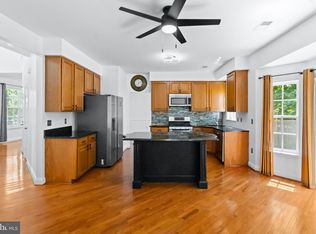
PRICE IMPROVEMENT! ***SELLER IS OFFERING CLOSING HELP!. Discover refined living in this elegant 4-bedroom, 2.5-bath single-family home in the desirable Settle Woods community of Waldorf, MD. Thoughtfully designed with spacious interiors, inviting living spaces, and a serene backyard ideal for entertaining or unwinding, this residence offers the perfect balance of style and comfort. Conveniently located near shopping, dining, parks and major commuter routes. This exceptional home delivers modern living and everyday convenience. Seller is highly motived and offering some CLOSING HELP with a full price offer. Don’t miss the opportunity to make this exceptional home your own! —schedule your private tour today!
For sale
Price cut: $2.5K (9/17)
$512,000
3435 Elsa Ave, Waldorf, MD 20603
4beds
2,106sqft
Single Family Residence
Built in 1996
0.38 Acres Lot
$511,400 Zestimate®
$243/sqft
$8/mo HOA
What's special
Spacious interiorsInviting living spaces
- 100 days
- 485
- 50
Zillow last checked:
Listing updated:
Listed by:
Kiva Addley 703-822-3324,
Keller Williams Preferred Properties 240-737-5000,
Co-Listing Agent: Nicolette Darice Offutt 301-332-2029,
Keller Williams Preferred Properties
Source: Bright MLS,MLS#: MDCH2056204
Facts & features
Interior
Bedrooms & bathrooms
- Bedrooms: 4
- Bathrooms: 3
- Full bathrooms: 2
- 1/2 bathrooms: 1
- Main level bathrooms: 1
Basement
- Area: 0
Heating
- Forced Air, Natural Gas
Cooling
- Central Air, Electric
Appliances
- Included: Oven/Range - Gas, Dishwasher, Disposal, Dryer, Refrigerator, Washer, Water Heater, Gas Water Heater
- Laundry: Main Level
Features
- Attic, Breakfast Area, Built-in Features, Ceiling Fan(s), Dining Area, Family Room Off Kitchen, Floor Plan - Traditional, Formal/Separate Dining Room, Eat-in Kitchen, Kitchen - Table Space, Primary Bath(s), Pantry, Soaking Tub, Upgraded Countertops, Walk-In Closet(s), Cathedral Ceiling(s)
- Flooring: Ceramic Tile, Carpet, Laminate
- Has basement: No
- Number of fireplaces: 1
- Fireplace features: Gas/Propane, Mantel(s)
Interior area
- Total structure area: 2,106
- Total interior livable area: 2,106 sqft
- Finished area above ground: 2,106
- Finished area below ground: 0
Property
Parking
- Total spaces: 2
- Parking features: Garage Faces Front, Inside Entrance, Attached, Driveway
- Attached garage spaces: 2
- Has uncovered spaces: Yes
Accessibility
- Accessibility features: Other
Features
- Levels: Two
- Stories: 2
- Patio & porch: Deck, Porch
- Exterior features: Lighting, Sidewalks
- Pool features: None
- Fencing: Back Yard
Lot
- Size: 0.38 Acres
- Features: No Thru Street
Details
- Additional structures: Above Grade, Below Grade
- Parcel number: 0906243495
- Zoning: WCD
- Special conditions: Standard
Construction
Type & style
- Home type: SingleFamily
- Architectural style: Colonial
- Property subtype: Single Family Residence
Materials
- Vinyl Siding
- Foundation: Crawl Space
- Roof: Asphalt
Condition
- New construction: No
- Year built: 1996
Utilities & green energy
- Sewer: Public Sewer
- Water: Public
- Utilities for property: Natural Gas Available
Community & HOA
Community
- Subdivision: Settle Woods Sub
HOA
- Has HOA: Yes
- HOA fee: $102 annually
- HOA name: SETTLE WOODS SUBDIVSION
Location
- Region: Waldorf
Financial & listing details
- Price per square foot: $243/sqft
- Tax assessed value: $469,467
- Annual tax amount: $6,162
- Date on market: 7/8/2026
- Listing agreement: Exclusive Right To Sell
- Listing terms: Cash,Conventional,FHA,VA Loan
- Ownership: Fee Simple
Estimated market value
$511,400
$486,000 - $537,000
$3,361/mo
Price history
| Date | Event | Price |
|---|---|---|
| 9/17/2026 | Price change | $512,000-0.5%$243/sqft |
Source:  Bright MLS #MDCH2056204 Report a problem Bright MLS #MDCH2056204 Report a problem | ||
| 8/13/2026 | Price change | $514,500-2%$244/sqft |
Source: Bright MLS #MDCH2056204 Report a problem | ||
| 7/22/2026 | Price change | $525,000-4.5%$249/sqft |
Source: Bright MLS #MDCH2056204 Report a problem | ||
| 7/8/2026 | Listed for sale | $550,000+14.6%$261/sqft |
Source: Bright MLS #MDCH2056204 Report a problem | ||
| 3/28/2024 | Listing removed | -- |
Source: Zillow Rentals Report a problem | ||
| 3/26/2024 | Listed for rent | $3,400$2/sqft |
Source: Zillow Rentals Report a problem | ||
| 1/7/2022 | Sold | $480,000+6.7%$228/sqft |
Source: Bright MLS #MDCH2005828 Report a problem | ||
| 11/24/2021 | Pending sale | $450,000$214/sqft |
Source:  RE/MAX International #MDCH2005828 Report a problem RE/MAX International #MDCH2005828 Report a problem | ||
| 11/24/2021 | Contingent | $450,000$214/sqft |
Source: Bright MLS #MDCH2005828 Report a problem | ||
| 11/20/2021 | Listed for sale | $450,000+17.8%$214/sqft |
Source: Bright MLS #MDCH2005828 Report a problem | ||
| 9/14/2020 | Sold | $382,000+3.2%$181/sqft |
Source: Public Record Report a problem | ||
| 7/28/2020 | Pending sale | $369,999$176/sqft |
Source: RE/MAX 100 #MDCH215824 Report a problem | ||
| 7/24/2020 | Listed for sale | $369,999+70.1%$176/sqft |
Source: RE/MAX 100 #MDCH215824 Report a problem | ||
| 10/4/2001 | Sold | $217,500+24.3%$103/sqft |
Source: Public Record Report a problem | ||
| 8/1/1997 | Sold | $175,000+52.4%$83/sqft |
Source: Public Record Report a problem | ||
| 5/29/1997 | Sold | $114,800+136.7%$55/sqft |
Source: Public Record Report a problem | ||
| 7/16/1996 | Sold | $48,500$23/sqft |
Source: Public Record Report a problem | ||
Public tax history
| Year | Property taxes | Tax assessment |
|---|---|---|
| 2026 | $5,735 +7.1% | $469,467 +3.5% |
| 2025 | $5,357 +7.3% | $453,700 +12.2% |
| 2024 | $4,991 +12.2% | $404,433 +13.9% |
| 2023 | $4,450 +30.8% | $355,167 +16.1% |
| 2022 | $3,402 -10.3% | $305,900 +1.1% |
| 2021 | $3,791 +1.1% | $302,533 +1.1% |
| 2020 | $3,749 -3.8% | $299,167 +1.1% |
| 2019 | $3,896 +4.9% | $295,800 +4.9% |
| 2018 | $3,715 +5.1% | $282,067 +5.1% |
| 2017 | $3,534 +15.5% | $268,333 +5.4% |
| 2016 | $3,059 | $254,600 +0.2% |
| 2015 | $3,059 | $254,167 +0.2% |
| 2014 | $3,059 | $253,733 +0.2% |
| 2013 | -- | $253,300 |
| 2012 | -- | $253,300 |
| 2011 | -- | $253,300 -26.8% |
| 2010 | -- | $345,810 +3.9% |
| 2009 | -- | $332,746 +4.1% |
| 2008 | -- | $319,683 +4.3% |
| 2007 | -- | $306,620 +13.5% |
| 2006 | -- | $270,080 +15.6% |
| 2005 | -- | $233,540 +18.5% |
| 2004 | -- | $197,000 +5% |
| 2003 | -- | $187,636 +5.3% |
| 2002 | -- | $178,273 +5.5% |
| 2001 | -- | $168,910 |
Find assessor info on the county website
Monthly payment
Est. payment
Payment breakdown
Explore the cost of this home by adjusting the details. Changes won't be saved.Climate risks
Neighborhood: 20603
Nearby schools
Schools provided by the listing agent
- District: Charles County Public Schools
Source: Bright MLS. This data may not be complete. We recommend contacting the local school district to confirm school assignments for this home.
Similar homes
- $499,9903 bd3 ba1.7k sqft2896 Portobello Ct, Waldorf, MD 20603For Sale
 MLS ID #MDCH2057722, Bonita King, CENTURY 21 New Millennium. Bright MLS
 - $499,9003 bd4 ba2.7k sqft2304 Leyton Ct, Waldorf, MD 20603For Sale
 MLS ID #MDCH2059852, Joe Hawkins, Hawkins Real Estate Services. Bright MLS
 - $549,9004 bd4 ba2.7k sqft7753 Picadilly Ct, White Plains, MD 20695For Sale
 MLS ID #MDCH2055426, Linda Whiting, Real Broker, LLC. Bright MLS
 - $563,9004 bd4 ba2.6k sqft10779 Alyssa Ln, Waldorf, MD 20603For Sale
 MLS ID #MDCH2059070, Stephanie Gormas, CENTURY 21 New Millennium. Bright MLS
 - $425,0003 bd3 ba2k sqft6103 Gray Wolf Ct, Waldorf, MD 20603For SaleMLS ID #MDCH2060080, Arnita Greene, Compass. Bright MLS
- $535,0004 bd3 ba3k sqft9013 Hillary Ct, La Plata, MD 20646For SaleMLS ID #MDCH2060188, Frank Mcknew, RE/MAX Realty Group. Bright MLS
- $574,0004 bd3 ba2.4k sqft104 Westmorland Ct, La Plata, MD 20646For SaleMLS ID #MDCH2060376, JAMMIE REEDY, RE/MAX One. Bright MLS
- $444,0003 bd3 ba1.6k sqft5705 Night Sergeant Ct, Waldorf, MD 20603For SaleMLS ID #MDCH2057350, Chikia Barnes, Keller Williams Preferred Properties. Bright MLS
- $430,0003 bd3 ba2.1k sqftSt. Charles Hampshire, Waldorf, MD 20603For SaleMLS ID #MDCH2059026, Tina Marie Biggs, EXP Realty, LLC. Bright MLS
- $515,0003 bd3 ba3k sqft6580 Greenhow Marshall Pl, Indian Head, MD 20640For SaleMLS ID #MDCH2057714, Cheryl Abrams Davis, RE/MAX United Real Estate. Bright MLS
- $409,9003 bd3 ba1.6k sqft6110 Blue Whale Ct, Waldorf, MD 20603For SaleMLS ID #MDCH2059022, Michelle Pagan, Coldwell Banker Premier. Bright MLS
- $550,0003 bd3 ba2.4k sqft100 Oriole Ln, La Plata, MD 20646For SaleMLS ID #MDCH2059134, Scott McInerney, RE/MAX One. Bright MLS
- $445,0004 bd3 ba2k sqft3609 Osborne Ct, Waldorf, MD 20602For SaleMLS ID #MDCH2058544, Sandi Foraci, RE/MAX One. Bright MLS
- $527,9995 bd4 ba2.6k sqft2700 Tred Avon Ct, Waldorf, MD 20601For SaleMLS ID #MDCH2057602, Tabitha Richardson, NextHome Leaders. Bright MLS
- $395,0003 bd2 ba1.6k sqft10916 Maryland Woods Ct, Waldorf, MD 20602For SaleMLS ID #MDCH2059844, James Nellis, EXP Realty, LLC. Bright MLS
- $510,0005 bd4 ba1.9k sqft1922 Tall Timber Ct, Fort Washington, MD 20744For SaleMLS ID #MDPG2212284, Asia Tyler, RLAH @properties. Bright MLS
- $549,9994 bd3 ba2.8k sqft9195 Balsam Run, Bel Alton, MD 20611For SaleMLS ID #MDCH2055776, Kristina Gardiner, Infinitas Realty Group. Bright MLS
- $450,0004 bd3 ba2.7k sqft6313 Grant Chapman Dr, La Plata, MD 20646For SaleMLS ID #MDCH2059802, Melinda Sasscer, CENTURY 21 New Millennium. Bright MLS
- $457,0004 bd3 ba2.5k sqft13206 Bangor Pl, Fort Washington, MD 20744For SaleMLS ID #MDPG2214008, Regina Bassiwa, Samson Properties. Bright MLS
- $409,9004 bd2 ba2k sqft6 Stratford Ct, Waldorf, MD 20602For SaleMLS ID #MDCH2059404, Mike Foster, RE/MAX Realty Group. Bright MLS
