Welcome home to this beautifully maintained 4-bedroom, 3½ bath home offering thoughtful updates, spacious living areas, and plenty of room to relax and entertain. The main level features a two-story foyer, living and dining rooms, a comfortable family room with gas fireplace, and a kitchen with island, pantry, abundant cabinetry, and generous counter space. The kitchen was updated in 2020 and features a new stainless-steel appliance suite added in 2024. Upstairs, the spacious primary suite offers a walk-in closet and spa-like bath with soaking tub, separate shower, and dual vanity. Two additional bedrooms, hall bath, and convenient bedroom-level laundry with new washer and dryer in 2025 complete the upper level. The finished basement adds a recreation room, fourth bedroom, and full bath renovated in 2025 that is perfect for guests, an office, or flexible living space. Numerous updates include new carpet and LVP flooring, fresh paint throughout, new roof in 2018, new A/C and water heater in 2022, and new gas furnace in 2025. The fully fenced rear yard and deck provide a wonderful setting for outdoor enjoyment. A two-car garage plus driveway parking for four additional vehicles completes the package. Conveniently located near commuter routes. Easy commute to DC, JBA, Naval Support Indian Head, Pentagon, National Harbor, Alexandria, and Arlington. Close to shopping, dining, entertainment, and recreation. Come see all this well-cared-for home has to offer for worry-free home ownership!
For sale
Price cut: $5K (10/15)
$563,900
10779 Alyssa Ln, Waldorf, MD 20603
4beds
2,687sqft
Single Family Residence
Built in 1998
0.26 Acres Lot
$563,000 Zestimate®
$210/sqft
$33/mo HOA
What's special
Walk-in closetTwo-story foyerBedroom-level laundryFresh paint throughoutThoughtful updatesLiving and dining roomsSpacious primary suite
- 39 days
- 377
- 42
Zillow last checked:
Listing updated:
Listed by:
Stephanie Gormas 301-751-6468,
CENTURY 21 New Millennium 3016099000
Source: Bright MLS,MLS#: MDCH2059070
Facts & features
Interior
Bedrooms & bathrooms
- Bedrooms: 4
- Bathrooms: 4
- Full bathrooms: 3
- 1/2 bathrooms: 1
- Main level bathrooms: 1
Rooms
- Room types: Living Room, Dining Room, Primary Bedroom, Bedroom 2, Bedroom 4, Kitchen, Family Room, Foyer, Laundry, Recreation Room, Bathroom 3, Full Bath, Half Bath
Primary bedroom
- Features: Attached Bathroom, Cathedral/Vaulted Ceiling, Ceiling Fan(s), Flooring - Carpet, Lighting - Ceiling, Primary Bedroom - Sitting Area, Walk-In Closet(s)
- Level: Upper
Bedroom 2
- Level: Upper
Bedroom 4
- Level: Lower
Bathroom 3
- Level: Upper
Dining room
- Features: Flooring - Luxury Vinyl Plank
- Level: Main
Family room
- Features: Ceiling Fan(s), Fireplace - Gas, Flooring - HardWood
- Level: Main
Foyer
- Features: Cathedral/Vaulted Ceiling
- Level: Main
Other
- Level: Lower
Other
- Features: Bathroom - Tub Shower
- Level: Upper
Half bath
- Level: Main
Kitchen
- Features: Breakfast Bar, Granite Counters, Flooring - Luxury Vinyl Plank, Kitchen Island, Eat-in Kitchen, Kitchen - Gas Cooking, Pantry
- Level: Main
Laundry
- Level: Upper
Living room
- Features: Flooring - Luxury Vinyl Plank
- Level: Main
Recreation room
- Level: Lower
Heating
- Central, Natural Gas
Cooling
- Other, Electric
Appliances
- Included: Microwave, Dishwasher, Disposal, Dryer, Exhaust Fan, Oven/Range - Gas, Refrigerator, Washer, Water Heater, Gas Water Heater
- Laundry: Upper Level, Laundry Room
Features
- Attic, Soaking Tub, Bathroom - Stall Shower, Bathroom - Tub Shower, Bathroom - Walk-In Shower, Ceiling Fan(s), Dining Area, Family Room Off Kitchen, Formal/Separate Dining Room, Eat-in Kitchen, Kitchen Island, Pantry, Primary Bath(s), Recessed Lighting, Walk-In Closet(s)
- Flooring: Carpet, Ceramic Tile, Luxury Vinyl
- Basement: Connecting Stairway,Finished
- Number of fireplaces: 1
- Fireplace features: Gas/Propane
Interior area
- Total structure area: 2,862
- Total interior livable area: 2,687 sqft
- Finished area above ground: 1,990
- Finished area below ground: 697
Property
Parking
- Total spaces: 6
- Parking features: Storage, Garage Faces Front, Garage Door Opener, Inside Entrance, Concrete, Attached, Driveway, On Street
- Attached garage spaces: 2
- Uncovered spaces: 4
Accessibility
- Accessibility features: None
Features
- Levels: Three
- Stories: 3
- Patio & porch: Deck
- Exterior features: Extensive Hardscape, Lighting, Sidewalks
- Pool features: None
- Fencing: Back Yard,Wood
Lot
- Size: 0.26 Acres
Details
- Additional structures: Above Grade, Below Grade
- Parcel number: 0906241603
- Zoning: RM
- Special conditions: Standard
Construction
Type & style
- Home type: SingleFamily
- Architectural style: Colonial
- Property subtype: Single Family Residence
Materials
- Combination
- Foundation: Concrete Perimeter
Condition
- New construction: No
- Year built: 1998
Utilities & green energy
- Sewer: Public Sewer
- Water: Public
Community & HOA
Community
- Security: Electric Alarm
- Subdivision: Streamview Sub
HOA
- Has HOA: Yes
- Services included: Common Area Maintenance
- HOA fee: $198 semi-annually
Location
- Region: Waldorf
Financial & listing details
- Price per square foot: $210/sqft
- Tax assessed value: $501,500
- Annual tax amount: $6,563
- Date on market: 9/10/2026
- Listing agreement: Exclusive Right To Sell
- Ownership: Fee Simple
Estimated market value
$563,000
$535,000 - $591,000
$3,666/mo
Price history
| Date | Event | Price |
|---|---|---|
| 10/15/2026 | Price change | $563,900-0.9%$210/sqft |
Source:  Bright MLS #MDCH2059070 Report a problem | ||
| 9/10/2026 | Listed for sale | $568,900+11.5%$212/sqft |
Source: Bright MLS #MDCH2059070 Report a problem | ||
| 11/30/2022 | Sold | $510,000+3%$190/sqft |
Source: Bright MLS #MDCH2016450 Report a problem | ||
| 10/26/2022 | Pending sale | $495,000$184/sqft |
Source: Bright MLS #MDCH2016450 Report a problem | ||
| 10/24/2022 | Price change | $495,000-1.8%$184/sqft |
Source: Bright MLS #MDCH2016450 Report a problem | ||
| 10/12/2022 | Price change | $504,000-1.9%$188/sqft |
Source: Bright MLS #MDCH2016450 Report a problem | ||
| 9/23/2022 | Listed for sale | $514,000+22.7%$191/sqft |
Source: Bright MLS #MDCH2016450 Report a problem | ||
| 8/28/2020 | Sold | $419,000+2.2%$156/sqft |
Source: Public Record Report a problem | ||
| 7/22/2020 | Pending sale | $410,000$153/sqft |
Source: RE/MAX One #MDCH214600 Report a problem | ||
| 7/16/2020 | Price change | $410,000-2.4%$153/sqft |
Source: RE/MAX One #MDCH214600 Report a problem | ||
| 6/17/2020 | Pending sale | $419,900$156/sqft |
Source: RE/MAX One #MDCH214600 Report a problem | ||
| 6/17/2020 | Listed for sale | $419,900+83%$156/sqft |
Source: RE/MAX One #MDCH214600 Report a problem | ||
| 11/13/2014 | Sold | $229,500$85/sqft |
Source: Public Record Report a problem | ||
| 8/28/2014 | Pending sale | $229,500$85/sqft |
Source: Keller Williams Preferred Properties #CH8373496 Report a problem | ||
| 8/19/2014 | Price change | $229,500-6.1%$85/sqft |
Source: Keller Williams Preferred Properties #CH8373496 Report a problem | ||
| 7/17/2014 | Price change | $244,500-7.4%$91/sqft |
Source: Keller Williams Preferred Properties #CH8373496 Report a problem | ||
| 6/11/2014 | Listed for sale | $264,000-3.1%$98/sqft |
Source: Keller Williams Preferred Properties #CH8373496 Report a problem | ||
| 11/19/2013 | Sold | $272,562-35.1%$101/sqft |
Source: Public Record Report a problem | ||
| 9/15/2006 | Sold | $419,900+115.3%$156/sqft |
Source: Public Record Report a problem | ||
| 10/22/1999 | Sold | $195,000-0.3%$73/sqft |
Source: Public Record Report a problem | ||
| 2/9/1998 | Sold | $195,500$73/sqft |
Source: Public Record Report a problem | ||
Public tax history
| Year | Property taxes | Tax assessment |
|---|---|---|
| 2026 | $7,013 +3.4% | $501,500 +3.4% |
| 2025 | $6,780 +3.8% | $484,900 +3.5% |
| 2024 | $6,535 +26.5% | $468,300 +13.6% |
| 2023 | $5,166 +30.4% | $412,300 -12% |
| 2022 | $3,962 +5.3% | $468,300 +55.9% |
| 2021 | $3,763 +1.5% | $300,300 +1.5% |
| 2020 | $3,706 -3.4% | $295,767 -1.5% |
| 2019 | $3,836 +1.6% | $300,300 +4.7% |
| 2018 | $3,776 +5.9% | $286,700 +5.9% |
| 2017 | $3,566 +12.9% | $270,767 +6.3% |
| 2016 | $3,159 | $254,833 +6.7% |
| 2015 | $3,159 | $238,900 |
| 2014 | $3,159 | $238,900 |
| 2013 | -- | $238,900 -8.7% |
| 2012 | -- | $261,800 |
| 2011 | -- | $261,800 |
| 2010 | -- | $261,800 -35.4% |
| 2009 | -- | $405,110 +13.2% |
| 2008 | -- | $358,016 +15.1% |
| 2007 | -- | $310,923 +17.8% |
| 2006 | -- | $263,830 +10.8% |
| 2005 | -- | $238,212 +12% |
| 2004 | -- | $212,596 +13.7% |
| 2003 | -- | $186,980 +2.8% |
| 2002 | -- | $181,912 +2.9% |
| 2001 | -- | $176,846 |
Find assessor info on the county website
Monthly payment
Est. payment
Payment breakdown
Explore the cost of this home by adjusting the details. Changes won't be saved.Climate risks
Neighborhood: 20603
Nearby schools
Schools provided by the listing agent
- District: Charles County Public Schools
Source: Bright MLS. This data may not be complete. We recommend contacting the local school district to confirm school assignments for this home.

Similar homes
- $550,0004 bd4 ba3.1k sqft10437 Silvervine Ct, Waldorf, MD 20603For Sale
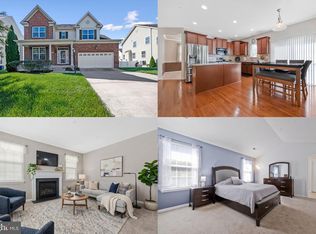
 MLS ID #MDCH2059716, FENNY RUSLI, Keller Williams Realty. Bright MLS
- $499,9003 bd4 ba2.7k sqft2304 Leyton Ct, Waldorf, MD 20603For Sale
 MLS ID #MDCH2059852, Joe Hawkins, Hawkins Real Estate Services. Bright MLS
- $599,9005 bd4 ba3.3k sqft11624 Cygnet Dr, Waldorf, MD 20601For Sale
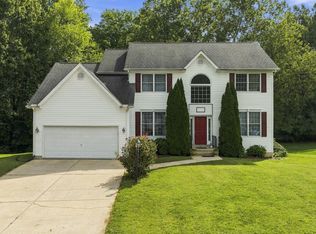 MLS ID #MDCH2059428, Cheryl Bare, CENTURY 21 New Millennium. Bright MLS
- $585,0006 bd4 ba3.6k sqft2994 Devonfield Ave, Waldorf, MD 20603For Sale
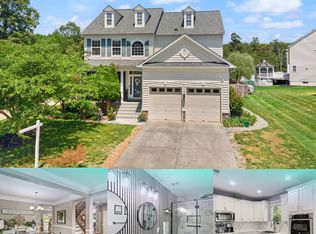 MLS ID #MDCH2059792, Frank Mcknew, RE/MAX Realty Group. Bright MLS
- $574,0004 bd3 ba2.4k sqft104 Westmorland Ct, La Plata, MD 20646For SaleMLS ID #MDCH2060376, JAMMIE REEDY, RE/MAX One. Bright MLS
- $512,0004 bd3 ba2.1k sqft3435 Elsa Ave, Waldorf, MD 20603For SaleMLS ID #MDCH2056204, Kiva Addley, Keller Williams Preferred Properties. Bright MLS
- $450,0004 bd3 ba2.1k sqft6611 Cottontail Ct, Waldorf, MD 20603For SaleMLS ID #MDCH2058452, Erin Clark, Long & Foster Real Estate, Inc.. Bright MLS
- $514,9004 bd3 ba3.4k sqft2424 Vidalia Ct, Waldorf, MD 20601For SaleMLS ID #MDCH2060008, Randell Dofat, EXP Realty, LLC. Bright MLS
- $525,0004 bd3 ba2.4k sqft4231 Augusta St, Waldorf, MD 20602For SaleMLS ID #MDCH2059322, Janine Thurman, Berkshire Hathaway HomeServices PenFed Realty. Bright MLS
- $527,9995 bd4 ba2.6k sqft2700 Tred Avon Ct, Waldorf, MD 20601For SaleMLS ID #MDCH2057602, Tabitha Richardson, NextHome Leaders. Bright MLS
- $499,9903 bd3 ba1.7k sqft2896 Portobello Ct, Waldorf, MD 20603For SaleMLS ID #MDCH2057722, Bonita King, CENTURY 21 New Millennium. Bright MLS
- $575,0005 bd3 ba3.2k sqft8651 King George Ct, Pomfret, MD 20675For SaleMLS ID #MDCH2059182, Cheryl Bare, CENTURY 21 New Millennium. Bright MLS
- $430,0003 bd3 ba2.1k sqftSt. Charles Hampshire, Waldorf, MD 20603For SaleMLS ID #MDCH2059026, Tina Marie Biggs, EXP Realty, LLC. Bright MLS
- $444,0003 bd3 ba1.6k sqft5705 Night Sergeant Ct, Waldorf, MD 20603For SaleMLS ID #MDCH2057350, Chikia Barnes, Keller Williams Preferred Properties. Bright MLS
- $425,0003 bd3 ba2k sqft6103 Gray Wolf Ct, Waldorf, MD 20603For SaleMLS ID #MDCH2060080, Arnita Greene, Compass. Bright MLS
- $600,0004 bd4 ba3.3k sqft1908 Orchard Hill Dr, Fort Washington, MD 20744For SaleMLS ID #MDPG2220260, Chris Craddock, EXP Realty, LLC. Bright MLS
- $430,0003 bd3 ba1.8k sqft6013 Harbor Seal Ct, Waldorf, MD 20603For SaleMLS ID #MDCH2059054, Mahban Zargar, Jason Mitchell Group. Bright MLS
- $549,9004 bd4 ba2.7k sqft7753 Picadilly Ct, White Plains, MD 20695For SaleMLS ID #MDCH2055426, Linda Whiting, Real Broker, LLC. Bright MLS
- $600,0004 bd3 ba2.7k sqft17105 Madrillon Way, Accokeek, MD 20607For SaleMLS ID #MDPG2214934, Eze Amadi, Fathom Realty MD, LLC. Bright MLS
- $560,0004 bd4 ba3.1k sqft103 Susan Constant Ct, La Plata, MD 20646For SaleMLS ID #MDCH2059280, Samer Makhlouf, Apex Home Realty. Bright MLS
