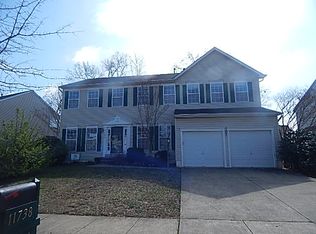
NEW HVAC! NEW HVAC! NEW HVAC! — Beautiful 4-Bedroom Colonial in St. Charles! Nestled in the prestigious St. Charles Subdivision of Sheffield, this elegant Colonial-style residence offers 2,486 square feet of beautifully designed living space, 4 spacious bedrooms, and 3.5 bathrooms. Step inside and enjoy a warm, inviting interior featuring gleaming hardwood floors throughout the main level, a striking curved staircase, and a thoughtfully designed floor plan. The gourmet kitchen features upgraded countertops, a center island, and a cozy breakfast area, with the adjoining dining space providing an ideal setting for entertaining. The spacious primary suite offers a relaxing private retreat with an en-suite bathroom, while three additional generously sized bedrooms provide plenty of space for family, guests, a home office, or hobbies. An upper-level laundry room adds everyday convenience., not to mention the brand new washer & dryer! Outside, the beautifully maintained brick exterior, attractive landscaping, patio, and fully enclosed backyard create a wonderful setting for relaxing and entertaining. The large storage house provides additional space for outdoor equipment and gardening tools, while the side-entry two-car garage offers convenience and ample parking. Enjoy the benefits of living in a community with a recreation facility, community pool, common-area maintenance, tree-lined streets, and sidewalks—all while remaining conveniently close to shopping, dining, recreation, and everyday amenities. With its spacious layout, classic Colonial character, desirable community amenities, this home delivers comfort, convenience, and peace of mind. Come see why this home deserves to be at the top of your list! Schedule your showing today!
For sale
$525,000
4231 Augusta St, Waldorf, MD 20602
4beds
2,486sqft
Single Family Residence
Built in 2001
9,062 Square Feet Lot
$523,600 Zestimate®
$211/sqft
$95/mo HOA
What's special
Beautifully maintained brick exteriorFully enclosed backyardClassic colonial characterStriking curved staircaseUpper-level laundry roomAttractive landscapingWarm inviting interior
- 7 days
- 166
- 15
Likely to sell faster than
Zillow last checked:
Listing updated:
Listed by:
Janine Thurman 202-341-9737,
Berkshire Hathaway HomeServices PenFed Realty 301-870-7653
Source: Bright MLS,MLS#: MDCH2059322
Facts & features
Interior
Bedrooms & bathrooms
- Bedrooms: 4
- Bathrooms: 3
- Full bathrooms: 2
- 1/2 bathrooms: 1
- Main level bathrooms: 3
- Main level bedrooms: 4
Basement
- Area: 1152
Heating
- Heat Pump, Natural Gas
Cooling
- Other, Electric
Appliances
- Included: Cooktop, Down Draft, Dishwasher, Disposal, Dryer, ENERGY STAR Qualified Washer, ENERGY STAR Qualified Refrigerator, Exhaust Fan, Microwave, Oven, Refrigerator, Washer, Gas Water Heater
- Laundry: Upper Level
Features
- Attic, Breakfast Area, Combination Kitchen/Dining, Curved Staircase, Dining Area, Kitchen - Gourmet, Kitchen Island, Kitchen - Table Space, Primary Bath(s), Upgraded Countertops
- Flooring: Hardwood
- Windows: Window Treatments
- Basement: Unfinished
- Has fireplace: No
Interior area
- Total structure area: 3,638
- Total interior livable area: 2,486 sqft
- Finished area above ground: 2,486
- Finished area below ground: 0
Video & virtual tour
Property
Parking
- Total spaces: 2
- Parking features: Garage Faces Side, Concrete, Private, Attached, Off Street
- Attached garage spaces: 2
- Has uncovered spaces: Yes
Accessibility
- Accessibility features: >84" Garage Door, 2+ Access Exits
Features
- Levels: Three
- Stories: 3
- Patio & porch: Patio
- Exterior features: Street Lights, Sidewalks, Storage, Lighting, Chimney Cap(s)
- Pool features: None
- Fencing: Full,Vinyl
Lot
- Size: 9,062 Square Feet
- Features: Suburban
Details
- Additional structures: Above Grade, Below Grade, Outbuilding
- Parcel number: 0906282776
- Zoning: PUD
- Special conditions: Standard
Construction
Type & style
- Home type: SingleFamily
- Architectural style: Colonial
- Property subtype: Single Family Residence
Materials
- Brick, Brick Front, Combination
- Foundation: Slab
Condition
- Good
- New construction: No
- Year built: 2001
Utilities & green energy
- Electric: Other, 120/240V
- Sewer: Public Septic, Public Sewer
- Water: Public, Filter
- Utilities for property: Cable Available, Electricity Available, Phone Available, Sewer Available, Water Available, Natural Gas Available, Cable, Fixed Wireless
Community & HOA
Community
- Subdivision: St Charles Sub - Sheffield
HOA
- Has HOA: Yes
- Services included: Common Area Maintenance, Management, Other, Pool(s), Recreation Facility
- HOA fee: $95 monthly
- HOA name: SHEFFIELD NEIGHBORHOOD ASSOCIATION INC.
Location
- Region: Waldorf
- Municipality: Waldorf
Financial & listing details
- Price per square foot: $211/sqft
- Tax assessed value: $434,700
- Annual tax amount: $5,917
- Date on market: 9/17/2026
- Listing agreement: Exclusive Agency
- Listing terms: Cash,Conventional,FHA,VA Loan
- Inclusions: Built-in Murphy Bed And Office Desk In Upstairs Bedroom, Built-in Library Bookcase In Living Room, Brand New Water & Dryer, Water Filtration System
- Ownership: Fee Simple
Estimated market value
$523,600
$497,000 - $550,000
$3,307/mo
Price history
| Date | Event | Price |
|---|---|---|
| 9/17/2026 | Listed for sale | $525,000+40%$211/sqft |
Source:  Bright MLS #MDCH2059322 Report a problem Bright MLS #MDCH2059322 Report a problem | ||
| 1/16/2019 | Sold | $375,000$151/sqft |
Source: Public Record Report a problem | ||
| 11/27/2018 | Pending sale | $375,000$151/sqft |
Source: CENTURY 21 New Millennium #1002347208 Report a problem | ||
| 11/14/2018 | Listed for sale | $375,000$151/sqft |
Source: CENTURY 21 New Millennium #1002347208 Report a problem | ||
| 11/8/2018 | Pending sale | $375,000$151/sqft |
Source: CENTURY 21 New Millennium #1002347208 Report a problem | ||
| 11/7/2018 | Price change | $375,000-2.6%$151/sqft |
Source: CENTURY 21 New Millennium #1002347208 Report a problem | ||
| 8/31/2018 | Listed for sale | $385,000+60.4%$155/sqft |
Source: Century 21 New Millennium #1002347208 Report a problem | ||
| 12/6/2001 | Sold | $239,980+63.3%$97/sqft |
Source: Public Record Report a problem | ||
| 8/20/2001 | Sold | $147,000$59/sqft |
Source: Public Record Report a problem | ||
Public tax history
| Year | Property taxes | Tax assessment |
|---|---|---|
| 2025 | $5,898 +4.3% | $418,300 +4.1% |
| 2024 | $5,654 +20.2% | $401,900 +7% |
| 2023 | $4,705 +21.2% | $375,500 -6.6% |
| 2022 | $3,882 -4% | $401,900 +24.5% |
| 2021 | $4,043 +3.5% | $322,700 +3.5% |
| 2020 | $3,908 -1.4% | $311,867 -3.4% |
| 2019 | $3,965 +3.7% | $322,700 +11.2% |
| 2018 | $3,822 +1.8% | $290,200 +1.8% |
| 2017 | $3,756 +14.1% | $285,200 +1.8% |
| 2016 | $3,291 | $280,200 +1.8% |
| 2015 | $3,291 | $275,200 +0.3% |
| 2014 | $3,291 | $274,467 +0.3% |
| 2013 | -- | $273,733 +0.3% |
| 2012 | -- | $273,000 |
| 2011 | -- | $273,000 |
| 2010 | -- | $273,000 -35.5% |
| 2009 | -- | $423,460 +14.9% |
| 2008 | -- | $368,516 +17.5% |
| 2007 | -- | $313,573 +21.2% |
| 2006 | -- | $258,630 +4.8% |
| 2005 | -- | $246,672 +5.1% |
| 2004 | -- | $234,716 +5.4% |
| 2003 | -- | $222,760 +1.9% |
| 2002 | -- | $218,612 +1132.1% |
| 2001 | -- | $17,743 |
Find assessor info on the county website
Monthly payment
Est. payment
Payment breakdown
Explore the cost of this home by adjusting the details. Changes won't be saved.Climate risks
Neighborhood: 20602
Nearby schools
Schools provided by the listing agent
- Middle: Benjamin Stoddert
- District: Charles County Public Schools
Source: Bright MLS. This data may not be complete. We recommend contacting the local school district to confirm school assignments for this home.

Similar homes
- $534,9004 bd4 ba3k sqft11645 Dorado Beach Ct, Waldorf, MD 20602For Sale

 MLS ID #MDCH2059586, Christina Fischer, RE/MAX One. Bright MLS
 - $--3 bd2 ba1.9k sqft9 Greystone Cir, Waldorf, MD 20602Auction
 Auction.com 2
 - $540,0004 bd5 ba2.6k sqft11676 Fountainhead Ct, Waldorf, MD 20602For Sale
 MLS ID #MDCH2056826, Brandon Lindsey, Long & Foster Real Estate, Inc.. Bright MLS
 - $600,0004 bd5 ba2.8k sqft12132 Pawtuckett Ln, Waldorf, MD 20602For Sale
 MLS ID #MDCH2058000, Johana Fair, T&G Real Estate Advisors, Inc.. Bright MLS
 - $429,9004 bd2 ba2k sqft6 Stratford Ct, Waldorf, MD 20602For SaleMLS ID #MDCH2059404, Mike Foster, RE/MAX Realty Group. Bright MLS
- $575,0005 bd5 ba2.8k sqftSt Charles Sub - Sheffie, Waldorf, MD 20602For SaleMLS ID #MDCH2058064, Laura Forbes, CENTURY 21 New Millennium. Bright MLS
- $560,0004 bd4 ba3.1k sqft4907 Cordova Ct, Waldorf, MD 20602For SaleMLS ID #MDCH2053202, Sharita Phillip, Keller Williams Flagship. Bright MLS
- $599,9994 bd3 ba3.6k sqft11642 Royal Lytham Ln, Waldorf, MD 20602For SaleMLS ID #MDCH2059722, Hazel Shakur, Redfin Corp. Bright MLS
- $499,9993 bd3 ba1.8k sqft11435 Westmont Ct, Waldorf, MD 20602For SaleMLS ID #MDCH2057016, Toni Moore, Coldwell Banker Premier. Bright MLS
- $484,0004 bd2 ba2.1k sqft3090 Huntington Cir, Waldorf, MD 20602For SaleMLS ID #MDCH2058072, Aimee Johnson, Berkshire Hathaway HomeServices PenFed Realty. Bright MLS
- $569,0004 bd4 ba3.5k sqft4768 Monterey Ct, Waldorf, MD 20602For SaleMLS ID #MDCH2058460, AD Sims, HomeSmart. Bright MLS
- $450,0003 bd4 ba2.4k sqft11500 Spyglass Pl, Waldorf, MD 20602For SaleMLS ID #MDCH2058220, Chathan Harvin, NextHome Leaders. Bright MLS
- $470,0006 bd3 ba2.5k sqft880 Copley Ave, Waldorf, MD 20602For SaleMLS ID #MDCH2057804, DIANA CARRASCO, RLAH @properties. Bright MLS
- $399,9004 bd3 ba2k sqft216 Brent Rd, Waldorf, MD 20602For SaleMLS ID #MDCH2059072, BILL HICKS, Colonial Realty. Bright MLS
- $420,0005 bd2 ba2k sqft2570 Sussex Ct, Waldorf, MD 20602For SaleMLS ID #MDCH2058768, Lisa Mays, Compass. Bright MLS
- $439,9003 bd3 ba2k sqft4508 Ladybug Pl, Waldorf, MD 20602For SaleMLS ID #MDCH2059424, Chris Coppola, Compass. Bright MLS
- $375,0004 bd2 ba1.6k sqft823 Stone Ave, Waldorf, MD 20602For SaleMLS ID #MDCH2059310, Michael Newman, Landmark Realty Group, Inc. Bright MLS
- $414,9004 bd2 ba2.1k sqft2302 Imperial Ct, Waldorf, MD 20602For SaleMLS ID #MDCH2056806, Donnie Anderson JR., Samson Properties. Bright MLS
