Welcome home to a spacious retreat where a peaceful residential setting meets everyday convenience. Tucked along a one-way-in, one-way-out street, this home offers generous living space with the flexibility to create comfortable places to gather, unwind, work, and make your own. Step outside and enjoy the surrounding neighborhood setting, including a walking path along McDaniel Road for a morning walk, an evening stroll, or simply a little more time outdoors. When it is time for errands or a night out, a variety of shopping, grocery, dining, and everyday services are available throughout the Waldorf area, making it easy to spend less time getting where you need to go and more time enjoying home. The location also provides convenient access to major routes connecting Waldorf with the greater Washington, DC region, offering flexibility for commuting, exploring, and everything in between. If you have been looking for a home that combines space, a comfortable residential setting, outdoor accessibility, and proximity to everyday conveniences, this is one worth experiencing in person. **Photos may be virtually staged**
For sale
Price cut: $25K (10/20)
$525,000
10437 Silvervine Ct, Waldorf, MD 20603
4beds
3,199sqft
Condominium
Built in 2012
-- sqft lot
$-- Zestimate®
$164/sqft
$60/mo HOA
What's special
Spacious retreatOutdoor accessibilityPeaceful residential settingComfortable residential settingGenerous living space
- 30 days
- 317
- 17
Zillow last checked:
Listing updated:
Listed by:
FENNY RUSLI 301-719-5167,
Keller Williams Realty (703) 679-1700,
Listing Team: Reynolds Empowerhome Team
Source: Bright MLS,MLS#: MDCH2059716
Facts & features
Interior
Bedrooms & bathrooms
- Bedrooms: 4
- Bathrooms: 4
- Full bathrooms: 3
- 1/2 bathrooms: 1
- Main level bathrooms: 1
Basement
- Area: 1096
Heating
- Central, Natural Gas
Cooling
- Central Air, Electric
Appliances
- Included: Dryer, Washer, Dishwasher, Exhaust Fan, Microwave, Refrigerator, Ice Maker, Cooktop, Electric Water Heater
Features
- Flooring: Carpet, Hardwood
- Basement: Walk-Out Access
- Number of fireplaces: 1
Interior area
- Total structure area: 3,528
- Total interior livable area: 3,199 sqft
- Finished area above ground: 2,432
- Finished area below ground: 767
Video & virtual tour
Property
Parking
- Total spaces: 2
- Parking features: Garage Faces Front, Garage Door Opener, Attached, Driveway
- Attached garage spaces: 2
- Has uncovered spaces: Yes
Accessibility
- Accessibility features: None
Features
- Levels: Three
- Stories: 3
- Pool features: None
Lot
- Size: 7,000 Square Feet
Details
- Additional structures: Above Grade, Below Grade
- Parcel number: 0906298664
- Zoning: RM
- Special conditions: Standard
Construction
Type & style
- Home type: Condo
- Architectural style: Colonial
- Property subtype: Condominium
Materials
- Brick, Vinyl Siding
- Foundation: Slab
Condition
- New construction: No
- Year built: 2012
Utilities & green energy
- Sewer: Public Sewer
- Water: Public
Community & HOA
Community
- Condo and coop fee: $60 monthly
- Subdivision: Mcberry Sub
HOA
- Has HOA: No
Location
- Region: Waldorf
Financial & listing details
- Price per square foot: $164/sqft
- Tax assessed value: $515,000
- Annual tax amount: $6,684
- Date on market: 10/7/2026
- Listing agreement: Exclusive Right To Sell
- Ownership: Fee Simple
Estimated market value
Not available
Estimated sales range
Not available
Not available
Price history
| Date | Event | Price |
|---|---|---|
| 10/20/2026 | Price change | $525,000-4.5%$164/sqft |
Source:  Bright MLS #MDCH2059716 Report a problem | ||
| 10/7/2026 | Listed for sale | $550,000-8.2%$172/sqft |
Source: Bright MLS #MDCH2059716 Report a problem | ||
| 5/21/2025 | Listing removed | $599,000$187/sqft |
Source: Bright MLS #MDCH2042808 Report a problem | ||
| 5/14/2025 | Listed for sale | $599,000+76.2%$187/sqft |
Source: Bright MLS #MDCH2042808 Report a problem | ||
| 12/27/2012 | Sold | $339,990-1.2%$106/sqft |
Source: Public Record Report a problem | ||
| 6/25/2012 | Listing removed | $343,990$108/sqft |
Source: Lennar Report a problem | ||
| 4/27/2012 | Price change | $343,990-11.3%$108/sqft |
Source: Lennar Report a problem | ||
| 4/5/2012 | Listed for sale | $387,990$121/sqft |
Source: Lennar Report a problem | ||
Public tax history
| Year | Property taxes | Tax assessment |
|---|---|---|
| 2026 | $7,371 +6.6% | $535,700 +4% |
| 2025 | $6,917 +6.8% | $515,000 +4.2% |
| 2024 | $6,477 +13.6% | $494,300 +8.6% |
| 2023 | $5,701 +23.3% | $455,000 -8% |
| 2022 | $4,623 -2% | $494,300 +31.3% |
| 2021 | $4,716 +0.6% | $376,400 +0.6% |
| 2020 | $4,689 -4.3% | $374,233 -0.6% |
| 2019 | $4,900 +0.6% | $376,400 +1.8% |
| 2018 | $4,872 +6.3% | $369,900 +6.3% |
| 2017 | $4,584 +332.2% | $348,100 +6.7% |
| 2016 | $1,061 | $326,300 +7.2% |
| 2015 | $1,061 | $304,500 |
| 2014 | $1,061 | $304,500 |
| 2013 | -- | $304,500 +238.3% |
| 2012 | -- | $90,000 |
| 2011 | -- | $90,000 |
| 2010 | -- | $90,000 -26.2% |
| 2009 | -- | $122,000 +26.4% |
| 2008 | -- | $96,500 +35.9% |
| 2007 | -- | $71,000 +941.1% |
| 2006 | -- | $6,820 +0.4% |
| 2005 | -- | $6,796 +0.3% |
| 2004 | -- | $6,773 +0.3% |
| 2003 | -- | $6,750 |
Find assessor info on the county website
Monthly payment
Est. payment
Payment breakdown
Explore the cost of this home by adjusting the details. Changes won't be saved.Climate risks
Neighborhood: 20603
Nearby schools
Schools provided by the listing agent
- Elementary: Berry
- Middle: Mattawoman
- High: North Point
- District: Charles County Public Schools
Source: Bright MLS. This data may not be complete. We recommend contacting the local school district to confirm school assignments for this home.


Similar homes
- $500,0004 bd4 ba3.2k sqft3718 Marlborough Pl, Waldorf, MD 20603For Sale
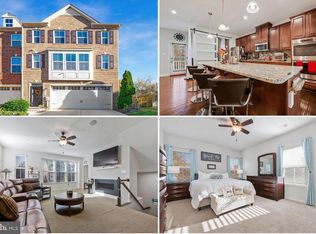
 MLS ID #MDCH2060584, Tia Richards, Keller Williams Realty. Bright MLS
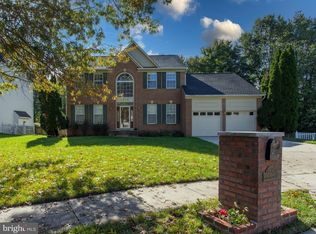
- $563,9004 bd4 ba2.6k sqft10779 Alyssa Ln, Waldorf, MD 20603For Sale
 MLS ID #MDCH2059070, Stephanie Gormas, CENTURY 21 New Millennium. Bright MLS
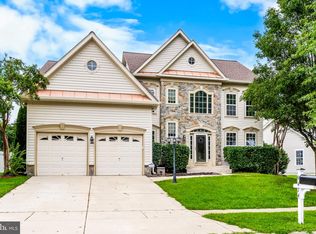
- $599,9004 bd4 ba3.6k sqft2518 Goldenrod Ct, Waldorf, MD 20603For Sale
 MLS ID #MDCH2060106, Rashi Garg, Long & Foster Real Estate, Inc.. Bright MLS
- $597,0004 bd3 ba3.3k sqft9474 Vess Ct, Waldorf, MD 20603For Sale
 MLS ID #MDCH2057932, Darline Victoria Bridges, Keller Williams Flagship. Bright MLS
- $625,0005 bd4 ba4.3k sqft2031 Downshire Ct, Waldorf, MD 20603For SaleMLS ID #MDCH2060896, Cheryl Bare, CENTURY 21 New Millennium. Bright MLS
- $515,0003 bd2 ba1.8k sqft10652 Shadow Park Ct, Waldorf, MD 20603For SaleMLS ID #MDCH2059892, Cher Castillo, The Agency DC. Bright MLS
- $589,0005 bd4 ba3.2k sqft10518 Black Pine Ln, Waldorf, MD 20603For SaleMLS ID #MDCH2058348, Karen Reisdorf, Berkshire Hathaway HomeServices PenFed Realty. Bright MLS
- $585,0004 bd4 ba4.1k sqft11640 Port Royal Ave, Waldorf, MD 20602For SaleMLS ID #MDCH2060838, Tim Tieff, Keller Williams Realty. Bright MLS
- $480,0003 bd3 ba1.7k sqft2896 Portobello Ct, Waldorf, MD 20603For SaleMLS ID #MDCH2057722, Bonita King, CENTURY 21 New Millennium. Bright MLS
- $430,0003 bd3 ba2.1k sqftSt. Charles Hampshire, Waldorf, MD 20603For SaleMLS ID #MDCH2059026, Tina Marie Biggs, EXP Realty, LLC. Bright MLS
- $679,9994 bd4 ba4.1k sqft3632 Clairton St, Waldorf, MD 20603For SaleMLS ID #MDCH2059848, Marcus Neal, EXP Realty, LLC. Bright MLS
- $460,0003 bd4 ba2.9k sqft3247 Careysbrook Ct, Waldorf, MD 20601For SaleMLS ID #MDCH2060594, Yasmin Brown, The Home Team Realty Group, LLC. Bright MLS
- $675,0004 bd4 ba4.2k sqft9197 Maytide St, Waldorf, MD 20603For SaleMLS ID #MDCH2060368, April Cain-van Overbeek, Samson Properties. Bright MLS
- $600,0004 bd3 ba2.7k sqft17105 Madrillon Way, Accokeek, MD 20607For SaleMLS ID #MDPG2214934, Eze Amadi, Fathom Realty MD, LLC. Bright MLS
- $600,0004 bd4 ba3.3k sqft1908 Orchard Hill Dr, Fort Washington, MD 20744For SaleMLS ID #MDPG2220260, Chris Craddock, EXP Realty, LLC. Bright MLS
- $479,9903 bd2 ba2.1k sqft11230 Commanders Ln, White Plains, MD 20695For SaleMLS ID #MDCH2060822, Yvonne Lee, Keller Williams Capital Properties. Bright MLS
- $475,0003 bd4 ba2.5k sqft3319 Tianna Way, Accokeek, MD 20607For SaleMLS ID #MDPG2219608, Sierra Williams, Redfin Corp. Bright MLS
- $429,9003 bd3 ba2.2k sqft10980 Oswestry St, Waldorf, MD 20603For SaleMLS ID #MDCH2056630, Tabitha Richardson, NextHome Leaders. Bright MLS
- $599,9994 bd3 ba3.6k sqft11642 Royal Lytham Ln, Waldorf, MD 20602For SaleMLS ID #MDCH2059722, Hazel Shakur, Redfin Corp. Bright MLS
- $599,0004 bd4 ba3.1k sqft6844 Walkway Ct, Bryans Road, MD 20616For SaleMLS ID #MDCH2058728, Bob Chew, Samson Properties. Bright MLS
