Beautiful single family home in active 55+ community in White Plains, MD. This beauty features a modern open concept w/ 2140 sq ft of finished living space. Gleaming wood flooring. Extensive kitchen w/ lavish cabinets, granite counter tops, stainless steal appliances, gas cooking, lazy susan & large center island w/ seating for stools. The kitchen is open to an inviting family room w/ gas fireplace to add warmth on those chilly nights. Three nice size bedrooms & two full bathrooms. The owners suite offers an enormous walk-in closet & sitting area. Also a wonderful bathroom w/ tiled soaking tub, separate tiled shower, double sinks & tile flooring. Plenty of room for storage or parking in the two car garage plus massive driveway for more cars. Sought after community has lots to offer; such as a community center, indoor pool, sauna & close to shopping, restarts & entertainment.
For sale
$479,990
11230 Commanders Ln, White Plains, MD 20695
3beds
2,140sqft
Single Family Residence
Built in 2015
2,140 Square Feet Lot
$479,300 Zestimate®
$224/sqft
$141/mo HOA
What's special
Gas fireplaceModern open conceptEnormous walk-in closetDouble sinksSeparate tiled showerGleaming wood flooringGranite counter tops
- --
- on Zillow
- 247
- views
- 12
- saves
Likely to sell faster than
Zillow last checked:
Listing updated:
Listed by:
Yvonne Lee 301-613-6070,
Keller Williams Capital Properties 202-243-7700
Source: Bright MLS,MLS#: MDCH2060822
Facts & features
Interior
Bedrooms & bathrooms
- Bedrooms: 3
- Bathrooms: 2
- Full bathrooms: 2
- Main level bathrooms: 2
- Main level bedrooms: 3
Basement
- Area: 0
Heating
- Central, Natural Gas
Cooling
- Central Air, Electric
Appliances
- Included: Dishwasher, Disposal, Exhaust Fan, Ice Maker, Microwave, Self Cleaning Oven, Oven/Range - Gas, Refrigerator, Electric Water Heater
- Laundry: Main Level, Washer/Dryer Hookups Only
Features
- Breakfast Area, Kitchen Island, Upgraded Countertops, Primary Bath(s), Open Floorplan, 9'+ Ceilings, Tray Ceiling(s), Dry Wall
- Flooring: Hardwood, Carpet, Wood
- Has basement: No
- Number of fireplaces: 1
- Fireplace features: Gas/Propane, Glass Doors, Mantel(s)
Interior area
- Total structure area: 2,140
- Total interior livable area: 2,140 sqft
- Finished area above ground: 2,140
- Finished area below ground: 0
Property
Parking
- Total spaces: 2
- Parking features: Garage Faces Front, Attached
- Attached garage spaces: 2
Accessibility
- Accessibility features: Accessible Doors, >84" Garage Door
Features
- Levels: One
- Stories: 1
- Patio & porch: Patio, Porch
- Exterior features: Street Lights
- Pool features: None
Lot
- Size: 2,140 Square Feet
- Features: Landscaped
Details
- Additional structures: Above Grade, Below Grade
- Parcel number: 0906354204
- Zoning: PUD
- Special conditions: Standard
Construction
Type & style
- Home type: SingleFamily
- Architectural style: Ranch/Rambler
- Property subtype: Single Family Residence
Materials
- Combination, Brick
- Foundation: Brick/Mortar
- Roof: Composition
Condition
- Excellent
- New construction: No
- Year built: 2015
Details
- Builder model: AUGUSTA
- Builder name: LENNAR HOMES
Utilities & green energy
- Sewer: Public Sewer
- Water: Public
- Utilities for property: Underground Utilities, Cable Available
Green energy
- Water conservation: Low-Flow Fixtures
Community & HOA
Community
- Security: Fire Sprinkler System
- Senior community: Yes
- Subdivision: Heritage At St. Charles
HOA
- Has HOA: Yes
- Amenities included: Billiard Room, Fitness Center, Golf Course Membership Available, Jogging Path, Library, Meeting Room, Party Room, Indoor Pool, Recreation Facilities, Sauna, Pool
- Services included: Common Area Maintenance, Management, Maintenance Grounds, Recreation Facility, Reserve Funds, Snow Removal
- HOA fee: $141 monthly
- HOA name: AVER REAL PROPERTY MANAGEMENT LLC
Location
- Region: White Plains
Financial & listing details
- Price per square foot: $224/sqft
- Tax assessed value: $438,700
- Annual tax amount: $5,969
- Date on market: 11/5/2026
- Listing agreement: Exclusive Agency
- Listing terms: Cash,Conventional,FHA,VA Loan
- Ownership: Fee Simple
Estimated market value
$479,300
$455,000 - $503,000
$3,306/mo
Price history
| Date | Event | Price |
|---|---|---|
| 11/5/2026 | Listed for sale | $479,990+34%$224/sqft |
Source:  Bright MLS #MDCH2060822 Report a problem | ||
| 2/24/2016 | Sold | $358,210$167/sqft |
Source: Public Record Report a problem | ||
Public tax history
| Year | Property taxes | Tax assessment |
|---|---|---|
| 2026 | $6,181 +2.1% | $438,700 +2% |
| 2025 | $6,057 +6.4% | $430,300 +2% |
| 2024 | $5,694 +16.2% | $421,900 +7.9% |
| 2023 | $4,899 +22.3% | $391,000 -7.3% |
| 2022 | $4,004 -2.9% | $421,900 +28.2% |
| 2021 | $4,125 +1% | $329,200 +1% |
| 2020 | $4,083 -3.9% | $325,833 -1% |
| 2019 | $4,247 +1.1% | $329,200 +3.2% |
| 2018 | $4,203 +3.5% | $319,100 +3.5% |
| 2017 | $4,061 | $308,367 +3.6% |
| 2016 | -- | $297,633 +254.3% |
| 2015 | -- | $84,000 |
| 2014 | -- | $84,000 |
Find assessor info on the county website
Monthly payment
Est. payment
Payment breakdown
Explore the cost of this home by adjusting the details. Changes won't be saved.Climate risks
Neighborhood: 20695
Nearby schools
Schools provided by the listing agent
- Elementary: Mary B. Neal
- Middle: Benjamin Stoddert
- High: St. Charles
- District: Charles County Public Schools
Source: Bright MLS. This data may not be complete. We recommend contacting the local school district to confirm school assignments for this home.
- $477,000-- bd2 ba2.2k sqft11226 Commanders Ln, White Plains, MD 20695Off Market
- $470,0003 bd2 ba2k sqft5014 Weatherford Ct, White Plains, MD 20695Sold
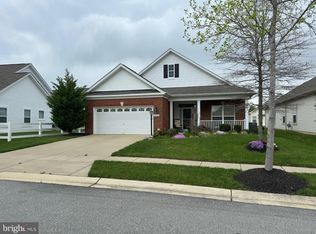
- $470,400-- bd2 ba2k sqft5010 Weatherford Ct, White Plains, MD 20695Off Market
- $510,400-- bd2 ba2.4k sqft11222 Commanders Ln, White Plains, MD 20695Off Market
Similar homes
- $449,9004 bd3 ba2.9k sqft4639 Diamond Ridge Ln, White Plains, MD 20695For Sale

 MLS ID #MDCH2060500, Jeremy McDonough, Mr. Lister Realty. Bright MLS
- $415,0003 bd4 ba2.2k sqft11482 Stockport Pl, White Plains, MD 20695For Sale
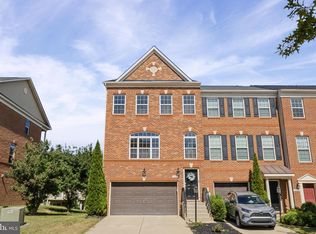 MLS ID #MDCH2059840, Mr. Gayle T Bailey II, Keller Williams Realty. Bright MLS
- $389,0003 bd4 ba2.1k sqft5304 Tweeddale Pl, Waldorf, MD 20695For Sale
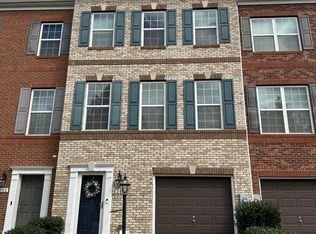 MLS ID #MDCH2060424, Betty Oliver, Real Broker, LLC. Bright MLS
- $435,0003 bd5 ba2.4k sqft11649 Dorothy Sayers Pl, White Plains, MD 20695For Sale
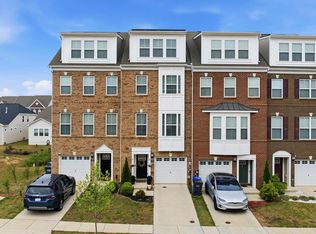 MLS ID #MDCH2059152, Mark Frisco Jr., CENTURY 21 New Millennium. Bright MLS
- $350,0002 bd3 ba1.4k sqft11451 Stockport Pl, White Plains, MD 20695For SaleMLS ID #MDCH2060916, Teal Clise, EXP Realty, LLC. Bright MLS
- $489,0004 bd3 ba2k sqft2902 Portobello Ct, Waldorf, MD 20603For SaleMLS ID #MDCH2060836, Judi Limerick, CENTURY 21 New Millennium. Bright MLS
- $515,0003 bd2 ba1.8k sqft10652 Shadow Park Ct, Waldorf, MD 20603For SaleMLS ID #MDCH2059892, Cher Castillo, The Agency DC. Bright MLS
- $369,9903 bd4 ba2.1k sqft10915 Drummond Pl, White Plains, MD 20695For SaleMLS ID #MDCH2060782, Schandale Kornegay, CENTURY 21 New Millennium. Bright MLS
- $400,0003 bd3 ba2.5k sqft4133 Skipton Pl, White Plains, MD 20695For SaleMLS ID #MDCH2057406, Lesa Clark, Redfin Corp. Bright MLS
- $480,0003 bd3 ba1.7k sqft2896 Portobello Ct, Waldorf, MD 20603For SaleMLS ID #MDCH2057722, Bonita King, CENTURY 21 New Millennium. Bright MLS
- $510,0004 bd3 ba2.1k sqft14420 Scalloway Pl, Charlotte Hall, MD 20622For SaleMLS ID #MDCH2058626, Luke Collins, The Southside Group Real Estate. Bright MLS
- $430,0003 bd3 ba2.1k sqftSt. Charles Hampshire, Waldorf, MD 20603For SaleMLS ID #MDCH2059026, Tina Marie Biggs, EXP Realty, LLC. Bright MLS
- $460,0003 bd4 ba2.9k sqft3247 Careysbrook Ct, Waldorf, MD 20601For SaleMLS ID #MDCH2060594, Yasmin Brown, The Home Team Realty Group, LLC. Bright MLS
- $459,9004 bd3 ba1.9k sqft2500 Dowitcher Ct, Waldorf, MD 20601For SaleMLS ID #MDCH2059746, Boyd Grainger, Pearson Smith Realty, LLC. Bright MLS
- $475,0005 bd3 ba2.1k sqft12521 Macduff Dr, Fort Washington, MD 20744For SaleMLS ID #MDPG2224810, Hazel Shakur, Redfin Corp. Bright MLS
- $405,0003 bd2 ba2k sqft5202 Sturgeon Ct, Waldorf, MD 20603For SaleMLS ID #MDCH2060420, Joi Nicholas, KW Metro Center. Bright MLS
- $535,0004 bd4 ba3.1k sqft17811 Singh Ct, Accokeek, MD 20607For SaleMLS ID #MDPG2224960, Tony A Rivas, Pearson Smith Realty, LLC. Bright MLS
- $519,0004 bd3 ba2.5k sqft6818 Lantana Dr, Bryans Road, MD 20616For SaleMLS ID #MDCH2060790, Rudy Carrico, Baldus Real Estate, Inc.. Bright MLS
- $399,9993 bd3 ba2k sqft12182 Montreat Pl, Waldorf, MD 20601For SaleMLS ID #MDCH2060828, Hazel Shakur, Redfin Corp. Bright MLS
- $499,9003 bd3 ba1.7k sqft5812 E Williamson Ct, Brandywine, MD 20613For SaleMLS ID #MDPG2214826, Wemmy Collins, Redfin Corp. Bright MLS
