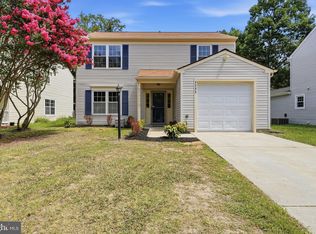
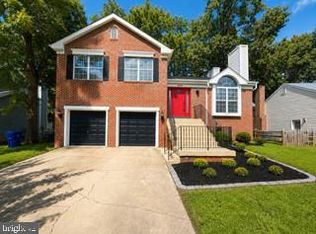
Welcome home to Dorchester, a well-kept pocket of the sought-after Westlake community in Waldorf. Curb appeal shines from the moment you arrive, with a classic brick-and-siding facade, mature shade trees, and a private one-car garage framing the entrance. Step inside to a bright and welcoming family room where plush carpet and elegant columns set an inviting tone, flowing seamlessly into a secondary living space that leads to the garage. The adjoining dining room offers plush carpet, crown moulding, and a modern chandelier, leading into a stylish eat-in kitchen featuring hardwood floors, a designer mosaic backsplash, a breakfast bar, and stainless steel appliances. A cozy fireplace completes the room, along with the sliding glass door bringing in abundant natural light. Just off the kitchen, a generously sized sunroom addition invites relaxation with tile flooring, a vaulted ceiling, a ceiling fan, and French doors opening to the outdoors. Upstairs, the primary suite impresses with a dramatic cathedral ceiling, plush carpet, a spacious walk-in closet, and a private en-suite bath, while the additional bedrooms offer generously sized layouts and ample closet space for every member of the household. Parking is effortless with a private driveway and garage, and residents enjoy access to fantastic Dorchester community amenities including a pool, tennis courts, pickleball courts, and a community center, plus scenic paths around the neighborhood's peaceful ponds. Just minutes to AMC Theatre, St. Charles Towne Center Mall, biking trails, and local parks, this home also offers quick access to Crain Highway (Route 301) for effortless commuting. Zoned for the Westlake school pyramid, including William B. Wade Elementary, Theodore G. Davis Middle, and Westlake High School, this home won't stay on the market long - schedule your private tour today!
For sale
Price cut: $10K (10/3)
$415,000
5202 Sturgeon Ct, Waldorf, MD 20603
3beds
2,040sqft
Single Family Residence
Built in 1993
5,920 Square Feet Lot
$414,900 Zestimate®
$203/sqft
$58/mo HOA
What's special
Cozy fireplaceClassic brick-and-siding facadeDesigner mosaic backsplashSpacious walk-in closetElegant columnsPrivate one-car garagePrivate en-suite bath
- 23 hours
- 24
- 2
Zillow last checked:
Listing updated:
Listed by:
Joi Nicholas 301-875-5233,
KW Metro Center (703) 535-3610,
Listing Team: One Residential
Source: Bright MLS,MLS#: MDCH2060420
Facts & features
Interior
Bedrooms & bathrooms
- Bedrooms: 3
- Bathrooms: 2
- Full bathrooms: 2
- Main level bathrooms: 2
- Main level bedrooms: 3
Basement
- Area: 0
Heating
- Heat Pump, Natural Gas
Cooling
- Central Air, Electric
Appliances
- Included: Dryer, Washer, Dishwasher, Exhaust Fan, Disposal, Microwave, Ice Maker, Refrigerator, Cooktop, Gas Water Heater
Features
- Ceiling Fan(s)
- Doors: Storm Door(s)
- Windows: Screens, Window Treatments
- Has basement: No
- Number of fireplaces: 1
- Fireplace features: Screen, Equipment
Interior area
- Total structure area: 2,040
- Total interior livable area: 2,040 sqft
- Finished area above ground: 2,040
- Finished area below ground: 0
Property
Parking
- Total spaces: 1
- Parking features: Garage Faces Front, Garage Door Opener, Concrete, Attached
- Attached garage spaces: 1
- Has uncovered spaces: Yes
Accessibility
- Accessibility features: None
Features
- Levels: Two
- Stories: 2
- Pool features: Community
Lot
- Size: 5,920 Square Feet
Details
- Additional structures: Above Grade, Below Grade
- Parcel number: 0906220800
- Zoning: PUD
- Special conditions: Standard
Construction
Type & style
- Home type: SingleFamily
- Architectural style: Colonial
- Property subtype: Single Family Residence
Materials
- Vinyl Siding, Aluminum Siding
- Foundation: Slab
- Roof: Shingle
Condition
- Very Good
- New construction: No
- Year built: 1993
Utilities & green energy
- Sewer: Public Sewer
- Water: Public
Community & HOA
Community
- Subdivision: St Charles Sub - Dorchester
HOA
- Has HOA: Yes
- HOA fee: $700 annually
- HOA name: DORCHESTER NEIGHBORHOOD ASSOCIATION, INC
Location
- Region: Waldorf
Financial & listing details
- Price per square foot: $203/sqft
- Tax assessed value: $366,667
- Annual tax amount: $4,828
- Date on market: 10/18/2026
- Listing agreement: Exclusive Right To Sell
- Listing terms: Cash,Conventional,FHA,VA Loan
- Ownership: Fee Simple
Estimated market value
$414,900
$394,000 - $436,000
$2,777/mo
Price history
| Date | Event | Price |
|---|---|---|
| 10/3/2026 | Price change | $415,000-2.4%$203/sqft |
Source:  Bright MLS #MDCH2058976 Report a problem | ||
| 9/18/2026 | Listed for sale | $425,000+138.8%$208/sqft |
Source: Bright MLS #MDCH2058976 Report a problem | ||
| 5/19/2011 | Sold | $178,000-0.6%$87/sqft |
Source: Public Record Report a problem | ||
| 3/19/2011 | Price change | $179,000+12.6%$88/sqft |
Source: Tristar Realty Inc #CH7407808 Report a problem | ||
| 12/31/2010 | Price change | $159,000-20.1%$78/sqft |
Source: Tristar Realty Inc #CH7407808 Report a problem | ||
| 12/10/2010 | Price change | $199,000-5.2%$98/sqft |
Source: Tristar Realty Inc #CH7407808 Report a problem | ||
| 9/14/2010 | Price change | $210,000-14.3%$103/sqft |
Source: Tristar Realty Inc #CH7407808 Report a problem | ||
| 8/8/2010 | Listed for sale | $245,000$120/sqft |
Source: Tristar Realty Inc #CH7407808 Report a problem | ||
| 1/21/2010 | Listing removed | $245,000$120/sqft |
Source: Tristar Realty, Inc #CH7084263 Report a problem | ||
| 12/19/2009 | Price change | $245,000-7.5%$120/sqft |
Source: Tristar Realty, Inc #CH7084263 Report a problem | ||
| 12/5/2009 | Listed for sale | $265,000+8.2%$130/sqft |
Source: Tristar Realty, Inc #CH7084263 Report a problem | ||
| 10/8/2009 | Listing removed | $245,000$120/sqft |
Source: Tristar Realty, Inc #CH7084263 Report a problem | ||
| 10/4/2009 | Price change | $245,000-8.9%$120/sqft |
Source: Tristar Realty, Inc #CH7084263 Report a problem | ||
| 9/6/2009 | Listed for sale | $269,000+12.6%$132/sqft |
Source: Tristar Realty, Inc #CH7084263 Report a problem | ||
| 7/5/2009 | Listing removed | $239,000$117/sqft |
Source: Tristar Realty, Inc #CH7084263 Report a problem | ||
| 6/21/2009 | Listed for sale | $239,000-36.3%$117/sqft |
Source: Tristar Realty, Inc #CH7084263 Report a problem | ||
| 2/28/2006 | Sold | $375,000+138.2%$184/sqft |
Source: Public Record Report a problem | ||
| 6/2/1997 | Sold | $157,420$77/sqft |
Source: Public Record Report a problem | ||
Public tax history
| Year | Property taxes | Tax assessment |
|---|---|---|
| 2026 | $5,228 +4.7% | $366,667 +4.8% |
| 2025 | $4,993 +5.2% | $350,033 +5% |
| 2024 | $4,745 +22.9% | $333,400 +8.2% |
| 2023 | $3,860 +22.8% | $308,067 -7.6% |
| 2022 | $3,144 -2.5% | $333,400 +29.5% |
| 2021 | $3,225 +0.7% | $257,400 +0.7% |
| 2020 | $3,204 -4.2% | $255,667 -0.7% |
| 2019 | $3,344 +0.7% | $257,400 +2.1% |
| 2018 | $3,321 +2.9% | $252,200 +2.9% |
| 2017 | $3,228 +116.5% | $245,133 +3% |
| 2016 | $1,491 | $238,067 +3.1% |
| 2015 | $1,491 | $231,000 |
| 2014 | $1,491 | $231,000 |
| 2013 | -- | $231,000 -8.7% |
| 2012 | -- | $253,100 |
| 2011 | -- | $253,100 |
| 2010 | -- | $253,100 -33.4% |
| 2009 | -- | $379,970 +18.5% |
| 2008 | -- | $320,666 +22.7% |
| 2007 | -- | $261,363 +29.3% |
| 2006 | -- | $202,060 +8.2% |
| 2005 | -- | $186,670 +9% |
| 2004 | -- | $171,280 +9.9% |
| 2003 | -- | $155,890 +1.9% |
| 2002 | -- | $152,926 +2% |
| 2001 | -- | $149,963 |
Find assessor info on the county website
Monthly payment
Est. payment
Payment breakdown
Explore the cost of this home by adjusting the details. Changes won't be saved.Climate risks
Neighborhood: 20603
Nearby schools
Schools provided by the listing agent
- Elementary: William B. Wade
- Middle: Theodore G. Davis
- High: Westlake
- District: Charles County Public Schools
Source: Bright MLS. This data may not be complete. We recommend contacting the local school district to confirm school assignments for this home.



Similar homes
- $415,0003 bd3 ba1.9k sqft6825 Cologo Ct, Waldorf, MD 20603For Sale
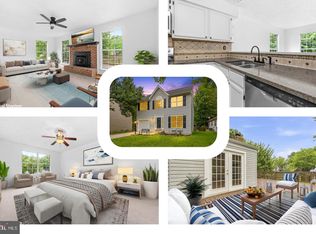
 MLS ID #MDCH2060364, Hazel Shakur, Redfin Corp. Bright MLS
- $459,9004 bd3 ba2.2k sqft6632 Antelope Ct, Waldorf, MD 20603For Sale
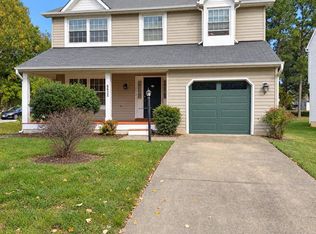 MLS ID #MDCH2060340, Kelly Jackson, Samson Properties. Bright MLS
- $429,9003 bd3 ba2.4k sqft10614 Quillback St, Waldorf, MD 20603For Sale
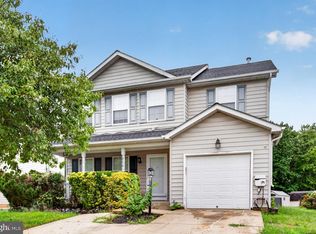 MLS ID #MDCH2059314, Jill Pivovarov, CENTURY 21 New Millennium. Bright MLS
- $459,9004 bd3 ba2k sqft5608 Wahoo Ct, Waldorf, MD 20603For Sale
 MLS ID #MDCH2058678, Keenan Robinson, Real Estate Executives. Bright MLS
- $425,0003 bd3 ba2k sqft6103 Gray Wolf Ct, Waldorf, MD 20603For SaleMLS ID #MDCH2060080, Arnita Greene, Compass. Bright MLS
- $444,0003 bd3 ba1.6k sqft5705 Night Sergeant Ct, Waldorf, MD 20603For SaleMLS ID #MDCH2057350, Chikia Barnes, Keller Williams Preferred Properties. Bright MLS
- $425,0004 bd3 ba2k sqft10654 Quillback St, Waldorf, MD 20603For SaleMLS ID #MDCH2059242, Verria Hairston, Open Door Brokerage, LLC. Bright MLS
- $409,9003 bd3 ba1.6k sqft6110 Blue Whale Ct, Waldorf, MD 20603For SaleMLS ID #MDCH2059022, Michelle Pagan, Coldwell Banker Premier. Bright MLS
- $425,0003 bd3 ba1.8k sqft6901 Impala Ct, Waldorf, MD 20603For SaleMLS ID #MDCH2058504, Christopher Blondin, Baldus Real Estate, Inc.. Bright MLS
- $404,9003 bd2 ba1.7k sqft4096 Broadbill Cir, Waldorf, MD 20603For SaleMLS ID #MDCH2059264, Dawn Whaley, Redfin Corp. Bright MLS
- $430,0004 bd3 ba1.8k sqft6405 Copperhead Ct, Waldorf, MD 20603For SaleMLS ID #MDCH2059588, Leslie Joyner Spitzner, Samson Properties. Bright MLS
- $399,9004 bd3 ba1.9k sqft6006 Black Bear Ct, Waldorf, MD 20603For SaleMLS ID #MDCH2057106, Monica Wright, Keller Williams Flagship. Bright MLS
- $389,9003 bd4 ba1.9k sqft10608 Quillback St, Waldorf, MD 20603For SaleMLS ID #MDCH2056880, Boyd Grainger, Pearson Smith Realty, LLC. Bright MLS
- $430,0003 bd3 ba2.1k sqftSt. Charles Hampshire, Waldorf, MD 20603For SaleMLS ID #MDCH2059026, Tina Marie Biggs, EXP Realty, LLC. Bright MLS
- $430,0003 bd3 ba1.8k sqft6013 Harbor Seal Ct, Waldorf, MD 20603For SaleMLS ID #MDCH2059054, Mahban Zargar, Jason Mitchell Group. Bright MLS
- $390,0003 bd4 ba2.4k sqft5007 Doctorfish Ct, Waldorf, MD 20603For SaleMLS ID #MDCH2060090, Frank Mcknew, RE/MAX Realty Group. Bright MLS
- $380,0003 bd3 ba1.5k sqft4024 Canvasback Ct, Waldorf, MD 20603For SaleMLS ID #MDCH2059386, Keisha Gray-Robinson, Samson Properties. Bright MLS
- $395,0003 bd2 ba1.6k sqft10916 Maryland Woods Ct, Waldorf, MD 20602For SaleMLS ID #MDCH2059844, James Nellis, EXP Realty, LLC. Bright MLS
