Welcome to this beautifully updated 4-bedroom, 2-bath home, perfectly situated on a quiet cul-de-sac in one of Waldorf's established neighborhoods. Set on a spacious 0.29-acre lot, this move-in-ready home offers the ideal combination of modern updates, comfortable living, and exceptional outdoor space. The bright, freshly painted interior features new flooring throughout, a beautifully remodeled kitchen with new stainless steel appliances, and tastefully updated bathrooms. The thoughtfully designed floor plan provides comfortable living on both levels, while the fully finished walkout basement with a separate exterior entrance offers outstanding flexibility for a recreation room, home office, guest suite, or multigenerational living. Step outside onto the spacious deck overlooking the expansive backyard, the perfect setting for entertaining, family gatherings, summer barbecues, or simply relaxing in your own private outdoor retreat. Additional highlights include a two-car garage, public water and sewer, and a desirable location just minutes from shopping, restaurants, parks, schools, and major commuter routes. Beautifully updated, exceptionally maintained, and ready for its next owner, this home offers the perfect blend of comfort, convenience, and value. Schedule your private showing today.
For sale
Price cut: $10K (8/4)
$405,000
2300 Valley Oak Ct, Waldorf, MD 20601
4beds
1,204sqft
Single Family Residence
Built in 1983
0.29 Acres Lot
$405,300 Zestimate®
$336/sqft
$-- HOA
What's special
Beautifully remodeled kitchenTastefully updated bathroomsTwo-car garageBright freshly painted interiorNew flooring throughoutNew stainless steel appliancesQuiet cul-de-sac
- 106 days
- 381
- 45
Zillow last checked:
Listing updated:
Listed by:
Vah Coulibaly 240-432-7279,
Samson Properties 3018500255,
Co-Listing Agent: Ann-Marie E Kong 240-602-5305,
Samson Properties
Source: Bright MLS,MLS#: MDCH2056534
Facts & features
Interior
Bedrooms & bathrooms
- Bedrooms: 4
- Bathrooms: 2
- Full bathrooms: 2
- Main level bathrooms: 1
- Main level bedrooms: 2
Basement
- Area: 384
Heating
- Heat Pump, Electric
Cooling
- Ceiling Fan(s), Central Air, Electric
Appliances
- Included: Electric Water Heater
Features
- Basement: Full,Finished,Improved,Exterior Entry,Rear Entrance
- Has fireplace: No
Interior area
- Total structure area: 1,204
- Total interior livable area: 1,204 sqft
- Finished area above ground: 820
- Finished area below ground: 384
Video & virtual tour
Property
Parking
- Total spaces: 2
- Parking features: Garage Door Opener, Garage Faces Front, Attached
- Attached garage spaces: 2
Accessibility
- Accessibility features: None
Features
- Levels: Bi-Level,Split Foyer,Multi/Split,Two
- Stories: 2
- Pool features: None
Lot
- Size: 0.29 Acres
Details
- Additional structures: Above Grade, Below Grade
- Parcel number: 0906105726
- Zoning: RM
- Special conditions: Standard
Construction
Type & style
- Home type: SingleFamily
- Property subtype: Single Family Residence
Materials
- Vinyl Siding
- Foundation: Concrete Perimeter
Condition
- New construction: No
- Year built: 1983
Utilities & green energy
- Sewer: Public Sewer
- Water: Public
Community & HOA
Community
- Subdivision: White Oak Village Sub
HOA
- Has HOA: Yes
- HOA name: WHITE OAK VILLAGE HOMEOWNERS ASSOCIATION, INC
Location
- Region: Waldorf
Financial & listing details
- Price per square foot: $336/sqft
- Tax assessed value: $339,267
- Annual tax amount: $4,477
- Date on market: 7/4/2026
- Listing agreement: Exclusive Right To Sell
- Ownership: Fee Simple
Estimated market value
$405,300
$385,000 - $426,000
$2,700/mo
Price history
| Date | Event | Price |
|---|---|---|
| 8/30/2026 | Listed for sale | $405,000$336/sqft |
Source:  Bright MLS #MDCH2056534 Report a problem Bright MLS #MDCH2056534 Report a problem | ||
| 8/23/2026 | Contingent | $405,000$336/sqft |
Source: Bright MLS #MDCH2056534 Report a problem | ||
| 8/4/2026 | Listed for sale | $405,000-2.4%$336/sqft |
Source: Bright MLS #MDCH2056534 Report a problem | ||
| 7/29/2026 | Contingent | $415,000$345/sqft |
Source: Bright MLS #MDCH2056534 Report a problem | ||
| 7/4/2026 | Listed for sale | $415,000+38.3%$345/sqft |
Source: Bright MLS #MDCH2056534 Report a problem | ||
| 11/2/2005 | Sold | $300,000+22.4%$249/sqft |
Source: Public Record Report a problem | ||
| 8/9/2004 | Sold | $245,000+85.6%$203/sqft |
Source: Public Record Report a problem | ||
| 5/9/1994 | Sold | $132,000$110/sqft |
Source: Public Record Report a problem | ||
Public tax history
| Year | Property taxes | Tax assessment |
|---|---|---|
| 2026 | $4,865 +5% | $339,267 +5.1% |
| 2025 | $4,631 +5.6% | $322,733 +5.4% |
| 2024 | $4,385 +25% | $306,200 +9.4% |
| 2023 | $3,506 +24.4% | $279,833 -8.6% |
| 2022 | $2,819 -0.9% | $306,200 +34.8% |
| 2021 | $2,846 +5.4% | $227,100 +5.4% |
| 2020 | $2,699 +0.6% | $215,400 -5.2% |
| 2019 | $2,683 +6.1% | $227,100 +18.3% |
| 2018 | $2,529 +2.7% | $192,000 +2.7% |
| 2017 | $2,461 -8.7% | $186,900 +2.8% |
| 2016 | $2,697 | $181,800 +2.9% |
| 2015 | $2,697 | $176,700 |
| 2014 | $2,697 | $176,700 |
| 2013 | -- | $176,700 -20.6% |
| 2012 | -- | $222,600 |
| 2011 | -- | $222,600 |
| 2010 | -- | $222,600 -23.5% |
| 2009 | -- | $291,110 +15.5% |
| 2008 | -- | $251,980 +18.4% |
| 2007 | -- | $212,850 +22.5% |
| 2006 | -- | $173,720 +9.4% |
| 2005 | -- | $158,740 +10.4% |
| 2004 | -- | $143,760 +11.6% |
| 2003 | -- | $128,780 +0.2% |
| 2002 | -- | $128,500 +0.2% |
| 2001 | -- | $128,220 |
Find assessor info on the county website
Monthly payment
Est. payment
Payment breakdown
Explore the cost of this home by adjusting the details. Changes won't be saved.Climate risks
Neighborhood: 20601
Nearby schools
Schools provided by the listing agent
- District: Charles County Public Schools
Source: Bright MLS. This data may not be complete. We recommend contacting the local school district to confirm school assignments for this home.

Similar homes
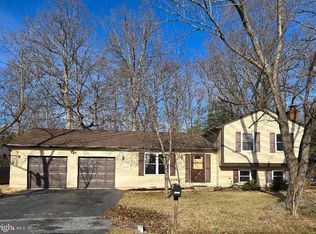
- $415,0003 bd2 ba1.7k sqft11563 Timberbrook Dr, Waldorf, MD 20601For Sale

 MLS ID #MDCH2057238, Kristen Brooks, Keller Williams Realty. Bright MLS
 - $444,9974 bd3 ba1.7k sqft3003 Hickory Valley Dr, Waldorf, MD 20601For Sale
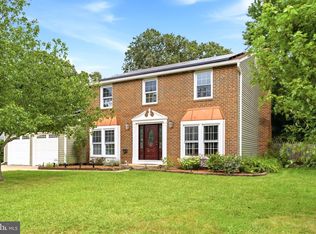 MLS ID #MDCH2058694, Tina Marie Biggs, EXP Realty, LLC. Bright MLS
 - $399,0003 bd2 ba1.2k sqft2256 Westwood Dr, Waldorf, MD 20601For Sale
 MLS ID #MDCH2056840, Yvette Wood, Keller Williams Preferred Properties. Bright MLS
 - $394,7503 bd3 ba1.7k sqft10955 Beechwood Ct, Waldorf, MD 20601For Sale
 MLS ID #MDCH2055870, Takeya White, RE/MAX United Real Estate. Bright MLS
 - $395,0003 bd2 ba1.6k sqft10916 Maryland Woods Ct, Waldorf, MD 20602For SaleMLS ID #MDCH2059844, James Nellis, EXP Realty, LLC. Bright MLS
- $384,9004 bd2 ba1.5k sqft909 Fowler Ct, Waldorf, MD 20602For SaleMLS ID #MDCH2060000, Sandi Denny, CENTURY 21 New Millennium. Bright MLS
- $380,0003 bd2 ba1.5k sqft3525 Smoke Tree Ct, Waldorf, MD 20602For SaleMLS ID #MDCH2053346, Brittany Russell, CENTURY 21 New Millennium. Bright MLS
- $407,0004 bd1 ba1.4k sqft14925 Schall Rd, Accokeek, MD 20607For SaleMLS ID #MDPG2221374, Dave Savercool, Long & Foster Real Estate, Inc.. Bright MLS
- $409,9003 bd3 ba1.6k sqft6110 Blue Whale Ct, Waldorf, MD 20603For SaleMLS ID #MDCH2059022, Michelle Pagan, Coldwell Banker Premier. Bright MLS
- $389,0003 bd2 ba1.5k sqft3505 Norwood Ct, Waldorf, MD 20602For SaleMLS ID #MDCH2056576, Michele Posey, RE/MAX Realty Group. Bright MLS
- $380,0003 bd3 ba1.5k sqft4024 Canvasback Ct, Waldorf, MD 20603For SaleMLS ID #MDCH2059386, Keisha Gray-Robinson, Samson Properties. Bright MLS
- $444,0003 bd3 ba1.6k sqft5705 Night Sergeant Ct, Waldorf, MD 20603For SaleMLS ID #MDCH2057350, Chikia Barnes, Keller Williams Preferred Properties. Bright MLS
- $399,9993 bd2 ba1k sqft3500 Manis Rd, Clinton, MD 20735For SaleMLS ID #MDPG2216666, Kimberlee Randall, EXP Realty, LLC. Bright MLS
- $404,7004 bd2 ba1.4k sqft2153 Crest Cir, Bryans Road, MD 20616For SaleMLS ID #MDCH2059080, Stephanie Gormas, CENTURY 21 New Millennium. Bright MLS
- $324,9003 bd2 ba1.5k sqft3167 Westdale Ct, Waldorf, MD 20601For SaleMLS ID #MDCH2057926, DARNELL EATON, CENTURY 21 New Millennium. Bright MLS
- $399,9994 bd1 ba1.4k sqft1224 Van Buren Dr, Fort Washington, MD 20744For SaleMLS ID #MDPG2212292, Maisa Megahed, Next Step Realty. Bright MLS
- $425,0003 bd2 ba1.3k sqft35455 Golf Course Dr, Mechanicsville, MD 20659For SaleMLS ID #MDSM2034192, Mitch Seifert, RE/MAX One. Bright MLS
- $400,0003 bd2 ba1.4k sqft404 Linden Ln, La Plata, MD 20646For SaleMLS ID #MDCH2060038, Josue Bernal, KW Metro Center. Bright MLS
- $460,0004 bd3 ba1.2k sqft12112 Birchview Dr, Clinton, MD 20735For SaleMLS ID #MDPG2209608, Ms. Quartrina Humes, The Home Team Realty Group, LLC. Bright MLS
- $406,0004 bd2 ba1.4k sqft9030 Southern Maryland Blvd, Owings, MD 20736For SaleMLS ID #MDCA2030194, Teri Nielsen, Home Towne Real Estate. Bright MLS
