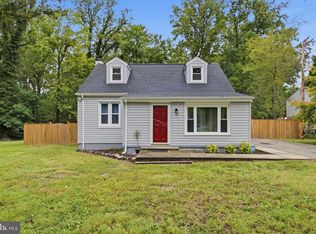
Step inside and discover a home designed for both everyday comfort and effortless entertaining. The main level features a spacious bedroom and full bathroom, offering flexibility for guests, a home office, or multigenerational living. Upstairs, two generously sized bedrooms with ample closet space share a full bathroom, creating comfortable spaces to unwind. The fully finished basement expands your living options, making it the perfect place for a recreation room, media space, home gym, or hobby area. Just beyond the kitchen, a large, fully fenced backyard invites outdoor dining, entertaining, gardening, or simply relaxing in your own private outdoor space. Off-street parking for multiple vehicles adds everyday convenience. Ideally located with easy access to the DC Metro, nearby shopping, dining, parks, and community activities, this home offers the perfect blend of comfort, convenience, and versatility for today's lifestyle.
For sale
Price cut: $5K (10/5)
$415,000
11563 Timberbrook Dr, Waldorf, MD 20601
3beds
1,789sqft
Single Family Residence
Built in 1983
0.34 Acres Lot
$-- Zestimate®
$232/sqft
$-- HOA
What's special
- 86 days
- 314
- 26
Zillow last checked:
Listing updated:
Listed by:
Kristen Brooks 301-970-3537,
Keller Williams Realty (703) 679-1700,
Listing Team: Reynolds Empowerhome Team
Source: Bright MLS,MLS#: MDCH2057238
Facts & features
Interior
Bedrooms & bathrooms
- Bedrooms: 3
- Bathrooms: 2
- Full bathrooms: 2
- Main level bathrooms: 1
- Main level bedrooms: 1
Basement
- Area: 616
Heating
- Heat Pump, Electric
Cooling
- Central Air, Electric
Appliances
- Included: Dryer, Washer, Dishwasher, Exhaust Fan, Disposal, Microwave, Refrigerator, Ice Maker, Cooktop, Electric Water Heater
Features
- Ceiling Fan(s)
- Doors: Storm Door(s)
- Basement: Walk-Out Access
- Has fireplace: No
Interior area
- Total structure area: 1,884
- Total interior livable area: 1,789 sqft
- Finished area above ground: 1,268
- Finished area below ground: 521
Video & virtual tour
Property
Parking
- Parking features: Driveway
- Has uncovered spaces: Yes
Accessibility
- Accessibility features: None
Features
- Levels: Three
- Stories: 3
- Pool features: None
Lot
- Size: 0.34 Acres
Details
- Additional structures: Above Grade, Below Grade
- Parcel number: 0906086845
- Zoning: RM
- Special conditions: Standard
Construction
Type & style
- Home type: SingleFamily
- Architectural style: Colonial
- Property subtype: Single Family Residence
Materials
- Vinyl Siding
- Foundation: Other
Condition
- New construction: No
- Year built: 1983
Utilities & green energy
- Sewer: Public Sewer
- Water: Public
Community & HOA
Community
- Subdivision: Lynnbrook Sub
HOA
- Has HOA: No
Location
- Region: Waldorf
Financial & listing details
- Price per square foot: $232/sqft
- Tax assessed value: $338,367
- Annual tax amount: $4,355
- Date on market: 7/14/2026
- Listing agreement: Exclusive Right To Sell
- Ownership: Fee Simple
Estimated market value
Not available
Estimated sales range
Not available
Not available
Price history
| Date | Event | Price |
|---|---|---|
| 10/5/2026 | Price change | $415,000-1.2%$232/sqft |
Source:  Bright MLS #MDCH2057238 Report a problem Bright MLS #MDCH2057238 Report a problem | ||
| 9/4/2026 | Price change | $420,000-2.3%$235/sqft |
Source: Bright MLS #MDCH2057238 Report a problem | ||
| 7/14/2026 | Price change | $430,000-4.4%$240/sqft |
Source: Bright MLS #MDCH2057238 Report a problem | ||
| 6/17/2026 | Listed for sale | $450,000+8.2%$252/sqft |
Source: Bright MLS #MDCH2056036 Report a problem | ||
| 3/12/2025 | Sold | $416,000+4%$233/sqft |
Source: Bright MLS #MDCH2039558 Report a problem | ||
| 2/12/2025 | Contingent | $399,900$224/sqft |
Source: Bright MLS #MDCH2039558 Report a problem | ||
| 2/3/2025 | Listed for sale | $399,900+64.6%$224/sqft |
Source: Bright MLS #MDCH2039558 Report a problem | ||
| 9/19/2024 | Sold | $243,000-26.3%$136/sqft |
Source: Public Record Report a problem | ||
| 9/23/2021 | Listing removed | -- |
Source:  Long & Foster Broker Feed Report a problem Long & Foster Broker Feed Report a problem | ||
| 9/4/2021 | Listed for sale | $329,900-2.9%$184/sqft |
Source: Bright MLS #MDCH223158 Report a problem | ||
| 8/12/2021 | Contingent | $339,900$190/sqft |
Source: Long & Foster Broker Feed #MDCH223158 Report a problem | ||
| 8/12/2021 | Pending sale | $339,900$190/sqft |
Source: Long & Foster Broker Feed #MDCH223158 Report a problem | ||
| 7/23/2021 | Price change | $339,900+3%$190/sqft |
Source: Bright MLS #MDCH223158 Report a problem | ||
| 5/20/2021 | Pending sale | $330,000$184/sqft |
Source: Bright MLS #MDCH223158 Report a problem | ||
| 5/14/2021 | Listed for sale | $330,000$184/sqft |
Source: Bright MLS #MDCH223158 Report a problem | ||
| 5/3/2021 | Pending sale | $330,000$184/sqft |
Source: Bright MLS #MDCH223158 Report a problem | ||
| 4/25/2021 | Listed for sale | $330,000$184/sqft |
Source: Bright MLS #MDCH223158 Report a problem | ||
| 4/19/2021 | Pending sale | $330,000$184/sqft |
Source: Bright MLS #MDCH223158 Report a problem | ||
| 4/13/2021 | Listed for sale | $330,000+40.5%$184/sqft |
Source: Bright MLS #MDCH223158 Report a problem | ||
| 10/27/2017 | Sold | $234,900$131/sqft |
Source: Long & Foster Broker Feed #1000077429_100 Report a problem | ||
| 6/24/2017 | Pending sale | $234,900$131/sqft |
Source: Long & Foster Real Estate, Inc. #CH9955084 Report a problem | ||
| 6/15/2017 | Price change | $234,900-4.1%$131/sqft |
Source: Long & Foster Real Estate, Inc. #CH9955084 Report a problem | ||
| 5/22/2017 | Listed for sale | $244,900+5.6%$137/sqft |
Source: Long & Foster Real Estate, Inc. #CH9955084 Report a problem | ||
| 5/27/2004 | Sold | $232,000+49.8%$130/sqft |
Source: Public Record Report a problem | ||
| 7/30/2002 | Sold | $154,900+29.2%$87/sqft |
Source: Public Record Report a problem | ||
| 6/30/1998 | Sold | $119,900$67/sqft |
Source: Public Record Report a problem | ||
Public tax history
| Year | Property taxes | Tax assessment |
|---|---|---|
| 2025 | $4,506 +15.1% | $313,233 +8.7% |
| 2024 | $3,916 +17.8% | $288,100 +8.6% |
| 2023 | $3,325 +23.3% | $265,333 -7.9% |
| 2022 | $2,697 -2.1% | $288,100 +31.1% |
| 2021 | $2,754 +2.4% | $219,800 +2.4% |
| 2020 | $2,690 -2.5% | $214,667 -2.3% |
| 2019 | $2,760 +2.5% | $219,800 +7.5% |
| 2018 | $2,692 +2.5% | $204,400 +2.5% |
| 2017 | $2,625 +0.3% | $199,333 +2.6% |
| 2016 | $2,617 | $194,267 +2.7% |
| 2015 | $2,617 | $189,200 |
| 2014 | $2,617 | $189,200 |
| 2013 | -- | $189,200 -12.3% |
| 2012 | -- | $215,800 |
| 2011 | -- | $215,800 |
| 2010 | -- | $215,800 -26.3% |
| 2009 | -- | $292,890 +18.1% |
| 2008 | -- | $247,952 +22.1% |
| 2007 | -- | $203,016 +28.4% |
| 2006 | -- | $158,080 +8.1% |
| 2005 | -- | $146,292 +8.8% |
| 2004 | -- | $134,506 +9.6% |
| 2003 | -- | $122,720 |
| 2002 | -- | $122,720 |
| 2001 | -- | $122,720 |
Find assessor info on the county website
Monthly payment
Est. payment
Payment breakdown
Explore the cost of this home by adjusting the details. Changes won't be saved.Climate risks
Neighborhood: 20601
Nearby schools
Schools provided by the listing agent
- High: Thomas Stone
- District: Charles County Public Schools
Source: Bright MLS. This data may not be complete. We recommend contacting the local school district to confirm school assignments for this home.
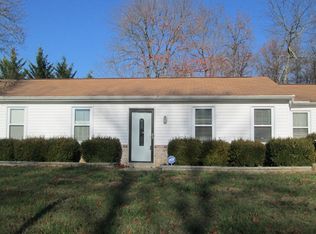
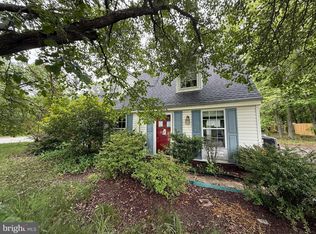
Similar homes
- $414,9004 bd2 ba2.1k sqft2302 Imperial Ct, Waldorf, MD 20602For Sale

 MLS ID #MDCH2056806, Donnie Anderson JR., Samson Properties. Bright MLS
 - $429,9004 bd2 ba2k sqft6 Stratford Ct, Waldorf, MD 20602For Sale
 MLS ID #MDCH2059404, Mike Foster, RE/MAX Realty Group. Bright MLS
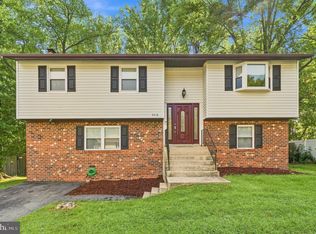
 - $455,0005 bd3 ba1.8k sqft9018 Holly Ave, Waldorf, MD 20601For Sale
 MLS ID #MDCH2058760, Michelle Jonasson-Jones, Redfin Corp. Bright MLS
 - $407,0004 bd1 ba1.4k sqft14925 Schall Rd, Accokeek, MD 20607For Sale
 MLS ID #MDPG2221374, Dave Savercool, Long & Foster Real Estate, Inc.. Bright MLS
 - $445,0004 bd3 ba2k sqft3609 Osborne Ct, Waldorf, MD 20602For SaleMLS ID #MDCH2058544, Sandi Foraci, RE/MAX One. Bright MLS
- $444,0003 bd3 ba1.6k sqft5705 Night Sergeant Ct, Waldorf, MD 20603For SaleMLS ID #MDCH2057350, Chikia Barnes, Keller Williams Preferred Properties. Bright MLS
- $527,9995 bd4 ba2.6k sqft2700 Tred Avon Ct, Waldorf, MD 20601For SaleMLS ID #MDCH2057602, Tabitha Richardson, NextHome Leaders. Bright MLS
- $389,9004 bd2 ba1k sqft403 University Dr, Waldorf, MD 20602For SaleMLS ID #MDCH2058312, Donita Salvador, Keller Williams Preferred Properties. Bright MLS
- $449,0005 bd3 ba2.1k sqft9410 Small Dr, Clinton, MD 20735For SaleMLS ID #MDPG2217294, Mr. Mario Villafan, Spring Hill Real Estate, LLC.. Bright MLS
- $495,0003 bd3 ba1.9k sqft13700 Pendleton St, Fort Washington, MD 20744For SaleMLS ID #MDPG2215948, Donnell Williams JR., DMV Prime Properties. Bright MLS
- $420,0004 bd2 ba1.2k sqft6704 Boxwood Dr, Suitland, MD 20746For SaleMLS ID #MDPG2221558, John Akhavan, Realty ONE Group Capital. Bright MLS
- $414,9903 bd2 ba1.3k sqft10904 Livingston Rd, Fort Washington, MD 20744For SaleMLS ID #MDPG2217026, Antonieta Henriquez, Premiere Realty LLC. Bright MLS
- $399,9994 bd1 ba1.4k sqft1224 Van Buren Dr, Fort Washington, MD 20744For SaleMLS ID #MDPG2212292, Maisa Megahed, Next Step Realty. Bright MLS
- $425,0005 bd3 ba2.4k sqft5210 W Boniwood Turn, Clinton, MD 20735For SaleMLS ID #MDPG2214114, Debbie Friedrich, Berkshire Hathaway HomeServices PenFed Realty. Bright MLS
- $450,0004 bd3 ba1.2k sqft5927 E Boniwood Turn, Clinton, MD 20735For SaleMLS ID #MDPG2219220, Jarriel Jordan, The Home Team Realty Group, LLC. Bright MLS
- $459,9004 bd3 ba2.4k sqft12305 Birchview Dr, Clinton, MD 20735For SaleMLS ID #MDPG2219392, Tiyawna Duncan, Pearson Smith Realty, LLC. Bright MLS
- $378,9003 bd2 ba1.3k sqft12712 Grosstown Rd, Hughesville, MD 20637For SaleMLS ID #MDCH2054970, Leia Booher, KW Metro Center. Bright MLS
- $380,0004 bd4 ba1.7k sqft4049 Tahoe Pl, White Plains, MD 20695For SaleMLS ID #MDCH2059290, Sherryta Campbell, CENTURY 21 New Millennium. Bright MLS
- $475,0005 bd3 ba2.4k sqft4915 Sharon Rd, Temple Hills, MD 20748For SaleMLS ID #MDPG2221818, Theresa Shoptaw, CENTURY 21 New Millennium. Bright MLS
- $400,0003 bd4 ba1.1k sqft5711 Old Temple Hill Rd, Temple Hills, MD 20748For SaleMLS ID #MDPG2217524, Chris Craddock, EXP Realty, LLC. Bright MLS
