Welcome to this beautifully maintained split-level home tucked away on a quiet cul-de-sac in Waldorf! From the moment you arrive, you’ll appreciate the brand-new front door with a full-view storm door featuring a retractable screen, creating a warm and inviting first impression. Inside, you’ll find beautiful solid white oak hardwood floors, fresh paint, and spacious living areas filled with natural light. The updated kitchen features solid wood cabinetry, quartz countertops, a matching quartz backsplash, under-cabinet lighting, stainless steel appliances, and plenty of workspace for cooking and entertaining. Just off the kitchen, step onto the screened porch overlooking the backyard, the perfect place to enjoy your morning coffee, dine outdoors, or unwind at the end of the day. Upstairs, you’ll find three generously sized bedrooms, a full bath, a linen closet, and a spacious walk-in closet in the primary bedroom. The finished lower level offers exceptional additional living space with a large family room centered around a cozy pellet stove, making it the perfect spot for movie nights, game days, a home office, playroom, or workout area. This level also features a beautifully renovated full bathroom with a custom tiled walk-in shower and an adjoining laundry area. Step outside to enjoy the private, fenced backyard surrounded by mature trees, offering plenty of room to relax, entertain, or let children and pets play. A storage shed provides additional space for lawn equipment, tools, and seasonal items. Additional improvements include double-pane, double-hung windows, new crawl space insulation, oversized 6-inch gutters with gutter guards, and numerous thoughtful updates that reflect the pride of ownership throughout the home. As an added bonus, the lawn mower, leaf blower, and approximately 25–30 bags of pellets for the pellet stove will convey with the sale. Move-in ready and thoughtfully updated, this home combines quality craftsmanship, flexible living space, and a peaceful cul-de-sac setting offering everything today’s buyers are looking for.
For sale
$410,000
3505 Norwood Ct, Waldorf, MD 20602
3beds
1,575sqft
:
Get pre-qualified$2,753/mo
Single Family Residence
Built in 1978
6,748 Square Feet Lot
$409,700 Zestimate®
$260/sqft
$29/mo HOA
What's special
Cozy pellet stovePeaceful cul-de-sac settingFresh paintStainless steel appliancesStorage shedSolid wood cabinetryDouble-pane double-hung windows
- 19 days |
- 509 |
- 43 |
Likely to sell faster than
Zillow last checked:
Listing updated:
Listed by:
Michele Posey 240-216-6741,
RE/MAX Realty Group 301-843-5100,
Co-Listing Agent: Michele Posey 240-216-6741,
RE/MAX Realty Group
Source: Bright MLS,MLS#: MDCH2056576
Facts & features
Interior
Bedrooms & bathrooms
- Bedrooms: 3
- Bathrooms: 2
- Full bathrooms: 2
Rooms
- Room types: Living Room, Primary Bedroom, Kitchen, Family Room
Primary bedroom
- Level: Upper
Family room
- Level: Lower
Kitchen
- Level: Main
Living room
- Level: Main
Heating
- Forced Air, Wood Stove, Electric
Cooling
- Ceiling Fan(s), Central Air, Electric, Other
Appliances
- Included: Washer, Dryer, Refrigerator, Dishwasher, Oven/Range - Electric, Disposal, Stainless Steel Appliance(s), Electric Water Heater
- Laundry: Washer/Dryer Hookups Only
Features
- Attic, Kitchen - Country, Open Floorplan, Dry Wall
- Flooring: Hardwood
- Doors: Storm Door(s)
- Basement: Sump Pump,Full,Finished
- Has fireplace: No
Interior area
- Total structure area: 1,575
- Total interior livable area: 1,575 sqft
- Finished area above ground: 1,575
Property
Parking
- Parking features: Off Street, On Street
- Has uncovered spaces: Yes
Accessibility
- Accessibility features: None
Features
- Levels: Multi/Split,Three
- Stories: 3
- Patio & porch: Deck, Screened
- Exterior features: Storage
- Pool features: None
- Fencing: Full,Back Yard
Lot
- Size: 6,748 Square Feet
- Features: Backs to Trees, Cul-De-Sac
Details
- Additional structures: Above Grade
- Parcel number: 0906071589
- Zoning: PUD
- Special conditions: Standard
Construction
Type & style
- Home type: SingleFamily
- Property subtype: Single Family Residence
Materials
- Vinyl Siding
- Foundation: Concrete Perimeter
- Roof: Architectural Shingle
Condition
- Excellent
- New construction: No
- Year built: 1978
Utilities & green energy
- Sewer: Public Sewer
- Water: Public
Community & HOA
Community
- Subdivision: Bannister
HOA
- Has HOA: Yes
- HOA fee: $350 annually
Location
- Region: Waldorf
Financial & listing details
- Price per square foot: $260/sqft
- Tax assessed value: $247,970
- Annual tax amount: $2,106
- Date on market: 7/18/2026
- Listing agreement: Exclusive Right To Sell
- Ownership: Fee Simple
Estimated market value
$409,700
$389,000 - $430,000
$2,550/mo
Price history
| Date | Event | Price |
|---|---|---|
| 7/18/2026 | Listed for sale | $410,000+44.4%$260/sqft |
Source:  Bright MLS #MDCH2056576 Report a problem Bright MLS #MDCH2056576 Report a problem | ||
| 5/28/2008 | Sold | $284,000$180/sqft |
Source: Public Record Report a problem | ||
Public tax history
| Year | Property taxes | Tax assessment |
|---|---|---|
| 2025 | $3,855 +7.3% | $288,033 +1.9% |
| 2024 | $3,593 +12.4% | $282,800 +10.8% |
| 2023 | $3,197 +26.4% | $255,133 -9.8% |
| 2022 | $2,529 +1% | $282,800 +41.5% |
| 2021 | $2,503 +3.2% | $199,800 +3.2% |
| 2020 | $2,425 -1.7% | $193,533 -3.1% |
| 2019 | $2,466 +3.5% | $199,800 +10.4% |
| 2018 | $2,384 +2.5% | $181,000 +2.5% |
| 2017 | $2,325 +6.2% | $176,500 +2.6% |
| 2016 | $2,189 | $172,000 +2.7% |
| 2015 | $2,189 | $167,500 |
| 2014 | $2,189 | $167,500 |
| 2013 | -- | $167,500 -6.7% |
| 2012 | -- | $179,500 |
| 2011 | -- | $179,500 |
| 2010 | -- | $179,500 -27.6% |
| 2009 | -- | $247,970 +16% |
| 2008 | -- | $213,702 +19.1% |
| 2007 | -- | $179,436 +23.6% |
| 2006 | -- | $145,170 +8.9% |
| 2005 | -- | $133,246 +9.8% |
| 2004 | -- | $121,323 +10.9% |
| 2003 | -- | $109,400 +0.7% |
| 2002 | -- | $108,610 +0.7% |
| 2001 | -- | $107,820 |
Find assessor info on the county website
Monthly payment
Est. payment
Payment breakdown
Explore the cost of this home by adjusting the details. Changes won't be saved.Climate risks
Neighborhood: 20602
Nearby schools
GreatSchools rating
- 2/10Eva Turner Elementary SchoolGrades: PK-5Distance: 0.1 mi
- 1/10Benjamin Stoddert Middle SchoolGrades: 6-8Distance: 0.3 mi
- 3/10St Charles High SchoolGrades: 9-12Distance: 1.9 mi
Schools provided by the listing agent
- Elementary: Eva Turner
- Middle: Benjamin Stoddert
- District: Charles County Public Schools
Source: Bright MLS. This data may not be complete. We recommend contacting the local school district to confirm school assignments for this home.
- $405,0004 bd2 ba1.5k sqft3503 Norwood Ct, Waldorf, MD 20602Sold
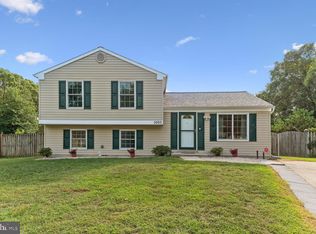
- $367,000-- bd1 ba1k sqft3507 Norwood Ct, Waldorf, MD 20602Off Market
- $410,0004 bd3 ba2.1k sqft3509 Norwood Ct, Waldorf, MD 20602Sold
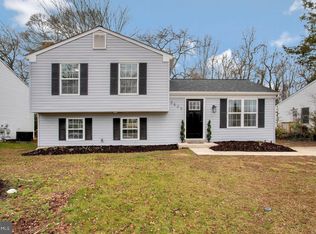
- $402,7004 bd3 ba996 sqft3501 Norwood Ct, Waldorf, MD 20602Off Market
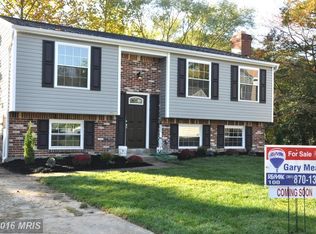
- $392,0004 bd2 ba2.1k sqft3511 Norwood Ct, Waldorf, MD 20602Off Market
- $439,9865 bd2 ba1.9k sqft3508 Norwood Ct, Waldorf, MD 20602Sold
- $365,900-- bd2 ba996 sqft3512 Norwood Ct, Waldorf, MD 20602Off Market
- $337,5003 bd2 ba1k sqft4387 Rock Ct, Waldorf, MD 20602Off Market
A local agent can set up tours, give advice and negotiate with sellers.
Similar homes
- $395,0003 bd2 ba1.4k sqft306 Tompkins Ln, Waldorf, MD 20602For Sale

 MLS ID #MDCH2058082, Daniel Demers, Sell Your Home Services. Bright MLS
 - $385,0004 bd3 ba1.5k sqft1204 Bannister Cir, Waldorf, MD 20602For Sale
 MLS ID #MDCH2057792, Kendra McCourt, RE/MAX United Real Estate. Bright MLS
 - $399,9903 bd2 ba1.5k sqft2119 Gibbons Ct, Waldorf, MD 20602For Sale
 MLS ID #MDCH2057560, Su Pagtakhan, Redfin Corp. Bright MLS
 - $415,0004 bd2 ba1.9k sqft409 University Dr, Waldorf, MD 20602For Sale
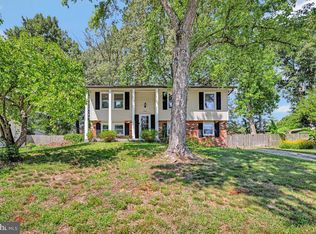 MLS ID #MDCH2057390, Dawn Friend, Iron Valley Real Estate of Central MD. Bright MLS
 - $425,0004 bd2 ba1.7k sqft810 Kenyon Ave, Waldorf, MD 20602For SaleMLS ID #MDCH2057126, Lisa Wills, RE/MAX One. Bright MLS
- $424,9004 bd2 ba2.1k sqft2302 Imperial Ct, Waldorf, MD 20602For SaleMLS ID #MDCH2056806, Donnie Anderson JR., Samson Properties. Bright MLS
- $434,0004 bd2 ba1.8k sqft6 Stratford Ct, Waldorf, MD 20602For SaleMLS ID #MDCH2051190, Carolyn Young, Samson Properties. Bright MLS
- $385,0003 bd2 ba1.5k sqft3525 Smoke Tree Ct, Waldorf, MD 20602For SaleMLS ID #MDCH2053346, Brittany Russell, CENTURY 21 New Millennium. Bright MLS
- $375,0004 bd3 ba1.8k sqft303 Garner Ave, Waldorf, MD 20602For SaleMLS ID #MDCH2053808, India Hall, HomeSmart. Bright MLS
- $439,0004 bd3 ba2k sqft2807 Tyburn Oaks Ct, Waldorf, MD 20601For SaleMLS ID #MDCH2057750, LaWanda Carey, Samson Properties. Bright MLS
- $405,0004 bd2 ba1.2k sqft2300 Valley Oak Ct, Waldorf, MD 20601For SaleMLS ID #MDCH2056534, Vah Coulibaly, HomeSmart. Bright MLS
- $459,0003 bd3 ba1.6k sqft5705 Night Sergeant Ct, Waldorf, MD 20603For SaleMLS ID #MDCH2057350, Chikia Barnes, Keller Williams Preferred Properties. Bright MLS
- $410,0003 bd2 ba1.2k sqft2256 Westwood Dr, Waldorf, MD 20601For SaleMLS ID #MDCH2056840, Yvette Wood, Keller Williams Preferred Properties. Bright MLS
- $420,0003 bd4 ba2k sqft3869 Shiner Ct, Waldorf, MD 20603For SaleMLS ID #MDCH2056714, Mr. Tony Lasswell, RE/MAX Realty Group. Bright MLS
- $425,0003 bd4 ba1.9k sqft10608 Quillback St, Waldorf, MD 20603For SaleMLS ID #MDCH2056880, Boyd Grainger, Pearson Smith Realty, LLC. Bright MLS
- $420,0003 bd3 ba2k sqft6339 Goral Ct, Waldorf, MD 20603For SaleMLS ID #MDCH2055202, Jacob Mead, RE/MAX United Real Estate. Bright MLS
- $379,9993 bd2 ba1.9k sqft9614 Charles Ct, La Plata, MD 20646For SaleMLS ID #MDCH2056258, Lisa Wills, RE/MAX One. Bright MLS
- $360,0003 bd2 ba1.2k sqft4231 Mockingbird Cir, Waldorf, MD 20603For SaleMLS ID #MDCH2053084, Helen Carpenter, EXP Realty, LLC. Bright MLS
- $449,9003 bd2 ba1.7k sqft11748 Torcello Ct, Waldorf, MD 20601For SaleMLS ID #MDCH2046308, Alethea Morris, Fairfax Realty Premier. Bright MLS
- $389,9003 bd2 ba1.3k sqft6204 Auth Rd, Suitland, MD 20746For SaleMLS ID #MDPG2213988, John Burgess, Samson Properties. Bright MLS
