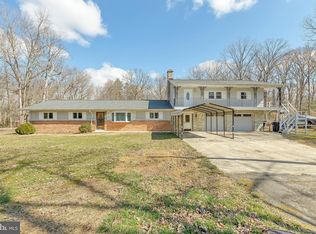
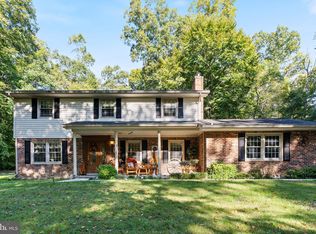
This well-maintained home in the heart of La Plata sits on a quiet cul-de-sac. It features a large living room, separate dining area, and kitchen, with three bedrooms and one-and-a-half baths, plus a full walk-up basement and a huge backyard to sit and enjoy mother nature. The owners have cared for the home over the years, and its ideal location provides easy commuter access to DC, Virginia, and local military bases. It’s conveniently close to schools, libraries, shopping and boutique stores, parks, the University of Maryland Charles Regional Medical Center.
For sale
$379,999
9614 Charles Ct, La Plata, MD 20646
3beds
1,950sqft
Single Family Residence
Built in 1963
0.97 Acres Lot
$379,800 Zestimate®
$195/sqft
$-- HOA
What's special
One-and-a-half bathsFull walk-up basementSeparate dining areaThree bedroomsQuiet cul-de-sac
- 123 days
- 312
- 27
Zillow last checked:
Listing updated:
Listed by:
Lisa Wills 301-752-1442,
RE/MAX One 4432956123
Source: Bright MLS,MLS#: MDCH2056258
Facts & features
Interior
Bedrooms & bathrooms
- Bedrooms: 3
- Bathrooms: 2
- Full bathrooms: 1
- 1/2 bathrooms: 1
- Main level bathrooms: 2
- Main level bedrooms: 3
Basement
- Area: 1092
Heating
- Forced Air, Oil
Cooling
- Ceiling Fan(s), Central Air, Electric
Appliances
- Included: Microwave, Cooktop, Dishwasher, Dryer, Exhaust Fan, Ice Maker, Oven, Refrigerator, Washer, Water Heater, Electric Water Heater
- Laundry: In Basement, Has Laundry
Features
- Attic, Ceiling Fan(s), Entry Level Bedroom, Family Room Off Kitchen, Floor Plan - Traditional, Kitchen - Table Space
- Flooring: Carpet, Vinyl, Hardwood
- Windows: Window Treatments
- Basement: Interior Entry,Exterior Entry,Partially Finished,Rear Entrance,Space For Rooms,Walk-Out Access,Windows,Workshop
- Has fireplace: No
Interior area
- Total structure area: 2,496
- Total interior livable area: 1,950 sqft
- Finished area above ground: 1,404
- Finished area below ground: 546
Property
Parking
- Parking features: Driveway
- Has uncovered spaces: Yes
Accessibility
- Accessibility features: Other
Features
- Levels: Two
- Stories: 2
- Exterior features: Storage, Sidewalks
- Pool features: None
Lot
- Size: 0.97 Acres
- Features: Backs to Trees, Cul-De-Sac, Level, No Thru Street
Details
- Additional structures: Above Grade, Below Grade
- Parcel number: 0906053572
- Zoning: RR
- Special conditions: Standard
Construction
Type & style
- Home type: SingleFamily
- Architectural style: Ranch/Rambler
- Property subtype: Single Family Residence
Materials
- Brick
- Foundation: Block
- Roof: Asphalt
Condition
- Good
- New construction: No
- Year built: 1963
Utilities & green energy
- Sewer: On Site Septic
- Water: Well
Community & HOA
Community
- Subdivision: Warrlinda Village
HOA
- Has HOA: No
- Amenities included: None
- Services included: None
Location
- Region: La Plata
Financial & listing details
- Price per square foot: $195/sqft
- Tax assessed value: $284,300
- Annual tax amount: $3,644
- Date on market: 6/14/2026
- Listing agreement: Exclusive Right To Sell
- Listing terms: FHA,Cash,Conventional
- Ownership: Fee Simple
Estimated market value
$379,800
$361,000 - $399,000
$2,826/mo
Price history
| Date | Event | Price |
|---|---|---|
| 6/18/2026 | Listed for sale | $379,999-2.6%$195/sqft |
Source:  Bright MLS #MDCH2056258 Report a problem Bright MLS #MDCH2056258 Report a problem | ||
| 6/14/2026 | Listing removed | $389,999$200/sqft |
Source: Bright MLS #MDCH2055094 Report a problem | ||
| 5/13/2026 | Listed for sale | $389,999-1.7%$200/sqft |
Source: Bright MLS #MDCH2055094 Report a problem | ||
| 5/13/2026 | Listing removed | $396,900$204/sqft |
Source: Bright MLS #MDCH2053738 Report a problem | ||
| 4/21/2026 | Listed for sale | $396,900-0.8%$204/sqft |
Source: Bright MLS #MDCH2053738 Report a problem | ||
| 4/21/2026 | Listing removed | $399,990$205/sqft |
Source: Bright MLS #MDCH2051886 Report a problem | ||
| 2/27/2026 | Listed for sale | $399,990+33.4%$205/sqft |
Source: Bright MLS #MDCH2051886 Report a problem | ||
| 2/10/2026 | Listing removed | $299,900$154/sqft |
Source: Bright MLS #MDCH2050988 Report a problem | ||
| 2/4/2026 | Listed for sale | $299,900-15.6%$154/sqft |
Source: Bright MLS #MDCH2050988 Report a problem | ||
| 10/11/2006 | Sold | $355,500+344.4%$182/sqft |
Source: Public Record Report a problem | ||
| 4/7/1995 | Sold | $80,000+9.6%$41/sqft |
Source: Public Record Report a problem | ||
| 12/14/1993 | Sold | $72,964$37/sqft |
Source: Public Record Report a problem | ||
Public tax history
| Year | Property taxes | Tax assessment |
|---|---|---|
| 2026 | $4,198 +9.5% | $284,300 +10.2% |
| 2025 | $3,832 +11% | $257,900 +11.4% |
| 2024 | $3,453 +20.3% | $231,500 +1.1% |
| 2023 | $2,870 +13.9% | $229,033 -1.1% |
| 2022 | $2,519 -10.3% | $231,500 +3.3% |
| 2021 | $2,808 +3.3% | $224,100 +3.3% |
| 2020 | $2,719 -1.6% | $217,000 -3.2% |
| 2019 | $2,764 +3.5% | $224,100 +10.5% |
| 2018 | $2,671 +2.6% | $202,800 +2.6% |
| 2017 | $2,603 +0.5% | $197,667 +2.7% |
| 2016 | $2,589 | $192,533 +2.7% |
| 2015 | $2,589 | $187,400 |
| 2014 | $2,589 | $187,400 |
| 2013 | -- | $187,400 -11.1% |
| 2012 | -- | $210,900 |
| 2011 | -- | $210,900 |
| 2010 | -- | $210,900 -34% |
| 2009 | -- | $319,320 +18.3% |
| 2008 | -- | $269,816 +22.5% |
| 2007 | -- | $220,313 +29% |
| 2006 | -- | $170,810 +8.2% |
| 2005 | -- | $157,912 +8.9% |
| 2004 | -- | $145,016 +9.8% |
| 2003 | -- | $132,120 +2.9% |
| 2002 | -- | $128,350 +3% |
| 2001 | -- | $124,580 |
Find assessor info on the county website
Monthly payment
Est. payment
Payment breakdown
Explore the cost of this home by adjusting the details. Changes won't be saved.Climate risks
Neighborhood: 20646
Nearby schools
Schools provided by the listing agent
- District: Charles County Public Schools
Source: Bright MLS. This data may not be complete. We recommend contacting the local school district to confirm school assignments for this home.
Similar homes
- $349,9003 bd1 ba1.6k sqft6325 Bivins Pl, La Plata, MD 20646For Sale
 MLS ID #MDCH2060032, Teresa Klopfer, RE/MAX Realty Group. Bright MLS
 - $459,9003 bd3 ba2.2k sqft6570 Horseshoe Dr, La Plata, MD 20646For Sale
 MLS ID #MDCH2060182, Amy Scott, OE Realty. Bright MLS
 - $520,0004 bd3 ba2.4k sqft9150 Cedar St, La Plata, MD 20646For Sale
 MLS ID #MDCH2060240, Frank Mcknew, RE/MAX Realty Group. Bright MLS
 - $444,9003 bd3 ba1.9k sqft616 Clarks Run Rd, La Plata, MD 20646For Sale
 MLS ID #MDCH2059824, Ken Phipps, CENTURY 21 New Millennium. Bright MLS
 - $425,0005 bd3 ba2k sqft305 Prospect St, La Plata, MD 20646For SaleMLS ID #MDCH2059660, Cheryl Bare, CENTURY 21 New Millennium. Bright MLS
- $375,0004 bd2 ba1.6k sqft823 Stone Ave, Waldorf, MD 20602For SaleMLS ID #MDCH2059310, Michael Newman, Landmark Realty Group, Inc. Bright MLS
- $539,0003 bd2 ba2.6k sqft105 Cornwall Ct, La Plata, MD 20646For SaleMLS ID #MDCH2060020, Lisa Wills, RE/MAX One. Bright MLS
- $550,0003 bd3 ba2.4k sqft100 Oriole Ln, La Plata, MD 20646For SaleMLS ID #MDCH2059134, Scott McInerney, RE/MAX One. Bright MLS
- $449,9004 bd3 ba2.5k sqft9618 Randall Dr, White Plains, MD 20695For SaleMLS ID #MDCH2059436, Laura Forbes, CENTURY 21 New Millennium. Bright MLS
- $389,0003 bd2 ba1.5k sqft3505 Norwood Ct, Waldorf, MD 20602For SaleMLS ID #MDCH2056576, Michele Posey, RE/MAX Realty Group. Bright MLS
- $475,0004 bd3 ba2.1k sqft11395 Gail Ct, La Plata, MD 20646For SaleMLS ID #MDCH2059558, Mary Chambers, JPAR Real Estate Professionals. Bright MLS
- $358,5003 bd2 ba1.4k sqft306 Tompkins Ln, Waldorf, MD 20602For SaleMLS ID #MDCH2058082, Daniel Demers, Sell Your Home Services. Bright MLS
- $375,0004 bd3 ba2.3k sqft3009 Sherwood Rd, Waldorf, MD 20601For SaleMLS ID #MDCH2060016, Justin Brewer, Baltimore Realty, LLC. Bright MLS
- $424,9003 bd3 ba2k sqft4508 Ladybug Pl, Waldorf, MD 20602For SaleMLS ID #MDCH2059424, Chris Coppola, Compass. Bright MLS
- $380,0003 bd2 ba1.5k sqft3525 Smoke Tree Ct, Waldorf, MD 20602For SaleMLS ID #MDCH2053346, Brittany Russell, CENTURY 21 New Millennium. Bright MLS
- $400,0004 bd2 ba2.1k sqft2302 Imperial Ct, Waldorf, MD 20602For SaleMLS ID #MDCH2056806, Donnie Anderson JR., Samson Properties. Bright MLS
- $369,9003 bd3 ba1.9k sqft12398 Channelview Dr, Newburg, MD 20664For SaleMLS ID #MDCH2059056, Travis Howard, OE Realty. Bright MLS
- $565,0003 bd3 ba2k sqft8320 Wheatley Rd, La Plata, MD 20646For SaleMLS ID #MDCH2058120, Terri Vaira-James, EXP Realty, LLC. Bright MLS
- $399,0003 bd2 ba1.2k sqft2256 Westwood Dr, Waldorf, MD 20601For SaleMLS ID #MDCH2056840, Yvette Wood, Keller Williams Preferred Properties. Bright MLS
- $419,9003 bd2 ba2.3k sqft12256 Wendy Ln, Waldorf, MD 20601For SaleMLS ID #MDCH2058936, Michael Funk, Five Star Real Estate. Bright MLS
