MAJOR PRICE IMPROVEMENT — NOW $539,000! A tremendous opportunity in the sought-after Kings Grant community of La Plata! If you’ve been waiting for the right home at the right price, 105 Cornwall Court deserves another look. Tucked away on a quiet cul-de-sac, this spacious home offers over 2,600 square feet of comfortable living space with the ease of one-level living and a floor plan designed for both everyday life and entertaining. Step outside and discover your own backyard retreat featuring a private in-ground pool, perfect for summer gatherings, relaxing weekends, and making memories at home. Major improvements, including a newer roof and HVAC, add even more value and peace of mind. Generously sized rooms, abundant natural light, and plenty of space to spread out make this home an exceptional opportunity in an established La Plata neighborhood. Conveniently located near shopping, dining, schools, parks, commuter routes, and everything La Plata has to offer. With this significant price improvement to $539,000, this is the opportunity buyers have been waiting for,schedule your showing and take a fresh look before someone else calls Cornwall Court home!
For sale
$539,000
105 Cornwall Ct, La Plata, MD 20646
3beds
2,666sqft
Single Family Residence
Built in 1996
0.58 Acres Lot
$538,200 Zestimate®
$202/sqft
$15/mo HOA
What's special
One-level livingAbundant natural lightNewer roofPrivate in-ground poolGenerously sized rooms
- 17 days
- 678
- 47
Likely to sell faster than
Zillow last checked:
Listing updated:
Listed by:
Lisa Wills 301-752-1442,
RE/MAX One 4432956123
Source: Bright MLS,MLS#: MDCH2060020
Facts & features
Interior
Bedrooms & bathrooms
- Bedrooms: 3
- Bathrooms: 2
- Full bathrooms: 2
- Main level bathrooms: 2
- Main level bedrooms: 3
Basement
- Area: 0
Heating
- Heat Pump, Electric
Cooling
- Central Air, Electric
Appliances
- Included: Dishwasher, Disposal, Dryer, Exhaust Fan, Ice Maker, Microwave, Oven/Range - Electric, Refrigerator, Washer, Water Heater, Electric Water Heater
- Laundry: Has Laundry, Main Level
Features
- Attic, Breakfast Area, Ceiling Fan(s), Entry Level Bedroom, Family Room Off Kitchen, Open Floorplan, Kitchen - Table Space, Recessed Lighting, Walk-In Closet(s), Soaking Tub, Eat-in Kitchen, 9'+ Ceilings, Dry Wall, Vaulted Ceiling(s)
- Flooring: Carpet, Ceramic Tile, Hardwood, Wood
- Windows: Skylight(s)
- Has basement: No
- Number of fireplaces: 1
- Fireplace features: Gas/Propane, Mantel(s)
Interior area
- Total structure area: 2,666
- Total interior livable area: 2,666 sqft
- Finished area above ground: 2,666
- Finished area below ground: 0
Property
Parking
- Total spaces: 2
- Parking features: Garage Faces Side, Inside Entrance, Storage, Garage Door Opener, Attached
- Attached garage spaces: 2
Accessibility
- Accessibility features: None
Features
- Levels: One
- Stories: 1
- Patio & porch: Patio
- Exterior features: Lighting, Sidewalks
- Has private pool: Yes
- Pool features: Fenced, In Ground, Vinyl, Private
- Fencing: Back Yard
Lot
- Size: 0.58 Acres
- Features: Backs to Trees, Cul-De-Sac, Level, No Thru Street, Rear Yard
Details
- Additional structures: Above Grade, Below Grade
- Parcel number: 0901061895
- Zoning: R-21
- Special conditions: Standard
Construction
Type & style
- Home type: SingleFamily
- Architectural style: Ranch/Rambler
- Property subtype: Single Family Residence
Materials
- Brick
- Foundation: Crawl Space
- Roof: Architectural Shingle
Condition
- Good
- New construction: No
- Year built: 1996
Utilities & green energy
- Sewer: Public Sewer
- Water: Public
Community & HOA
Community
- Subdivision: Kings Grant La Plata
HOA
- Has HOA: Yes
- HOA fee: $180 annually
Location
- Region: La Plata
- Municipality: La Plata
Financial & listing details
- Price per square foot: $202/sqft
- Tax assessed value: $574,800
- Annual tax amount: $8,269
- Date on market: 10/3/2026
- Listing agreement: Exclusive Right To Sell
- Listing terms: Cash,Contract,FHA,VA Loan
- Ownership: Fee Simple
Estimated market value
$538,200
$511,000 - $565,000
$3,197/mo
Price history
| Date | Event | Price |
|---|---|---|
| 10/3/2026 | Listed for sale | $539,000-7.1%$202/sqft |
Source:  Bright MLS #MDCH2060020 Report a problem Bright MLS #MDCH2060020 Report a problem | ||
| 10/3/2026 | Listing removed | $579,900$218/sqft |
Source: Bright MLS #MDCH2058232 Report a problem | ||
| 8/11/2026 | Listed for sale | $579,900-3.3%$218/sqft |
Source: Bright MLS #MDCH2058232 Report a problem | ||
| 8/11/2026 | Listing removed | $599,900$225/sqft |
Source: Bright MLS #MDCH2056754 Report a problem | ||
| 6/30/2026 | Listed for sale | $599,900-4%$225/sqft |
Source: Bright MLS #MDCH2056754 Report a problem | ||
| 6/30/2026 | Listing removed | $624,900$234/sqft |
Source: Bright MLS #MDCH2055216 Report a problem | ||
| 5/31/2026 | Listed for sale | $624,900+1036.2%$234/sqft |
Source: Bright MLS #MDCH2055216 Report a problem | ||
| 8/28/1995 | Sold | $55,000$21/sqft |
Source: Public Record Report a problem | ||
Public tax history
| Year | Property taxes | Tax assessment |
|---|---|---|
| 2026 | $8,986 +49% | $574,800 +7.7% |
| 2025 | $6,029 +14.4% | $533,833 +8.3% |
| 2024 | $5,272 -18.5% | $492,867 +9.1% |
| 2023 | $6,467 +2.4% | $451,900 |
| 2022 | $6,314 +2.5% | $451,900 +5% |
| 2021 | $6,160 +2.3% | $430,500 +2.5% |
| 2020 | $6,020 -2.8% | $419,800 |
| 2019 | $6,193 +29.9% | $419,800 +3.7% |
| 2018 | $4,769 -20.4% | $404,800 +1.9% |
| 2017 | $5,987 -7.1% | $397,300 +0.8% |
| 2016 | $6,444 | $394,267 +0.8% |
| 2015 | $6,444 | $391,233 +0.8% |
| 2014 | $6,444 | $388,200 |
| 2013 | -- | $388,200 |
| 2012 | -- | $388,200 -14.5% |
| 2011 | -- | $453,950 |
| 2010 | -- | $453,950 |
| 2009 | -- | $453,950 -11% |
| 2008 | -- | $509,850 +15.2% |
| 2007 | -- | $442,632 +17.9% |
| 2006 | -- | $375,416 +21.8% |
| 2005 | -- | $308,200 +5.1% |
| 2004 | -- | $293,370 +5.3% |
| 2003 | -- | $278,540 +5.6% |
| 2002 | -- | $263,710 +2.3% |
| 2001 | -- | $257,760 |
Find assessor info on the county website
Monthly payment
Est. payment
Payment breakdown
Explore the cost of this home by adjusting the details. Changes won't be saved.Climate risks
Neighborhood: 20646
Nearby schools
Schools provided by the listing agent
- District: Charles County Public Schools
Source: Bright MLS. This data may not be complete. We recommend contacting the local school district to confirm school assignments for this home.

Similar homes
- $535,0004 bd3 ba3k sqft9013 Hillary Ct, La Plata, MD 20646For Sale
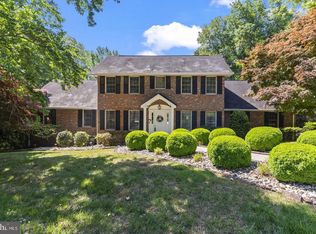
 MLS ID #MDCH2060188, Frank Mcknew, RE/MAX Realty Group. Bright MLS
 - $549,9903 bd3 ba2.4k sqft100 Oriole Ln, La Plata, MD 20646For Sale
 MLS ID #MDCH2059134, Scott McInerney, RE/MAX One. Bright MLS
 - $520,0004 bd3 ba2.4k sqft9150 Cedar St, La Plata, MD 20646For Sale
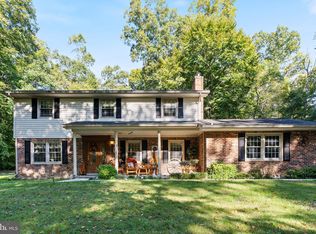 MLS ID #MDCH2060240, Frank Mcknew, RE/MAX Realty Group. Bright MLS
 - $565,0003 bd3 ba2k sqft8320 Wheatley Rd, La Plata, MD 20646For Sale
 MLS ID #MDCH2058120, Terri Vaira-James, EXP Realty, LLC. Bright MLS
 - $615,0004 bd3 ba2.5k sqft11507 Rest Dr, La Plata, MD 20646For SaleMLS ID #MDCH2059920, Cris Curtis, CENTURY 21 New Millennium. Bright MLS
- $549,9994 bd3 ba2.3k sqft9620 Terri Dr, La Plata, MD 20646For SaleMLS ID #MDCH2056750, Kristina Gardiner, Infinitas Realty Group. Bright MLS
- $475,0004 bd3 ba2.1k sqft11395 Gail Ct, La Plata, MD 20646For SaleMLS ID #MDCH2059558, Mary Chambers, JPAR Real Estate Professionals. Bright MLS
- $515,0003 bd3 ba3k sqft6580 Greenhow Marshall Pl, Indian Head, MD 20640For SaleMLS ID #MDCH2057714, Cheryl Abrams Davis, RE/MAX United Real Estate. Bright MLS
- $535,0004 bd3 ba2.4k sqft7349 Mary Dr, Port Tobacco, MD 20677For SaleMLS ID #MDCH2057286, Aimee Johnson, Berkshire Hathaway HomeServices PenFed Realty. Bright MLS
- $540,0004 bd3 ba2.1k sqft14420 Scalloway Pl, Charlotte Hall, MD 20622For SaleMLS ID #MDCH2058626, Luke Collins, The Southside Group Real Estate. Bright MLS
- $700,0005 bd4 ba3k sqft10367 Tydings Ct, La Plata, MD 20646For SaleMLS ID #MDCH2051226, Brenda Matcke, EXP Realty, LLC. Bright MLS
- $379,9993 bd2 ba1.9k sqft9614 Charles Ct, La Plata, MD 20646For SaleMLS ID #MDCH2056258, Lisa Wills, RE/MAX One. Bright MLS
- $439,9992 bd2 ba1.7k sqft131 Hawthorne Greene Cir, La Plata, MD 20646For SaleMLS ID #MDCH2053104, Matthew Posey, Greenmark Real Estate. Bright MLS
- $349,9003 bd1 ba1.6k sqft6325 Bivins Pl, La Plata, MD 20646For SaleMLS ID #MDCH2060032, Teresa Klopfer, RE/MAX Realty Group. Bright MLS
- $475,0004 bd3 ba2.5k sqft8835 Redbay Run, Bel Alton, MD 20611For SaleMLS ID #MDCH2057058, Brittany Bahen, JPAR Real Estate Professionals. Bright MLS
- $614,9005 bd3 ba2.7k sqft27920 Rectory Ct, Mechanicsville, MD 20659For SaleMLS ID #MDSM2034240, David Johnson, Cavalry Realty LLC. Bright MLS
- $575,0005 bd3 ba3.2k sqft8651 King George Ct, Pomfret, MD 20675For SaleMLS ID #MDCH2059182, Cheryl Bare, CENTURY 21 New Millennium. Bright MLS
- $604,9503 bd2 ba3.2k sqft4465 Camelot Dr, Pomfret, MD 20675For SaleMLS ID #MDCH2053328, Pam Rollins-Butler, CENTURY 21 New Millennium. Bright MLS
- $559,9004 bd3 ba2.5k sqft6157 Trotters Glen Dr, Hughesville, MD 20637For SaleMLS ID #MDCH2058234, Ellwood Reid, iRealty Real Estate Group. Bright MLS
- $574,9903 bd3 ba2.9k sqft4785 Roanoke Pl, Waldorf, MD 20601For SaleMLS ID #MDCH2057352, Kalee Kelly, Infinitas Realty Group. Bright MLS
