Welcome home to this beautiful 4-bedroom, 2.5-bath Colonial offering the perfect combination of privacy, space, and outdoor living! Situated on a private lot, this well-maintained home features spacious living areas, generously sized bedrooms, and a functional layout that's perfect for both everyday living and entertaining. Step outside to your own backyard retreat, where you'll find an in-ground pool surrounded by plenty of space to relax, host family and friends, or simply enjoy peaceful summer evenings in your own private oasis. Whether you're looking for room to grow, a place to entertain, or a home that offers both comfort and privacy, with a new roof and gutters, this one checks all the boxes. Don't miss your chance to make this incredible property yours! Contact me today to schedule your private showing before it's gone.
For sale
Price cut: $30K (9/1)
$569,999
9620 Terri Dr, La Plata, MD 20646
4beds
2,352sqft
Single Family Residence
Built in 1977
3.33 Acres Lot
$568,400 Zestimate®
$242/sqft
$-- HOA
What's special
Backyard oasisIn-ground pool
- 34 days
- 629
- 54
Zillow last checked:
Listing updated:
Listed by:
Kristina Gardiner 240-435-0405,
Infinitas Realty Group 2409252224
Source: Bright MLS,MLS#: MDCH2056750
Facts & features
Interior
Bedrooms & bathrooms
- Bedrooms: 4
- Bathrooms: 3
- Full bathrooms: 2
- 1/2 bathrooms: 1
- Main level bathrooms: 1
Basement
- Area: 0
Heating
- Central, Electric
Cooling
- Central Air, Electric
Appliances
- Included: Electric Water Heater
Features
- Has basement: No
- Number of fireplaces: 1
Interior area
- Total structure area: 2,352
- Total interior livable area: 2,352 sqft
- Finished area above ground: 2,352
- Finished area below ground: 0
Property
Parking
- Total spaces: 2
- Parking features: Garage Faces Front, Attached, Driveway
- Attached garage spaces: 2
- Has uncovered spaces: Yes
Accessibility
- Accessibility features: Doors - Swing In
Features
- Levels: Two
- Stories: 2
- Has private pool: Yes
- Pool features: In Ground, Private
Lot
- Size: 3.33 Acres
Details
- Additional structures: Above Grade, Below Grade
- Parcel number: 0904010671
- Zoning: AC
- Special conditions: Standard
Construction
Type & style
- Home type: SingleFamily
- Architectural style: Colonial
- Property subtype: Single Family Residence
Materials
- Vinyl Siding
- Foundation: Crawl Space
Condition
- New construction: No
- Year built: 1977
Utilities & green energy
- Sewer: Septic Exists
- Water: Well
Community & HOA
Community
- Subdivision: Birkwood Estates
HOA
- Has HOA: No
Location
- Region: La Plata
Financial & listing details
- Price per square foot: $242/sqft
- Tax assessed value: $425,700
- Annual tax amount: $5,407
- Date on market: 8/6/2026
- Listing agreement: Exclusive Right To Sell
- Ownership: Fee Simple
Estimated market value
$568,400
$540,000 - $597,000
$3,937/mo
Price history
| Date | Event | Price |
|---|---|---|
| 9/1/2026 | Price change | $569,999-5%$242/sqft |
Source:  Bright MLS #MDCH2056750 Report a problem Bright MLS #MDCH2056750 Report a problem | ||
| 8/19/2026 | Price change | $599,999-4%$255/sqft |
Source: Bright MLS #MDCH2056750 Report a problem | ||
| 8/7/2026 | Listed for sale | $625,000+45.3%$266/sqft |
Source: Bright MLS #MDCH2056750 Report a problem | ||
| 5/5/2005 | Sold | $430,000+139%$183/sqft |
Source: Public Record Report a problem | ||
| 3/31/1999 | Sold | $179,900$76/sqft |
Source: Public Record Report a problem | ||
Public tax history
| Year | Property taxes | Tax assessment |
|---|---|---|
| 2025 | $5,650 +8.3% | $395,033 +8.4% |
| 2024 | $5,216 +24.8% | $364,367 +9.2% |
| 2023 | $4,181 +17.3% | $333,700 |
| 2022 | $3,565 -7.5% | $333,700 +8.5% |
| 2021 | $3,852 +4.5% | $307,433 +4.5% |
| 2020 | $3,688 -3.6% | $294,300 |
| 2019 | $3,827 +1.3% | $294,300 +2.6% |
| 2018 | $3,778 +1.3% | $286,833 +1.3% |
| 2017 | $3,728 +3.3% | $283,100 +1.7% |
| 2016 | $3,609 | $278,500 +1.7% |
| 2015 | $3,609 | $273,900 +1.7% |
| 2014 | $3,609 | $269,300 |
| 2013 | -- | $269,300 |
| 2012 | -- | $269,300 -18.4% |
| 2011 | -- | $329,860 |
| 2010 | -- | $329,860 |
| 2009 | -- | $329,860 -7% |
| 2008 | -- | $354,720 +18.2% |
| 2007 | -- | $299,992 +22.3% |
| 2006 | -- | $245,266 +28.7% |
| 2005 | -- | $190,540 +3.8% |
| 2004 | -- | $183,492 +4% |
| 2003 | -- | $176,446 +4.2% |
| 2002 | -- | $169,400 +1.5% |
| 2001 | -- | $166,842 |
Find assessor info on the county website
Monthly payment
Est. payment
Payment breakdown
Explore the cost of this home by adjusting the details. Changes won't be saved.Climate risks
Neighborhood: 20646
Nearby schools
Schools provided by the listing agent
- District: Charles County Public Schools
Source: Bright MLS. This data may not be complete. We recommend contacting the local school district to confirm school assignments for this home.
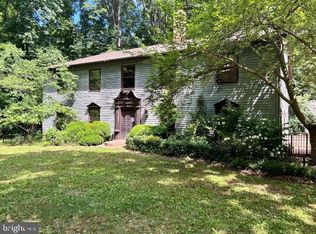
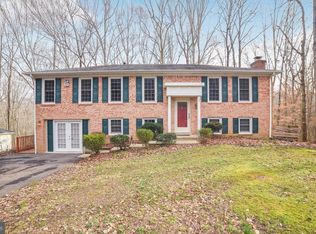
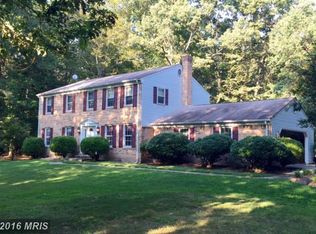
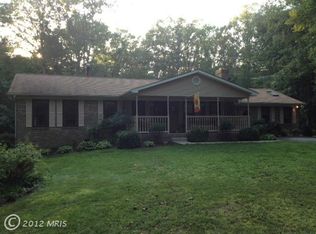
Similar homes
- $490,0004 bd3 ba2.1k sqft11395 Gail Ct, La Plata, MD 20646For Sale

 MLS ID #MDCH2057636, Mary Chambers, JPAR Real Estate Professionals. Bright MLS
 - $565,0003 bd3 ba2k sqft8320 Wheatley Rd, La Plata, MD 20646For Sale
 MLS ID #MDCH2058120, Terri Vaira-James, EXP Realty, LLC. Bright MLS
 - $550,0004 bd3 ba3k sqft9013 Hillary Ct, La Plata, MD 20646For Sale
 MLS ID #MDCH2055124, Frank Mcknew, RE/MAX Realty Group. Bright MLS
 - $559,9994 bd3 ba2.8k sqft9195 Balsam Run, Bel Alton, MD 20611For Sale
 MLS ID #MDCH2055776, Kristina Gardiner, Infinitas Realty Group. Bright MLS
 - $514,0004 bd3 ba2.5k sqft8835 Redbay Run, Bel Alton, MD 20611For SaleMLS ID #MDCH2057058, Brittany Bahen, JPAR Real Estate Professionals. Bright MLS
- $585,0004 bd4 ba2.4k sqft24 Pocahontas Ct, La Plata, MD 20646For SaleMLS ID #MDCH2055756, Jocelyn McClure, RE/MAX Allegiance. Bright MLS
- $689,7004 bd4 ba3.4k sqft11910 Charles St, La Plata, MD 20646For SaleMLS ID #MDCH2058154, Mike Foster, RE/MAX Realty Group. Bright MLS
- $650,0003 bd3 ba3.5k sqft10555 Prince Charles Dr, La Plata, MD 20646For SaleMLS ID #MDCH2057638, Lisa Wills, RE/MAX One. Bright MLS
- $570,0003 bd2 ba2.1k sqft1010 Wales Dr, La Plata, MD 20646For SaleMLS ID #MDCH2056482, Lesa Clark, Redfin Corp. Bright MLS
- $565,0004 bd3 ba2.5k sqft108 Oriole Ln, La Plata, MD 20646For SaleMLS ID #MDCH2057102, Maisa Megahed, Next Step Realty. Bright MLS
- $574,9004 bd3 ba2.1k sqft13100 Hillmeade Ct, Charlotte Hall, MD 20622For SaleMLS ID #MDCH2057572, Tammy Lumpkin, CENTURY 21 New Millennium. Bright MLS
- $575,0003 bd3 ba2.4k sqft100 Oriole Ln, La Plata, MD 20646For SaleMLS ID #MDCH2057856, Scott McInerney, RE/MAX One. Bright MLS
- $615,0005 bd4 ba3.3k sqft105 Westmorland Ct, La Plata, MD 20646For SaleMLS ID #MDCH2058602, Kendra McCourt, RE/MAX United Real Estate. Bright MLS
- $530,0004 bd3 ba2.4k sqft9150 Cedar St, La Plata, MD 20646For SaleMLS ID #MDCH2055550, Kimberly Weir, Long & Foster Real Estate, Inc.. Bright MLS
- $575,0005 bd3 ba3.2k sqft8651 King George Ct, Pomfret, MD 20675For SaleMLS ID #MDCH2059182, Cheryl Bare, CENTURY 21 New Millennium. Bright MLS
- $499,0003 bd3 ba2.5k sqft9242 Mimosa Dr, La Plata, MD 20646For SaleMLS ID #MDCH2058178, Jacob Mead, RE/MAX United Real Estate. Bright MLS
- $599,9005 bd5 ba2.3k sqft13565 Meadow Ct, Hughesville, MD 20637For SaleMLS ID #MDCH2058794, Ross Simone, RE/MAX One. Bright MLS
- $649,9004 bd4 ba2.2k sqft7550 Serenity Dr, Hughesville, MD 20637For SaleMLS ID #MDCH2058326, Danny Martin, Keller Williams Flagship. Bright MLS
- $569,9004 bd3 ba2.5k sqft6157 Trotters Glen Dr, Hughesville, MD 20637For SaleMLS ID #MDCH2058234, Ellwood Reid, iRealty Real Estate Group. Bright MLS
- $535,0004 bd3 ba2.4k sqft7349 Mary Dr, Port Tobacco, MD 20677For SaleMLS ID #MDCH2057286, Bill Beitz, Berkshire Hathaway HomeServices PenFed Realty. Bright MLS
