Welcome to Kings Grant, one of La Plata's most established and sought-after neighborhoods. This beautifully maintained brick rambler offers the convenience of main-level living, generous room sizes, and incredible potential for future expansion. From the moment you arrive, you'll appreciate the impressive curb appeal. A custom paver driveway, manicured landscaping, colorful flower beds, and a welcoming walkway create a picture-perfect first impression. Since purchasing the home, the owners have continued to invest in and enhance the outdoor spaces, creating an inviting setting to enjoy year-round. Inside, you'll find a bright, open floor plan featuring luxury vinyl plank flooring throughout the main living areas, updated carpeting in the bedrooms, fresh paint, and stylish lighting. The spacious kitchen has been thoughtfully updated with granite countertops, stainless steel appliances, abundant cabinetry, and a sunny breakfast area perfect for everyday living. The family room is anchored by a cozy fireplace, while a dedicated home office provides the flexibility today's buyers are looking for. The private primary suite features dual closets and an ensuite bath complete with a jacuzzi tub and separate shower. Outdoor living is just as impressive, with a large deck and expansive patio offering plenty of space for entertaining, grilling, or simply relaxing while enjoying the beautifully maintained yard. Need more space? The enormous unfinished basement offers over 2,100 square feet of future potential and already includes a rough-in for a third bathroom. Whether you envision a recreation room, home gym, media room, additional bedrooms, or multigenerational living space, the possibilities are endless. Convenient Access to Shopping, Dining, Schools, and Commuter Routes Offering the perfect combination of comfort, functionality, and future potential, this move-in ready La Plata home is ready for its next chapter.
For sale
$570,000
1010 Wales Dr, La Plata, MD 20646
3beds
2,177sqft
:
Get pre-qualified$3,802/mo
Single Family Residence
Built in 1995
0.52 Acres Lot
$566,000 Zestimate®
$262/sqft
$16/mo HOA
What's special
Colorful flower bedsStylish lightingCustom paver drivewayExpansive patioBeautifully maintained brick ramblerBeautifully maintained yardFresh paint
- 40 days |
- 545 |
- 34 |
Likely to sell faster than
Zillow last checked:
Listing updated:
Listed by:
Lesa Clark 301-481-7578,
Redfin Corp 3016586186
Source: Bright MLS,MLS#: MDCH2056482
Facts & features
Interior
Bedrooms & bathrooms
- Bedrooms: 3
- Bathrooms: 2
- Full bathrooms: 2
- Main level bathrooms: 2
- Main level bedrooms: 3
Basement
- Area: 2177
Heating
- Heat Pump, Electric
Cooling
- Heat Pump, Electric
Appliances
- Included: Electric Water Heater
Features
- Basement: Full,Unfinished
- Number of fireplaces: 1
Interior area
- Total structure area: 4,354
- Total interior livable area: 2,177 sqft
- Finished area above ground: 2,177
- Finished area below ground: 0
Property
Parking
- Total spaces: 8
- Parking features: Garage Faces Side, Driveway, Attached
- Attached garage spaces: 2
- Uncovered spaces: 6
Accessibility
- Accessibility features: None
Features
- Levels: Two
- Stories: 2
- Pool features: None
Lot
- Size: 0.52 Acres
Details
- Additional structures: Above Grade, Below Grade
- Parcel number: 0901056549
- Zoning: R-21
- Special conditions: Standard
Construction
Type & style
- Home type: SingleFamily
- Architectural style: Ranch/Rambler
- Property subtype: Single Family Residence
Materials
- Brick
- Foundation: Other
Condition
- New construction: No
- Year built: 1995
Utilities & green energy
- Sewer: Public Sewer
- Water: Public
Community & HOA
Community
- Subdivision: Kings Grant La Plata
HOA
- Has HOA: Yes
- HOA fee: $188 annually
- HOA name: KINGS GRANT HOA
Location
- Region: La Plata
- Municipality: La Plata
Financial & listing details
- Price per square foot: $262/sqft
- Tax assessed value: $516,700
- Annual tax amount: $7,282
- Date on market: 6/23/2026
- Listing agreement: Exclusive Right To Sell
- Ownership: Fee Simple
Estimated market value
$566,000
$538,000 - $594,000
$2,997/mo
Price history
| Date | Event | Price |
|---|---|---|
| 6/23/2026 | Listed for sale | $570,000+5.6%$262/sqft |
Source:  Bright MLS #MDCH2056482 Report a problem Bright MLS #MDCH2056482 Report a problem | ||
| 6/21/2023 | Sold | $540,000+1.9%$248/sqft |
Source: Bright MLS #MDCH2022496 Report a problem | ||
| 5/20/2023 | Pending sale | $529,900$243/sqft |
Source: Bright MLS #MDCH2022496 Report a problem | ||
| 5/18/2023 | Price change | $529,900-3.6%$243/sqft |
Source: Bright MLS #MDCH2022496 Report a problem | ||
| 5/11/2023 | Listed for sale | $549,900+52.8%$253/sqft |
Source: Bright MLS #MDCH2022496 Report a problem | ||
| 10/27/2010 | Sold | $360,000-7.7%$165/sqft |
Source: Public Record Report a problem | ||
| 9/18/2010 | Pending sale | $390,000$179/sqft |
Source: Long & Foster Real Estate #CH6837027 Report a problem | ||
| 3/26/2010 | Price change | $390,000-13.1%$179/sqft |
Source: Long & Foster Real Estate, Inc. #CH6837027 Report a problem | ||
| 7/18/2009 | Price change | $449,000-11.2%$206/sqft |
Source: Long & Foster Real Estate, Inc. #CH6837027 Report a problem | ||
| 7/3/2009 | Price change | $505,400-5%$232/sqft |
Source: Long & Foster Real Estate, Inc. #CH6837027 Report a problem | ||
| 8/5/2008 | Listed for sale | $532,000-0.2%$244/sqft |
Source: Long & Foster Real Estate, Inc. #CH6837027 Report a problem | ||
| 7/2/2008 | Listing removed | $532,900$245/sqft |
Source: Long and Foster Real Estate #CH6559152 Report a problem | ||
| 5/27/2008 | Listed for sale | $532,900+101.1%$245/sqft |
Source: Long and Foster Real Estate #CH6559152 Report a problem | ||
| 3/6/2002 | Sold | $265,000+12.8%$122/sqft |
Source: Public Record Report a problem | ||
| 8/7/1995 | Sold | $235,000$108/sqft |
Source: Public Record Report a problem | ||
Public tax history
| Year | Property taxes | Tax assessment |
|---|---|---|
| 2025 | $7,018 +8.2% | $468,500 +11.5% |
| 2024 | $6,486 +21.8% | $420,300 +13% |
| 2023 | $5,325 +6.7% | $372,100 |
| 2022 | $4,990 +7.2% | $372,100 +14.4% |
| 2021 | $4,656 +7.5% | $325,367 +7.7% |
| 2020 | $4,331 -4.5% | $302,000 |
| 2019 | $4,536 +27.5% | $302,000 |
| 2018 | $3,558 -24.3% | $302,000 -3.1% |
| 2017 | $4,697 -11.9% | $311,700 |
| 2016 | $5,334 | $311,700 |
| 2015 | $5,334 | $311,700 -4% |
| 2014 | $5,334 | $324,600 |
| 2013 | -- | $324,600 |
| 2012 | -- | $324,600 -13.5% |
| 2011 | -- | $375,460 |
| 2010 | -- | $375,460 |
| 2009 | -- | $375,460 -8.4% |
| 2008 | -- | $410,030 +13.7% |
| 2007 | -- | $360,696 +15.8% |
| 2006 | -- | $311,363 +18.8% |
| 2005 | -- | $262,030 +3.5% |
| 2004 | -- | $253,086 +3.7% |
| 2003 | -- | $244,143 +3.8% |
| 2002 | -- | $235,200 +1.5% |
| 2001 | -- | $231,742 |
Find assessor info on the county website
Monthly payment
Est. payment
Payment breakdown
Explore the cost of this home by adjusting the details. Changes won't be saved.Climate risks
Neighborhood: 20646
Nearby schools
GreatSchools rating
- 7/10Mary Matula Elementary SchoolGrades: PK-5Distance: 1.3 mi
- 4/10Milton M. Somers Middle SchoolGrades: 6-8Distance: 1.6 mi
- 6/10La Plata High SchoolGrades: 9-12Distance: 1.1 mi
Schools provided by the listing agent
- District: Charles County Public Schools
Source: Bright MLS. This data may not be complete. We recommend contacting the local school district to confirm school assignments for this home.
- $540,900-- bd2 ba2.7k sqft1012 Wales Dr, La Plata, MD 20646Off Market
- $622,3005 bd4 ba2.8k sqft1008 Wales Dr, La Plata, MD 20646Off Market

- $525,700-- bd2 ba2.1k sqft1017 Wales Dr, La Plata, MD 20646Off Market
- $580,0004 bd3 ba3.2k sqft100 Middlesex Ct, La Plata, MD 20646Sold
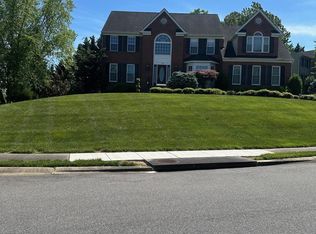
- $579,0004 bd3 ba2.6k sqft1014 Wales Dr, La Plata, MD 20646Sold
- $650,3005 bd4 ba3.3k sqft1006 Wales Dr, La Plata, MD 20646Off Market
- $559,400-- bd3 ba2.3k sqft1019 Wales Dr, La Plata, MD 20646Off Market
- $597,3004 bd4 ba2.7k sqft102 Middlesex Ct, La Plata, MD 20646Off Market
A local agent can set up tours, give advice and negotiate with sellers.
Similar homes
- $520,0004 bd3 ba2.1k sqft6905 Hawkins Gate Rd, La Plata, MD 20646For Sale
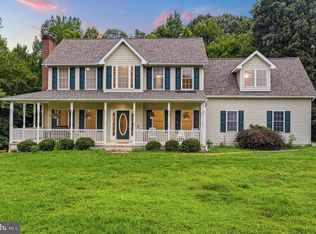
 MLS ID #MDCH2056994, REESE SHOPTAW, Real Broker, LLC. Bright MLS
 - $575,0004 bd3 ba2.5k sqft108 Oriole Ln, La Plata, MD 20646For Sale
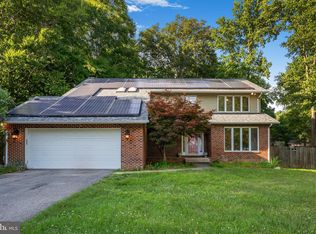 MLS ID #MDCH2057102, Maisa Megahed, Next Step Realty. Bright MLS
 - $474,9993 bd3 ba1.4k sqft10909 Laplata Rd, La Plata, MD 20646For Sale
 MLS ID #MDCH2057662, Leona Partis, CENTURY 21 New Millennium. Bright MLS
 - $550,0004 bd3 ba3k sqft9013 Hillary Ct, La Plata, MD 20646For Sale
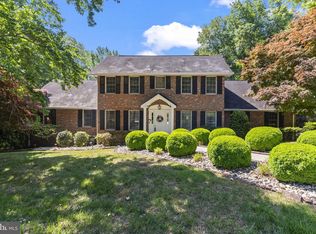 MLS ID #MDCH2055124, Frank Mcknew, RE/MAX Realty Group. Bright MLS
 - $539,9003 bd3 ba3k sqft6580 Greenhow Marshall Pl, Indian Head, MD 20640For SaleMLS ID #MDCH2057714, Cheryl Abrams Davis, RE/MAX United Real Estate. Bright MLS
- $450,0003 bd3 ba1.9k sqft907 Charles St, La Plata, MD 20646For SaleMLS ID #MDCH2053376, Lesa Clark, Redfin Corp. Bright MLS
- $512,5004 bd3 ba2.6k sqft1030 Merry Elm Ln, La Plata, MD 20646For SaleMLS ID #MDCH2057278, Shawntay Hill, Real Broker, LLC. Bright MLS
- $514,0004 bd3 ba2.5k sqft8835 Redbay Run, Bel Alton, MD 20611For SaleMLS ID #MDCH2057058, Brittany Bahen, JPAR Real Estate Professionals. Bright MLS
- $450,0005 bd2 ba2.7k sqft4 Walnut Hill Rd, La Plata, MD 20646For SaleMLS ID #MDCH2051696, Jane Berardi, Coldwell Banker Realty. Bright MLS
- $525,0004 bd3 ba2.2k sqft2917 Eutaw Forest Dr, Waldorf, MD 20603For SaleMLS ID #MDCH2057532, Nicholas DeGarmo, Coldwell Banker Realty. Bright MLS
- $574,9903 bd3 ba2.9k sqft4785 Roanoke Pl, Waldorf, MD 20601For SaleMLS ID #MDCH2057352, Kalee Kelly, Infinitas Realty Group. Bright MLS
- $599,9003 bd3 ba2.2k sqft3020 Franklin Dr, Huntingtown, MD 20639For SaleMLS ID #MDCA2029822, Lisa Wills, RE/MAX One. Bright MLS
- $459,0003 bd3 ba1.6k sqft5705 Night Sergeant Ct, Waldorf, MD 20603For SaleMLS ID #MDCH2057350, Chikia Barnes, Keller Williams Preferred Properties. Bright MLS
- $625,0006 bd3 ba2.7k sqft7075 Wood Glen Dr, Hughesville, MD 20637For SaleMLS ID #MDCH2057442, Travis Howard, OE Realty. Bright MLS
- $460,0004 bd2 ba2.3k sqft1207 Adams Ct, Waldorf, MD 20602For SaleMLS ID #MDCH2056932, Megan Koppe, Compass. Bright MLS
- $745,0005 bd4 ba3k sqft10367 Tydings Ct, La Plata, MD 20646For SaleMLS ID #MDCH2051226, Brenda Matcke, EXP Realty, LLC. Bright MLS
- $530,9994 bd3 ba2.2k sqft6980 Rison Dr, Indian Head, MD 20640For SaleMLS ID #MDCH2056842, Leona Partis, CENTURY 21 New Millennium. Bright MLS
- $565,0005 bd4 ba1.9k sqft1922 Tall Timber Ct, Fort Washington, MD 20744For SaleMLS ID #MDPG2212284, Asia Tyler, RLAH @properties. Bright MLS
- $545,0004 bd3 ba2.4k sqft4104 Green Spring St, Waldorf, MD 20601For SaleMLS ID #MDCH2057082, Scott McInerney, RE/MAX One. Bright MLS
- $649,9004 bd3 ba2.6k sqft5630 Lewisville Pl, Bryantown, MD 20617For SaleMLS ID #MDCH2051494, Shay Brittingham, JPAR Real Estate Professionals. Bright MLS
