Skip main navigation
Sold for $580,000
  • $580,000

    100 Middlesex Ct, La Plata, MD 20646

    4beds
    3,208sqft
    Single Family Residence
    Built in 1997
    0.52 Acres Lot
    $614,100 Zestimate®
    $181/sqft
    $3,559 Estimated rent

    Home value

    $614,100

    $583,000 - $645,000

    $3,559/mo

    Zestimate® history
    Loading
    Loading...

    Owner options

    List your home for rent

    $3,559/mo

    Rent Zestimate®

    Find your next renter with Zillow Rental Manager. Plus, with online applications, you can quickly screen prospective tenants – for free.

    Learn more

    $3,559/mo

    Rent Zestimate®

    Refinance and save

    $3,685/mo

    Est. payment

    Refinancing to a lower rate could help reduce your monthly payments and save thousands over the life of the loan.

    See today's rates

    $3,685/mo

    Est. payment

    Explore your selling options

    Work with a Zillow partner agent

    Leverage their expertise and Zillow's premium Showcase listings to get your home seen by more buyers.

    Get started

    List with your own agent

    Get your home in front of millions of buyers by listing it on Zillow.

    Learn how to do it

    Sell it yourself

    Take full control of how buyers see your home on Zillow by listing For Sale by Owner (FSBO).

    List your home

    What's special

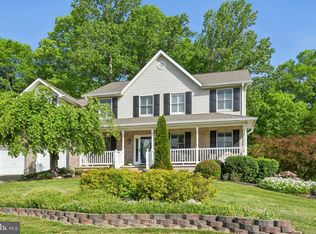
    This is a stately Corner lot Colonial with a beautiful Japanese Gardens & manicured lawn. All carpet has been steamed cleaned. Beautiful chandeliers in the Foyer & dining room. Custom draperies through out the home. Master bed room with sitting room, walk in closets and built ins. Master bath has a soaking tub with separate shower and double vanities. All stainless steel appliances with eat in kitchen. French doors open up to a patio for entertaining with beautiful plants. Formal living and dining room with beautiful moldings & chair rails. It has a full insulated basement with new sliding glass, door with rough in plumbing for another bath. Off the basement sliding glass door there is a side patio. You could have an apartment or more rooms in the basement. CALL AGENT FOR COMBO, PLEASE TAKE OFF YOUR SHOES TO SHOW.

    Zillow last checked:

    Listing updated:

    Listed by:

    Sarah Carlson 301-266-1688,

    Berkshire Hathaway HomeServices PenFed Realty

    Bought with:

    Michelle Jonasson-Jones, 592662

    Redfin Corp

    Source: Bright MLS,MLS#: MDCH2032648MLS Logo

    Facts & features

    Interior

    Bedrooms & bathrooms
    • Bedrooms: 4
    • Bathrooms: 3
    • Full bathrooms: 2
    • 1/2 bathrooms: 1
    • Main level bathrooms: 1
    Basement
    • Area: 1484
    Heating
    • Heat Pump, Electric
    Cooling
    • Central Air, Electric
    Appliances
    • Included: Dishwasher, Disposal, Dryer, ENERGY STAR Qualified Refrigerator, Exhaust Fan, Self Cleaning Oven, Oven/Range - Electric, Range Hood, Refrigerator, Stainless Steel Appliance(s), Cooktop, Washer, Water Heater, Electric Water Heater
    • Laundry: In Basement, Has Laundry, Lower Level, Washer In Unit, Dryer In Unit, Laundry Room
    Features
    • Built-in Features, Ceiling Fan(s), Chair Railings, Family Room Off Kitchen, Floor Plan - Traditional, Eat-in Kitchen, Kitchen Island, Pantry, Recessed Lighting, Soaking Tub, Bathroom - Stall Shower, Bathroom - Tub Shower, Walk-In Closet(s), Dry Wall
    • Flooring: Carpet, Hardwood, Vinyl
    • Doors: French Doors, Sliding Glass
    • Windows: Bay/Bow, Casement, Screens, Sliding, Wood Frames, Window Treatments
    • Basement: Full,Heated,Exterior Entry,Rear Entrance,Rough Bath Plumb,Side Entrance,Space For Rooms,Walk-Out Access,Windows,Unfinished,Interior Entry,Drainage System,Partial
    • Number of fireplaces: 1
    • Fireplace features: Gas/Propane, Mantel(s)
    Interior area
    • Total structure area: 4,692
    • Total interior livable area: 3,208 sqft
    • Finished area above ground: 3,208
    • Finished area below ground: 0

    Property

    Parking
    • Total spaces: 5
    • Parking features: Garage Faces Side, Garage Door Opener, Attached, Driveway, On Street
    • Attached garage spaces: 2
    • Uncovered spaces: 3
    • Details: Garage Sqft: 400
    Accessibility
    • Accessibility features: None
    Features
    • Levels: Three
    • Stories: 3
    • Patio & porch: Brick, Patio, Terrace
    • Pool features: None
    • Has view: Yes
    • View description: Garden, Street
    Lot
    • Size: 0.52 Acres
    • Features: Backs to Trees, Corner Lot/Unit
    Details
    • Additional structures: Above Grade, Below Grade
    • Parcel number: 0901056417
    • Zoning: R-21
    • Special conditions: Standard

    Construction

    Type & style
    • Home type: SingleFamily
    • Architectural style: Colonial
    • Property subtype: Single Family Residence
    Materials
    • Brick, Aluminum Siding, Brick Front, Rough-In Plumbing
    • Foundation: Concrete Perimeter, Permanent
    • Roof: Composition
    Condition
    • Excellent
    • New construction: No
    • Year built: 1997

    Utilities & green energy

    • Sewer: Public Sewer
    • Water: Public
    • Utilities for property: Electricity Available, Sewer Available, Water Available

    Community & neighborhood

    Security
    • Security features: Carbon Monoxide Detector(s), Main Entrance Lock, Security System, Smoke Detector(s), Resident Manager
    Location
    • Region: La Plata
    • Subdivision: Kings Grant La Plata
    • Municipality: La Plata

    HOA & financial

    HOA
    • Has HOA: Yes
    • HOA fee: $150 annually

    Other

    Other facts
    • Listing agreement: Exclusive Right To Sell
    • Listing terms: Cash,Conventional,FHA,VA Loan
    • Ownership: Fee Simple

    Price history

    DateEventPrice
    8/19/2024Sold$580,000$181/sqft
    Source: Bright MLS #MDCH2032648 Report a problem
    6/29/2024Contingent$580,000$181/sqft
    Source: Bright MLS #MDCH2032648 Report a problem
    6/25/2024Price change$580,000-3.2%$181/sqft
    Source: Bright MLS #MDCH2032648 Report a problem
    6/9/2024Listed for sale$599,000$187/sqft
    Source: Bright MLS #MDCH2032648 Report a problem
    6/3/2024Pending sale$599,000$187/sqft
    Source: Bright MLS #MDCH2032648 Report a problem
    5/21/2024Price change$599,000-4.2%$187/sqft
    Source: Bright MLS #MDCH2032648 Report a problem
    5/15/2024Listed for sale$625,000+126%$195/sqft
    Source: Bright MLS #MDCH2032648 Report a problem
    6/17/1997Sold$276,590+151.4%$86/sqft
    Source: Public Record Report a problem
    3/20/1997Sold$110,000$34/sqft
    Source: Public Record Report a problem

    Public tax history

    YearProperty taxesTax assessment
    2025$7,798 +11%$500,933 +9.2%
    2024$7,022 +17.9%$458,567 +10.2%
    2023$5,956 +2.4%$416,200
    2022$5,814 +2.5%$416,200 +5%
    2021$5,672 +2.3%$396,400 +2.6%
    2020$5,542 -4.5%$386,500
    2019$5,805 +27.5%$386,500
    2018$4,553 -24.3%$386,500 -3.2%
    2017$6,017 $399,300 +0.9%
    2016-- $395,667 +0.9%
    2015-- $392,033 +0.9%
    2014-- $388,400
    2013-- $388,400
    2012-- $388,400 -12.8%
    2011-- $445,450
    2010-- $445,450
    2009-- $445,450 -6.8%
    2008-- $478,080 +14.8%
    2007-- $416,346 +17.4%
    2006-- $354,613 +21.1%
    2005-- $292,880 +5%
    2004-- $278,806 +5.3%
    2003-- $264,733 +5.6%
    2002-- $250,660 +2.6%
    2001-- $244,230

    Find assessor info on the county website

    Neighborhood: 20646

    Nearby schools

    GreatSchools rating
    Schools provided by the listing agent
    • District: Charles County Public Schools

    Source: Bright MLS. This data may not be complete. We recommend contacting the local school district to confirm school assignments for this home.

    Get a cash offer in 3 minutes
    Find out how much your home could sell for in as little as 3 minutes with a no-obligation cash offer.
    Estimated market value
    $614,100
    Get a cash offer in 3 minutes
    Find out how much your home could sell for in as little as 3 minutes with a no-obligation cash offer.
    Estimated market value
    $614,100