Welcome to this beautifully maintained 5-bedroom, 4-bathroom home tucked away on a private 1.09-acre cul-de-sac lot in one of LaPlata’s most desirable settings. Built in 2014, this home offers a rare combination of modern construction, flexible living space, and serene surroundings. The main level and upper floors provide 2,229 square feet of above-grade living space, complemented by an additional 772 square feet of finished basement offering room to live, work, and entertain with ease (approximately 650 sq. unfinished). Natural light fills the home, while the thoughtful layout allows for both open gathering spaces and quiet retreats. A standout feature is the fully finished lower lever in-law suite, complete with its own full kitchen, full bathroom, and private washer and dryer—ideal for multigenerational living, extended guests, or potential rental use. Additional highlights include a 2+ car garage, generous bedroom sizes, and ample storage throughout. Outside, enjoy the peace and privacy of over an acre of land—perfect for entertaining, relaxing, or simply enjoying the outdoors. Yard has lawn sprinkler system. Enjoy your morning coffee while you sit on your beautiful front porch and enjoy a glass of wine on your back deck or enjoy growing your own food in the separately fenced garden area. Conveniently located while still offering a secluded feel, this property delivers the space, versatility, and quality today’s discerning buyers expect. A rare opportunity for luxury, flexibility, and privacy in La Plata. * Electrical outlet added on driveway side of house for generator hook-up or RV hook-up. * Compressor on HVAC replaced 4/4/2026. * Interior Painted May 2026 * Fresh river rock has been added to front beds - making maintenance a breeze. May 2026 * Septic system cleaned June 2026 * Exterior power washed - July 2026. * Carpets will be professionally cleaned and bedroom carpet professionally stretched after furniture is moved out - prior to closing.
For sale
$745,000
10367 Tydings Ct, La Plata, MD 20646
5beds
3,001sqft
Single Family Residence
Built in 2014
1.09 Acres Lot
$-- Zestimate®
$248/sqft
$35/mo HOA
What's special
Serene surroundingsBack deckSeparately fenced garden areaLawn sprinkler systemBeautiful front porchAmple storage throughoutFlexible living space
- 154 days
- 183
- 6
Zillow last checked:
Listing updated:
Listed by:
Brenda Matcke 301-750-1722,
EXP Realty, LLC 8888607369
Source: Bright MLS,MLS#: MDCH2051226
Facts & features
Interior
Bedrooms & bathrooms
- Bedrooms: 5
- Bathrooms: 4
- Full bathrooms: 4
- Main level bathrooms: 2
- Main level bedrooms: 3
Rooms
- Room types: Living Room, Dining Room, Primary Bedroom, Bedroom 2, Kitchen, Family Room, Basement, Breakfast Room, Bedroom 1, In-Law/auPair/Suite, Laundry, Bathroom 1, Primary Bathroom
Primary bedroom
- Level: Main
Bedroom 1
- Level: Main
Bedroom 2
- Level: Main
Primary bathroom
- Level: Main
Bathroom 1
- Level: Main
Basement
- Level: Lower
Breakfast room
- Level: Main
Dining room
- Level: Main
Family room
- Level: Lower
Other
- Level: Lower
Other
- Level: Upper
Kitchen
- Level: Main
Kitchen
- Level: Lower
Laundry
- Level: Main
Laundry
- Level: Lower
Living room
- Level: Main
Heating
- Heat Pump, Electric
Cooling
- Programmable Thermostat, Heat Pump, Gas
Appliances
- Included: Microwave, Dishwasher, Disposal, Dryer, ENERGY STAR Qualified Washer, Exhaust Fan, Extra Refrigerator/Freezer, Ice Maker, Humidifier, Self Cleaning Oven, Range Hood, Oven/Range - Electric, Stainless Steel Appliance(s), Tankless Water Heater, Water Heater
- Laundry: Main Level, Lower Level, Laundry Room
Features
- 2nd Kitchen, Bathroom - Walk-In Shower, Breakfast Area, Ceiling Fan(s), Dining Area, Entry Level Bedroom, Pantry, Primary Bath(s), Recessed Lighting, Walk-In Closet(s), Dry Wall
- Flooring: Hardwood, Carpet, Luxury Vinyl, Wood
- Basement: Connecting Stairway,Partial,Heated,Improved,Exterior Entry,Partially Finished,Sump Pump,Space For Rooms,Windows
- Number of fireplaces: 1
- Fireplace features: Glass Doors, Gas/Propane
Interior area
- Total structure area: 4,159
- Total interior livable area: 3,001 sqft
- Finished area above ground: 2,229
- Finished area below ground: 772
Video & virtual tour
Property
Parking
- Total spaces: 8
- Parking features: Garage Faces Side, Garage Door Opener, Inside Entrance, Oversized, Attached, Driveway
- Attached garage spaces: 2
- Uncovered spaces: 6
Accessibility
- Accessibility features: None
Features
- Levels: One and One Half
- Stories: 1.5
- Patio & porch: Deck, Porch
- Pool features: None
- Fencing: Privacy,Back Yard,Vinyl
Lot
- Size: 1.09 Acres
- Features: Backs to Trees, Cul-De-Sac, Landscaped, Wooded
Details
- Additional structures: Above Grade, Below Grade
- Parcel number: 0901092553
- Zoning: RC
- Special conditions: Standard
Construction
Type & style
- Home type: SingleFamily
- Architectural style: Raised Ranch/Rambler
- Property subtype: Single Family Residence
Materials
- Vinyl Siding
- Foundation: Slab
Condition
- Very Good
- New construction: No
- Year built: 2014
Utilities & green energy
- Sewer: Septic Exists
- Water: Well
Community & HOA
Community
- Security: Exterior Cameras, Motion Detectors, Fire Sprinkler System
- Subdivision: Chestnut Grove
HOA
- Has HOA: Yes
- Services included: Common Area Maintenance, Snow Removal
- HOA fee: $105 quarterly
- HOA name: CHESTNUT GROVE ASSOCIATION
Location
- Region: La Plata
Financial & listing details
- Price per square foot: $248/sqft
- Tax assessed value: $457,767
- Annual tax amount: $6,214
- Date on market: 4/8/2026
- Listing agreement: Exclusive Right To Sell
- Listing terms: Cash,Conventional,FHA,VA Loan
- Ownership: Fee Simple
Estimated market value
Not available
Estimated sales range
Not available
Not available
Price history
| Date | Event | Price |
|---|---|---|
| 4/8/2026 | Listed for sale | $745,000+58.4%$248/sqft |
Source:  Bright MLS #MDCH2051226 Report a problem Bright MLS #MDCH2051226 Report a problem | ||
| 9/24/2014 | Sold | $470,302+9.4%$157/sqft |
Source: Public Record Report a problem | ||
| 6/16/2014 | Listing removed | $429,900$143/sqft |
Source: Long & Foster Real Estate #CH7997547 Report a problem | ||
| 7/18/2013 | Price change | $429,900+0.9%$143/sqft |
Source: Long & Foster Real Estate #CH7997547 Report a problem | ||
| 1/25/2013 | Listed for sale | $425,900$142/sqft |
Source: Long & Foster Real Estate #CH7997547 Report a problem | ||
Public tax history
| Year | Property taxes | Tax assessment |
|---|---|---|
| 2025 | $6,481 -14.3% | $457,767 +6.4% |
| 2024 | $7,562 +49.8% | $430,333 +6.8% |
| 2023 | $5,048 +18.8% | $402,900 |
| 2022 | $4,248 -6.1% | $402,900 +11.6% |
| 2021 | $4,525 +6.1% | $361,100 +6.1% |
| 2020 | $4,263 -4.9% | $340,200 |
| 2019 | $4,480 | $340,200 |
| 2018 | $4,480 -12.7% | $340,200 -12.7% |
| 2017 | $5,132 | $389,700 +1.6% |
| 2016 | -- | $383,700 +1.6% |
| 2015 | -- | $377,700 +315.5% |
| 2014 | -- | $90,900 +36.5% |
| 2013 | -- | $66,600 +57.4% |
| 2012 | -- | $42,300 +134.2% |
| 2011 | -- | $18,060 |
| 2010 | -- | $18,060 |
Find assessor info on the county website
Monthly payment
Est. payment
Payment breakdown
Explore the cost of this home by adjusting the details. Changes won't be saved.Climate risks
Neighborhood: 20646
Nearby schools
Schools provided by the listing agent
- Elementary: Walter J. Mitchell
- Middle: Piccowaxen
- High: La Plata
- District: Charles County Public Schools
Source: Bright MLS. This data may not be complete. We recommend contacting the local school district to confirm school assignments for this home.
Similar homes
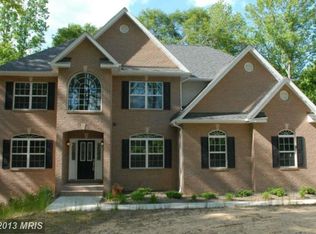
- $615,0005 bd4 ba3.3k sqft105 Westmorland Ct, La Plata, MD 20646For Sale

 MLS ID #MDCH2058602, Kendra McCourt, RE/MAX United Real Estate. Bright MLS
 - $799,9004 bd3 ba4.3k sqft9610 Penns Hill Rd, La Plata, MD 20646For Sale
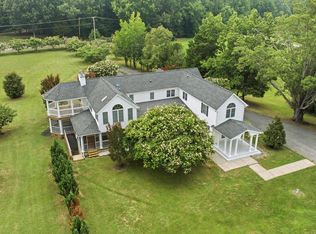 MLS ID #MDCH2057526, Cheryl Bare, CENTURY 21 New Millennium. Bright MLS
 - $634,9004 bd4 ba4.4k sqft1054 Norfolk Dr, La Plata, MD 20646For Sale
 MLS ID #MDCH2058080, Mary Chambers, JPAR Real Estate Professionals. Bright MLS
 - $569,9994 bd3 ba2.3k sqft9620 Terri Dr, La Plata, MD 20646For Sale
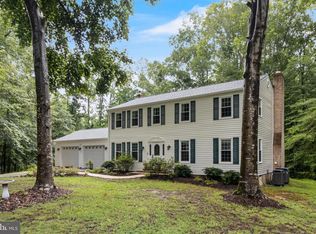 MLS ID #MDCH2056750, Kristina Gardiner, Infinitas Realty Group. Bright MLS
 - $595,0004 bd3 ba3.8k sqft6790 Hawthorne Rd, La Plata, MD 20646For SaleMLS ID #MDCH2057368, Joy Camp, KW Metro Center. Bright MLS
- $775,0005 bd4 ba4.2k sqft13805 Celadon Ct, Hughesville, MD 20637For SaleMLS ID #MDCH2057538, Kelly Jackson, Samson Properties. Bright MLS
- $625,0004 bd3 ba3.4k sqft7975 Deepwater View Dr, Port Tobacco, MD 20677For SaleMLS ID #MDCH2058738, Sharlene Montgomery, KW Metro Center. Bright MLS
- $799,9005 bd5 ba3.3k sqft9175 Westfield Dr, White Plains, MD 20695For SaleMLS ID #MDCH2056892, Michael Petras, Veterans USA Realty. Bright MLS
- $670,0005 bd4 ba3.1k sqft18224 Green Blvd, King George, VA 22485For SaleMLS ID #VAKG2007864, Jennifer Young, Keller Williams Realty. Bright MLS
- $709,9004 bd3 ba3.8k sqft25958 Haven View Ct, Mechanicsville, MD 20659For SaleMLS ID #MDSM2032984, Jennifer Goddard, CENTURY 21 New Millennium. Bright MLS
- $469,9004 bd3 ba2.7k sqft38 Derby Dr, La Plata, MD 20646For SaleMLS ID #MDCH2058814, Amy Gallo, RE/MAX One. Bright MLS
- $774,9995 bd4 ba3.4k sqft17857 Sugarberry Rd, Dumfries, VA 22026For SaleMLS ID #VAPW2115916, Kristian Sonsteby, KW Metro Center. Bright MLS
- $720,0004 bd3 ba4.3k sqft6227 Hard Bargain Cir, Indian Head, MD 20640For SaleMLS ID #MDCH2056032, Victoria Prince, Weichert Realtors - Blue Ribbon. Bright MLS
- $750,0004 bd3 ba4.4k sqft10106 Mike Rd, Fort Washington, MD 20744For SaleMLS ID #MDPG2215466, Sarah Reynolds, Keller Williams Realty. Bright MLS
- $775,0004 bd3 ba3.6k sqft13481 Harryberry Ln, King George, VA 22485For SaleMLS ID #VAKG2008392, Tracy Bucior, Coldwell Banker Elite. Bright MLS
- $679,0005 bd4 ba3.8k sqft703 Yarrow Ct, Accokeek, MD 20607For SaleMLS ID #MDPG2208930, Marcus Young, Elite Realty. Bright MLS
- $815,0004 bd4 ba3.4k sqft17070 Good Hope Rd, King George, VA 22485For SaleMLS ID #VAKG2008230, Stella Barbour, NOVA Brokers, LLC.. Bright MLS
- $700,0004 bd3 ba2.7k sqft16616 River Airport Rd, Brandywine, MD 20613For SaleMLS ID #MDPG2206198, Jeanine Paxton, RE/MAX One. Bright MLS
- $610,0004 bd4 ba4.2k sqft5061 Royal Birkdale Ave, Waldorf, MD 20602For SaleMLS ID #MDCH2056734, Sonita Tiwari, CENTURY 21 New Millennium. Bright MLS
- $699,9004 bd3 ba2.2k sqft4355 Leitches Wharf Rd, Prince Frederick, MD 20678For SaleMLS ID #MDCA2025872, Capt Jim Marcum, CENTURY 21 New Millennium. Bright MLS
