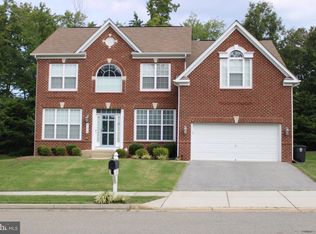
Beautiful 5-bedroom, 3.5-bath home in sought-after Manning Overlook with over 3,800 square feet on three fully finished levels. Features include hardwood floors, a two-story foyer, formal living and dining rooms, a spacious family room with gas fireplace, and a gourmet kitchen with granite countertops, large island, breakfast area, and pantry. A main-level office/den and mudroom offer added convenience. The primary suite includes a sitting area, walk-in closet, and luxury bath. The finished basement offers a second family room, fifth bedroom with ensuite bath, storage, and walk-up access to a private, tree-lined backyard. Meticulously maintained by the original owner and conveniently located near shopping, dining, and commuter routes.
For sale
Price cut: $10K (9/10)
$669,000
703 Yarrow Ct, Accokeek, MD 20607
5beds
3,816sqft
Single Family Residence
Built in 2011
0.57 Acres Lot
$677,400 Zestimate®
$175/sqft
$42/mo HOA
What's special
Walk-in closetTwo-story foyerLuxury bathHardwood floorsBreakfast areaLarge island
- 78 days
- 217
- 10
Zillow last checked:
Listing updated:
Listed by:
Marcus Young 571-264-9159,
Elite Realty 5712649159
Source: Bright MLS,MLS#: MDPG2208930
Facts & features
Interior
Bedrooms & bathrooms
- Bedrooms: 5
- Bathrooms: 4
- Full bathrooms: 3
- 1/2 bathrooms: 1
- Main level bathrooms: 1
Basement
- Area: 2496
Heating
- Forced Air, Natural Gas
Cooling
- Central Air, Electric
Appliances
- Included: Microwave, Built-In Range, Dishwasher, Disposal, Dryer, Exhaust Fan, Refrigerator, Washer, Water Heater, Gas Water Heater
- Laundry: Main Level
Features
- Breakfast Area, Dining Area, Family Room Off Kitchen, Open Floorplan, Eat-in Kitchen, Kitchen - Gourmet, Kitchen Island, Kitchen - Table Space, Pantry, Recessed Lighting, Soaking Tub, Bathroom - Stall Shower, Wainscotting, Upgraded Countertops, Dry Wall
- Flooring: Hardwood, Carpet, Ceramic Tile, Wood
- Doors: Sliding Glass
- Windows: ENERGY STAR Qualified Windows
- Basement: Connecting Stairway,Partial,Finished,Improved,Exterior Entry,Rear Entrance,Windows,Walk-Out Access
- Number of fireplaces: 1
- Fireplace features: Glass Doors, Gas/Propane, Mantel(s)
Interior area
- Total structure area: 5,212
- Total interior livable area: 3,816 sqft
- Finished area above ground: 2,716
- Finished area below ground: 1,100
Property
Parking
- Total spaces: 2
- Parking features: Garage Faces Front, Inside Entrance, Attached, Driveway
- Attached garage spaces: 2
- Has uncovered spaces: Yes
Accessibility
- Accessibility features: None
Features
- Levels: Three
- Stories: 3
- Exterior features: Lighting, Play Area
- Pool features: None
- Has view: Yes
- View description: Trees/Woods
Lot
- Size: 0.57 Acres
- Features: Backs to Trees
Details
- Additional structures: Above Grade, Below Grade
- Parcel number: 17053698685
- Zoning: R1
- Special conditions: Standard
Construction
Type & style
- Home type: SingleFamily
- Architectural style: Colonial
- Property subtype: Single Family Residence
Materials
- Frame
- Foundation: Brick/Mortar
- Roof: Architectural Shingle
Condition
- New construction: No
- Year built: 2011
Utilities & green energy
- Sewer: Public Sewer
- Water: Public
- Utilities for property: Cable Connected, Natural Gas Available, Phone
Community & HOA
Community
- Security: Fire Sprinkler System
- Subdivision: Manning Overlook
HOA
- Has HOA: Yes
- Amenities included: Picnic Area, Tot Lots/Playground
- HOA fee: $42 monthly
Location
- Region: Accokeek
Financial & listing details
- Price per square foot: $175/sqft
- Tax assessed value: $677,000
- Annual tax amount: $6,257
- Date on market: 7/13/2026
- Listing agreement: Exclusive Right To Sell
- Ownership: Fee Simple
Estimated market value
$677,400
$644,000 - $711,000
$4,570/mo
Price history
| Date | Event | Price |
|---|---|---|
| 9/10/2026 | Price change | $669,000-1.5%$175/sqft |
Source:  Bright MLS #MDPG2208930 Report a problem Bright MLS #MDPG2208930 Report a problem | ||
| 7/22/2026 | Price change | $679,000-1.5%$178/sqft |
Source: Bright MLS #MDPG2208930 Report a problem | ||
| 7/13/2026 | Listed for sale | $689,000+13%$181/sqft |
Source: Bright MLS #MDPG2208930 Report a problem | ||
| 5/31/2022 | Sold | $610,000+64.4%$160/sqft |
Source: Bright MLS #MDPG2036230 Report a problem | ||
| 4/25/2012 | Sold | $371,000$97/sqft |
Source: Public Record Report a problem | ||
Public tax history
| Year | Property taxes | Tax assessment |
|---|---|---|
| 2026 | $7,753 | $548,433 +10.8% |
| 2025 | $7,753 +58% | $494,867 +12.1% |
| 2024 | $4,907 +3.7% | $441,300 +3.7% |
| 2023 | $4,733 -3.6% | $425,633 -3.6% |
| 2022 | $4,907 +11.9% | $441,300 +11.9% |
| 2021 | $4,385 +1.4% | $394,300 +1.4% |
| 2020 | $4,322 -22.9% | $388,667 +3% |
| 2019 | $5,608 | $377,400 |
| 2018 | $5,608 +5.4% | $377,400 +5.4% |
| 2017 | $5,320 +1836.4% | $358,033 +5.7% |
| 2016 | $275 | $338,667 +6.1% |
| 2015 | $275 | $319,300 |
| 2014 | $275 | $319,300 |
| 2013 | -- | $319,300 -6.5% |
| 2012 | -- | $341,500 +1678.6% |
| 2011 | -- | $19,200 |
| 2010 | -- | $19,200 -0.4% |
| 2009 | -- | $19,270 +4.5% |
| 2008 | -- | $18,436 +4.7% |
| 2007 | -- | $17,603 +5% |
| 2006 | -- | $16,770 |
Find assessor info on the county website
Monthly payment
Est. payment
Payment breakdown
Explore the cost of this home by adjusting the details. Changes won't be saved.Climate risks
Neighborhood: 20607
Nearby schools
Schools provided by the listing agent
- District: Prince George's County Public Schools
Source: Bright MLS. This data may not be complete. We recommend contacting the local school district to confirm school assignments for this home.
Similar homes
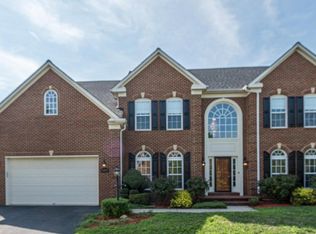
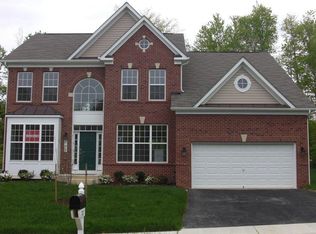
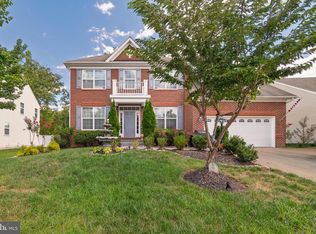
- $655,0005 bd4 ba3k sqft17108 Madrillon Way, Accokeek, MD 20607For Sale
 MLS ID #MDPG2200092, Mr. Jonathan S Lahey, EXP Realty, LLC. Bright MLS
 - $640,0005 bd4 ba5k sqft17916 Merino Dr, Accokeek, MD 20607For Sale
 MLS ID #MDPG2209174, Evonne Nutall, Covenant Realty Group. Bright MLS
 - $650,0005 bd4 ba4.5k sqft1130 Strausberg St, Accokeek, MD 20607For Sale
 MLS ID #MDPG2206852, Frank Mcknew, RE/MAX Realty Group. Bright MLS
 - $625,0004 bd4 ba4.3k sqft2006 N Alleva Ct, Accokeek, MD 20607For Sale
 MLS ID #MDPG2204534, Cheryl Smiler, EXP Realty, LLC. Bright MLS
 - $595,0005 bd4 ba2.9k sqft15204 Derbyshire Way, Accokeek, MD 20607For SaleMLS ID #MDPG2203800, DaJuan Pitts, Samson Properties. Bright MLS
- $625,0005 bd4 ba4.6k sqft4801 Balmoral St, White Plains, MD 20695For SaleMLS ID #MDCH2059042, Miku Mulugeta, HomeSmart. Bright MLS
- $699,9004 bd4 ba3.4k sqft2409 Tree Vista Ct, Bryans Road, MD 20616For SaleMLS ID #MDCH2057832, Donnis Armstrong, Keller Williams Preferred Properties. Bright MLS
- $980,0005 bd5 ba5k sqft15300 Blue Willow Ln, Accokeek, MD 20607For SaleMLS ID #MDPG2195330, Angie Lacey, Pearson Smith Realty, LLC. Bright MLS
- $605,0005 bd4 ba3.3k sqft105 Westmorland Ct, La Plata, MD 20646For SaleMLS ID #MDCH2059882, Kendra McCourt, RE/MAX United Real Estate. Bright MLS
- $708,9005 bd3 ba3.6k sqft1620 Portland Ave, Fort Washington, MD 20744For SaleMLS ID #MDPG2212712, Jabria Kuteyi, RLAH @properties. Bright MLS
- $599,0004 bd4 ba3.1k sqft6844 Walkway Ct, Bryans Road, MD 20616For SaleMLS ID #MDCH2058728, Bob Chew, Samson Properties. Bright MLS
- $585,0005 bd4 ba4.5k sqftStrawberry Hill, Bryans Road, MD 20616For SaleMLS ID #MDCH2057312, Robert Wittman, Redfin Corporation. Bright MLS
- $609,0005 bd4 ba4.3k sqft2903 Galahad Ct, Bryans Road, MD 20616For SaleMLS ID #MDCH2057788, Anthony Thomas, Bennett Realty Solutions. Bright MLS
- $610,0004 bd3 ba4.2k sqft2741 Euston Ct, Bryans Road, MD 20616For SaleMLS ID #MDCH2058598, Leah Molina, Samson Properties. Bright MLS
- $634,9004 bd4 ba4.4k sqft1054 Norfolk Dr, La Plata, MD 20646For SaleMLS ID #MDCH2059564, Mary Chambers, JPAR Real Estate Professionals. Bright MLS
- $645,0004 bd4 ba4.4k sqft10352 Whittier Ct, White Plains, MD 20695For SaleMLS ID #MDCH2055528, Glenworth St Vall, KW Metro Center. Bright MLS
- $799,9005 bd5 ba3.3k sqft9175 Westfield Dr, White Plains, MD 20695For SaleMLS ID #MDCH2056892, Michael Petras, Veterans USA Realty. Bright MLS
- $690,0004 bd3 ba4.3k sqft12500 Tobias Ct, Clinton, MD 20735For SaleMLS ID #MDPG2203610, Cherice Clark, Clark Premier Realty Group. Bright MLS
- $689,9005 bd3 ba3.9k sqft5809 McIntosh Pl, Brandywine, MD 20613For SaleMLS ID #MDPG2212366, Steve Patten, KW Metro Center. Bright MLS
- $685,0005 bd5 ba5k sqft3029 Dahoon Ct, Waldorf, MD 20603For SaleMLS ID #MDCH2039792, Michelle Jonasson-Jones, Redfin Corp. Bright MLS
