This immaculate 3,400+ sq. ft. corner-lot home in White Plains’ Kingsview community delivers luxury and unmatched versatility. The main level features gleaming hardwoods, a formal living and dining room, a home office, and a spacious kitchen with double ovens and an island, flowing into a family room with a gas fireplace. Upstairs boasts a massive primary suite with a sitting room, dual gas fireplace, and two walk-in closets. The fully finished basement functions as a complete in-law suite featuring a second kitchen, full bath, and a dedicated theater room. It have whole-house generator, EV charging station, and smart lighting. Enjoy neighborhood amenities like a pool, tennis courts, and trails, all just minutes from Waldorf shopping and an easy commute to Joint Base Andrews, the Pentagon, and D.C.
For sale
$625,000
4801 Balmoral St, White Plains, MD 20695
5beds
4,681sqft
Single Family Residence
Built in 2003
0.29 Acres Lot
$623,200 Zestimate®
$134/sqft
$93/mo HOA
What's special
Home officeDual gas fireplaceTwo walk-in closetsGleaming hardwoodsDedicated theater roomSecond kitchen
- 50 days
- 230
- 26
Zillow last checked:
Listing updated:
Listed by:
Miku Mulugeta 202-925-1919,
HomeSmart 4109522641
Source: Bright MLS,MLS#: MDCH2059042
Facts & features
Interior
Bedrooms & bathrooms
- Bedrooms: 5
- Bathrooms: 4
- Full bathrooms: 3
- 1/2 bathrooms: 1
- Main level bathrooms: 1
Basement
- Area: 1562
Heating
- Heat Pump, Forced Air, Electric
Cooling
- Other, Natural Gas
Appliances
- Included: Microwave, Dishwasher, Disposal, Dryer, Intercom, Oven, Refrigerator, Stainless Steel Appliance(s), Washer, Water Heater, Gas Water Heater
Features
- Attic, Bar, Bathroom - Tub Shower, Bathroom - Walk-In Shower, Breakfast Area, Ceiling Fan(s), Crown Molding, Family Room Off Kitchen, Open Floorplan, Eat-in Kitchen, Kitchen Island, Kitchenette, Store/Office
- Basement: Walk-Out Access
- Number of fireplaces: 2
Interior area
- Total structure area: 4,993
- Total interior livable area: 4,681 sqft
- Finished area above ground: 3,431
- Finished area below ground: 1,250
Property
Parking
- Total spaces: 2
- Parking features: Garage Faces Side, Attached
- Attached garage spaces: 2
Accessibility
- Accessibility features: Other
Features
- Levels: Three
- Stories: 3
- Pool features: Community
Lot
- Size: 0.29 Acres
Details
- Additional structures: Above Grade, Below Grade
- Parcel number: 0906294707
- Zoning: WCD
- Special conditions: Standard
- Other equipment: Intercom
Construction
Type & style
- Home type: SingleFamily
- Architectural style: Contemporary
- Property subtype: Single Family Residence
Materials
- Brick Front
- Foundation: Other
Condition
- New construction: No
- Year built: 2003
Utilities & green energy
- Sewer: Public Sewer
- Water: Public
Community & HOA
Community
- Subdivision: Kingsview Sub
HOA
- Has HOA: Yes
- Amenities included: Community Center, Pool, Tennis Court(s), Jogging Path
- HOA fee: $279 quarterly
Location
- Region: White Plains
Financial & listing details
- Price per square foot: $134/sqft
- Tax assessed value: $640,433
- Annual tax amount: $8,470
- Date on market: 9/6/2026
- Listing agreement: Exclusive Right To Sell
- Ownership: Fee Simple
Estimated market value
$623,200
$592,000 - $654,000
$4,386/mo
Price history
| Date | Event | Price |
|---|---|---|
| 9/6/2026 | Listed for sale | $625,000+45.3%$134/sqft |
Source:  Bright MLS #MDCH2059042 Report a problem Bright MLS #MDCH2059042 Report a problem | ||
| 5/10/2019 | Sold | $430,000+2.4%$92/sqft |
Source:  Long & Foster Broker Feed #MDCH194232_100 Report a problem Long & Foster Broker Feed #MDCH194232_100 Report a problem | ||
| 4/7/2019 | Pending sale | $420,000$90/sqft |
Source: Long & Foster Real Estate, Inc. #MDCH194232 Report a problem | ||
| 4/2/2019 | Listed for sale | $420,000+320%$90/sqft |
Source: Long & Foster Real Estate, Inc. #MDCH194232 Report a problem | ||
| 4/4/2003 | Sold | $100,000$21/sqft |
Source: Public Record Report a problem | ||
Public tax history
| Year | Property taxes | Tax assessment |
|---|---|---|
| 2026 | $8,273 +6.8% | $640,433 +1.1% |
| 2025 | $7,748 +7.3% | $633,200 +10.5% |
| 2024 | $7,223 +12.5% | $572,833 +11.8% |
| 2023 | $6,421 +27.7% | $512,467 +13.4% |
| 2022 | $5,027 -7% | $452,100 +4.8% |
| 2021 | $5,404 +5.1% | $431,300 +5.1% |
| 2020 | $5,144 +0.2% | $410,500 +5.3% |
| 2019 | $5,132 +3.8% | $389,700 +3.8% |
| 2018 | $4,943 +4% | $375,333 +4% |
| 2017 | $4,754 +21% | $360,967 +4.1% |
| 2016 | $3,930 | $346,600 +1.9% |
| 2015 | $3,930 | $340,133 +1.9% |
| 2014 | $3,930 | $333,667 +2% |
| 2013 | -- | $327,200 |
| 2012 | -- | $327,200 |
| 2011 | -- | $327,200 -33.6% |
| 2010 | -- | $492,820 +9.3% |
| 2009 | -- | $450,982 +10.2% |
| 2008 | -- | $409,146 +11.4% |
| 2007 | -- | $367,310 +12.9% |
| 2006 | -- | $325,266 +14.8% |
| 2005 | -- | $283,223 +17.4% |
| 2004 | -- | $241,180 +2.4% |
| 2003 | -- | $235,602 |
Find assessor info on the county website
Monthly payment
Est. payment
Payment breakdown
Explore the cost of this home by adjusting the details. Changes won't be saved.Climate risks
Neighborhood: 20695
Nearby schools
Schools provided by the listing agent
- Elementary: William A. Diggs
- Middle: Matthew Henson
- High: Maurice J. Mcdonough
- District: Charles County Public Schools
Source: Bright MLS. This data may not be complete. We recommend contacting the local school district to confirm school assignments for this home.
- $505,800-- bd2 ba2.4k sqft8845 Marble Arch Ct, White Plains, MD 20695Off Market
- $610,7006 bd4 ba5.5k sqft8880 Osterly Ct, White Plains, MD 20695Off Market
- $609,700-- bd3 ba3.2k sqft8876 Osterly Ct, White Plains, MD 20695Off Market
- $489,800-- bd2 ba2.3k sqft8872 Osterly Ct, White Plains, MD 20695Off Market
Similar homes
- $625,0005 bd4 ba5k sqft17916 Merino Dr, Accokeek, MD 20607For Sale

 MLS ID #MDPG2209174, Evonne Nutall, Covenant Realty Group. Bright MLS
 - $475,0005 bd4 ba2.9k sqft4320 Castletower Ct, White Plains, MD 20695For Sale
 MLS ID #MDCH2058542, Tokunbo Ogunsanya, Keller Williams Preferred Properties. Bright MLS
 - $645,0004 bd4 ba4.4k sqft10352 Whittier Ct, White Plains, MD 20695For Sale
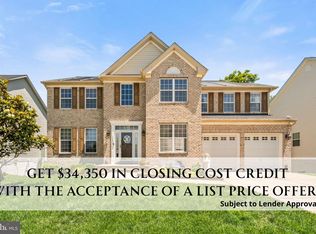 MLS ID #MDCH2055528, Glenworth St Vall, KW Metro Center. Bright MLS
 - $625,0004 bd4 ba4.3k sqft2006 N Alleva Ct, Accokeek, MD 20607For Sale
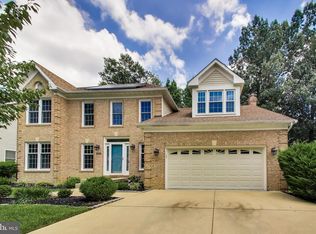 MLS ID #MDPG2204534, Cheryl Smiler, EXP Realty, LLC. Bright MLS
 - $669,0005 bd4 ba3.8k sqft703 Yarrow Ct, Accokeek, MD 20607For SaleMLS ID #MDPG2208930, Marcus Young, Elite Realty. Bright MLS
- $610,0004 bd3 ba4.2k sqft2741 Euston Ct, Bryans Road, MD 20616For SaleMLS ID #MDCH2058598, Leah Molina, Samson Properties. Bright MLS
- $585,0005 bd4 ba4.5k sqftStrawberry Hill, Bryans Road, MD 20616For SaleMLS ID #MDCH2057312, Robert Wittman, Redfin Corporation. Bright MLS
- $600,0004 bd3 ba2.7k sqft17105 Madrillon Way, Accokeek, MD 20607For SaleMLS ID #MDPG2214934, Eze Amadi, Fathom Realty MD, LLC. Bright MLS
- $599,9004 bd4 ba3.6k sqft2518 Goldenrod Ct, Waldorf, MD 20603For SaleMLS ID #MDCH2060106, Rashi Garg, Long & Foster Real Estate, Inc.. Bright MLS
- $625,0006 bd4 ba4.3k sqft14337 Belleville Ave, Woodbridge, VA 22193For SaleMLS ID #VAPW2132276, Kristin Burns, Century 21 Redwood Realty. Bright MLS
- $599,9005 bd4 ba3.3k sqft11624 Cygnet Dr, Waldorf, MD 20601For SaleMLS ID #MDCH2059428, Cheryl Bare, CENTURY 21 New Millennium. Bright MLS
- $599,9994 bd3 ba3.6k sqft11642 Royal Lytham Ln, Waldorf, MD 20602For SaleMLS ID #MDCH2059722, Hazel Shakur, Redfin Corp. Bright MLS
- $750,0005 bd6 ba5.6k sqft1106 Caskadilla Ln, Accokeek, MD 20607For SaleMLS ID #MDPG2221314, Michelle Jonasson-Jones, Redfin Corp. Bright MLS
- $749,9995 bd6 ba5.2k sqft7980 Norwich Ct, Port Tobacco, MD 20677For SaleMLS ID #MDCH2056602, Tracy Goins, Keller Williams Preferred Properties. Bright MLS
- $595,0005 bd4 ba2.9k sqft15204 Derbyshire Way, Accokeek, MD 20607For SaleMLS ID #MDPG2203800, DaJuan Pitts, Samson Properties. Bright MLS
- $585,0005 bd4 ba4.3k sqft11976 Castle Pines Ln, Waldorf, MD 20602For SaleMLS ID #MDCH2053506, Henry Nchotaku, Ultimate Properties, LLC.. Bright MLS
- $685,0005 bd5 ba5k sqft3029 Dahoon Ct, Waldorf, MD 20603For SaleMLS ID #MDCH2039792, Michelle Jonasson-Jones, Redfin Corp. Bright MLS
- $639,0004 bd4 ba3.4k sqft7207 Sudley Ave, Brandywine, MD 20613For SaleMLS ID #MDPG2206982, Raymond Marshall, Samson Properties. Bright MLS
- $712,0005 bd4 ba4.7k sqft6734 Newcastle Ct, Port Tobacco, MD 20677For SaleMLS ID #MDCH2050422, Jordan Beck, Compass. Bright MLS
- $685,0005 bd4 ba3.4k sqft3165 Tulip Tree Pl, Dumfries, VA 22026For SaleMLS ID #VAPW2133112, Mike Putnam, EXP Realty, LLC. Bright MLS
