Impeccably maintained brick Colonial offering four bedrooms and 3.5 baths within a thoughtfully designed floor plan ideal for both daily living and grand entertaining. The main level welcomes you with a formal living and dining room accented by crown molding, flowing into a chef-inspired kitchen. This culinary hub boasts granite countertops, a custom backsplash, modern cabinetry, and recessed lighting, all grounded by durable Mohawk rigid core vinyl flooring. *** *** The kitchen leads you into a comforting family room succored by a relaxing fireplace. The private office/study provides a substantial space for today's work at home professional. You will enjoy this quiet study fitted with mohawk rigid vinyl panels and lots of natural light. Conveniently, a mud room and powder room is also located on the main level for your comfort. *** *** The upper level includes a generous primary suite designed for rest and retreat. With a sit-in room that boast lots of natural light; enjoy a moment of evening unwinding or morning fresh coffee beginning your day. The huge private en suite bathroom provides a refreshing space of pamper and care. Three additional bedrooms are also located on this level along with a full hall bath(also fitted with Mohawk rigid vinyl panels). *** *** The finished lower level offers sleek floor tiling and expands the living space. With a large recreation room, dedicated theater room, and a custom bar; the modern entertainer will keep the crowd engaged on game nights. The lower level is also equipped with a full bathroom, utility room and storage room. *** *** Additional highlights include a composite 10 x 14 deck and patio designed with stylish stamped croncrete. Stepping off the patio takes you onto the huge cleared back yard. This lot is one of the few yards with cleared open space, backed peacefully to the trees. Surrounded by 80 x 80 composite fencing, you are secured within a space of tranquil enjoyment and privacy. *** *** Discover the perfect blend of comfort and accessibility in this stunning community. Everything you need is right around the corner. Many retail and dining are at your doorstep. Enjoy a large variety of restaurants within just 2 miles, perfect for every craving. Daily errands are a breeze with 3 major grocery stores all located within 2 miles. Weekend plannings of shopping and entertainment are sorted with St. Charles Town Centre only 2 miles away. A premier outdoor active lifestyle is effortless with top-tier facilities nearby. The scenic Indian Head Trail is a mere 1.5 miles away, offering perfect paved paths for walking and biking. You’ll also find Bennsville Park nearby, a community favorite featuring a playground with a zipline, basketball courts, and extensive sports fields. Golf enthusiasts will love the White Plains Regional Golf Course(and Park), located roughly 3 miles away, offering premier course and practice facilities. For competitive sports, the North Point Sports Facility is also within 3 miles, providing top-notch fields for soccer, baseball, and football. *** *** Getting to work has never been easier with the Vango pickup stop available right at the main entrance of the community, ensuring a stress-free start to your day. With multiple gathering spaces, flexible living areas, and classic Colonial charm, this home offers the perfect blend of comfort, functionality, and timeless appeal. *** *** Don't miss this opportunity to live where convenience meets an active lifestyle. Schedule your tour today!
For sale
$622,000
10352 Whittier Ct, White Plains, MD 20695
4beds
4,452sqft
:
Get pre-qualified$4,182/mo
Single Family Residence
Built in 2007
9,091 Square Feet Lot
$619,900 Zestimate®
$140/sqft
$50/mo HOA
What's special
Relaxing fireplaceClassic colonial charmImpeccably maintained brick colonialModern cabinetryCustom barCustom backsplashRecessed lighting
- 46 days |
- 347 |
- 25 |
Zillow last checked:
Listing updated:
Listed by:
Glenworth St Vall 240-213-4617,
KW Metro Center (703) 535-3610,
Listing Team: One Residential
Source: Bright MLS,MLS#: MDCH2055528
Facts & features
Interior
Bedrooms & bathrooms
- Bedrooms: 4
- Bathrooms: 4
- Full bathrooms: 3
- 1/2 bathrooms: 1
- Main level bathrooms: 1
Rooms
- Room types: Living Room, Dining Room, Primary Bedroom, Bedroom 2, Bedroom 3, Bedroom 4, Kitchen, Family Room, Office, Recreation Room, Storage Room, Utility Room, Media Room, Primary Bathroom, Full Bath, Half Bath
Primary bedroom
- Level: Upper
Bedroom 2
- Level: Upper
Bedroom 3
- Level: Upper
Bedroom 4
- Features: Flooring - Luxury Vinyl Plank
- Level: Upper
Primary bathroom
- Level: Upper
Dining room
- Level: Main
Family room
- Features: Flooring - Luxury Vinyl Plank, Ceiling Fan(s), Fireplace - Gas
- Level: Main
Other
- Features: Flooring - Luxury Vinyl Plank
- Level: Upper
Other
- Level: Lower
Half bath
- Level: Main
Kitchen
- Features: Granite Counters, Flooring - Luxury Vinyl Plank, Recessed Lighting
- Level: Main
Living room
- Features: Crown Molding
- Level: Main
Media room
- Level: Lower
Office
- Features: Flooring - Luxury Vinyl Plank
- Level: Main
Recreation room
- Level: Lower
Storage room
- Level: Lower
Utility room
- Level: Lower
Heating
- Heat Pump, Natural Gas
Cooling
- Other, Electric
Appliances
- Included: Cooktop, Dishwasher, Double Oven, Oven, Washer, Dryer, Water Heater, Refrigerator, Gas Water Heater
Features
- Floor Plan - Traditional, Ceiling Fan(s), Crown Molding, Bar, Family Room Off Kitchen, Formal/Separate Dining Room, Kitchen Island, Recessed Lighting, Walk-In Closet(s)
- Flooring: Carpet
- Basement: Finished,Connecting Stairway,Rear Entrance,Walk-Out Access
- Number of fireplaces: 2
Interior area
- Total structure area: 4,750
- Total interior livable area: 4,452 sqft
- Finished area above ground: 3,260
- Finished area below ground: 1,192
Property
Parking
- Total spaces: 4
- Parking features: Garage Faces Front, Concrete, Attached, Driveway, On Street
- Attached garage spaces: 2
- Uncovered spaces: 2
Accessibility
- Accessibility features: None
Features
- Levels: Three
- Stories: 3
- Patio & porch: Deck, Patio
- Pool features: None
- Fencing: Full,Privacy,Back Yard
- Has view: Yes
- View description: Trees/Woods
Lot
- Size: 9,091 Square Feet
- Features: Backs to Trees, Level, Rear Yard, Vegetation Planting
Details
- Additional structures: Above Grade, Below Grade
- Parcel number: 0906296610
- Zoning: RM
- Special conditions: Standard
Construction
Type & style
- Home type: SingleFamily
- Architectural style: Colonial
- Property subtype: Single Family Residence
Materials
- Combination, Brick
- Foundation: Other
- Roof: Other
Condition
- Very Good
- New construction: No
- Year built: 2007
Utilities & green energy
- Sewer: Public Sewer
- Water: Public
- Utilities for property: Electricity Available, Natural Gas Available, Water Available, Sewer Available
Green energy
- Energy generation: PV Solar Array(s) Owned
Community & HOA
Community
- Subdivision: Worthington Sub
HOA
- Has HOA: Yes
- HOA fee: $600 annually
Location
- Region: White Plains
Financial & listing details
- Price per square foot: $140/sqft
- Tax assessed value: $573,667
- Annual tax amount: $7,336
- Date on market: 6/18/2026
- Listing agreement: Exclusive Right To Sell
- Ownership: Fee Simple
Estimated market value
$619,900
$589,000 - $651,000
$3,754/mo
Price history
| Date | Event | Price |
|---|---|---|
| 6/19/2026 | Listed for sale | $622,000+277%$140/sqft |
Source:  Bright MLS #MDCH2055528 Report a problem Bright MLS #MDCH2055528 Report a problem | ||
| 6/29/2006 | Sold | $165,000$37/sqft |
Source: Public Record Report a problem | ||
Public tax history
| Year | Property taxes | Tax assessment |
|---|---|---|
| 2025 | $7,577 +5.6% | $545,033 +5.5% |
| 2024 | $7,173 +18.2% | $516,400 +6.6% |
| 2023 | $6,071 +20.6% | $484,500 -6.2% |
| 2022 | $5,033 -4.5% | $516,400 +22.7% |
| 2021 | $5,271 +2.1% | $420,700 +2.1% |
| 2020 | $5,163 -2.8% | $412,033 -2.1% |
| 2019 | $5,312 +2.2% | $420,700 +6.6% |
| 2018 | $5,198 +2.4% | $394,700 +2.4% |
| 2017 | $5,075 -16.4% | $385,367 +2.5% |
| 2016 | $6,068 | $376,033 +2.5% |
| 2015 | $6,068 | $366,700 |
| 2014 | $6,068 | $366,700 |
| 2013 | -- | $366,700 -6.7% |
| 2012 | -- | $393,200 |
| 2011 | -- | $393,200 |
| 2010 | -- | $393,200 -21.9% |
| 2009 | -- | $503,710 +11.8% |
| 2008 | -- | $450,576 +487.3% |
| 2007 | -- | $76,716 +883.5% |
| 2006 | -- | $7,800 +2.6% |
| 2005 | -- | $7,600 +2.7% |
| 2004 | -- | $7,400 +2.8% |
| 2003 | -- | $7,200 |
Find assessor info on the county website
Monthly payment
Est. payment
Payment breakdown
Explore the cost of this home by adjusting the details. Changes won't be saved.Climate risks
Neighborhood: 20695
Nearby schools
GreatSchools rating
- 3/10Billingsley Elementary SchoolGrades: PK-5Distance: 0.2 mi
- 4/10Matthew Henson Middle SchoolGrades: 6-8Distance: 6.3 mi
- 5/10Maurice J. Mcdonough High SchoolGrades: 9-12Distance: 5.6 mi
Schools provided by the listing agent
- Elementary: Billingsley
- Middle: Theodore G. Davis
- High: Maurice J. Mcdonough
- District: Charles County Public Schools
Source: Bright MLS. This data may not be complete. We recommend contacting the local school district to confirm school assignments for this home.
- $619,0004 bd5 ba4.2k sqft10356 Whittier Ct, White Plains, MD 20695Off Market
- $663,7005 bd3 ba5.4k sqft10348 Whittier Ct, White Plains, MD 20695Off Market
- $642,8004 bd4 ba4.9k sqft10360 Whittier Ct, White Plains, MD 20695Off Market
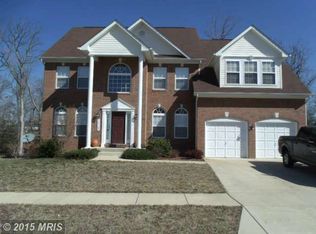
- $558,500-- bd2 ba2.8k sqft10344 Whittier Ct, White Plains, MD 20695Off Market
- $587,9004 bd2 ba3.5k sqft10341 Whittier Ct, White Plains, MD 20695Off Market
- $523,6009,918 Square Feet10072 Wamsley Ct, White Plains, MD 20695Off Market
- $--9,130 Square FeetWhittier Ct, White plains, MD 20695Off Market
- $570,4004 bd2 ba3.2k sqft10364 Whittier Ct, White Plains, MD 20695Off Market
A local agent can set up tours, give advice and negotiate with sellers.
Similar homes
- $575,0004 bd4 ba3.9k sqft11214 Bel Aire Ct, Waldorf, MD 20603For Sale
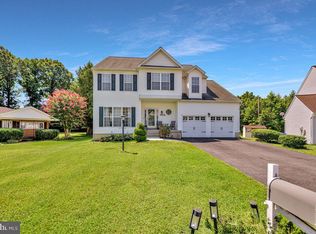
 MLS ID #MDCH2057914, Bobby Scott, Samson Properties. Bright MLS
 - $599,9004 bd4 ba3.5k sqft7777 Picadilly Ct, White Plains, MD 20695For Sale
 MLS ID #MDCH2056866, Anita Graham, Realty One Group Performance, LLC. Bright MLS
 - $560,0005 bd4 ba3.1k sqft2608 Capital Ct, Waldorf, MD 20603For Sale
 MLS ID #MDCH2058004, Kadi Traore, Real Broker, LLC. Bright MLS
 - $799,9005 bd5 ba3.3k sqft9175 Westfield Dr, White Plains, MD 20695For Sale
 MLS ID #MDCH2056892, Michael Petras, Veterans USA Realty. Bright MLS
 - $620,0005 bd4 ba3.2k sqft9286 Rock Lynn Cir, Waldorf, MD 20603For SaleMLS ID #MDCH2057166, Tig Wright, Redfin Corp. Bright MLS
- $635,0004 bd4 ba4.6k sqftLennar, White Plains, MD 20695For SaleMLS ID #MDCH2055774, LaTrice Strader, Samson Properties. Bright MLS
- $575,0004 bd4 ba3.6k sqft3114 Sedgewick Dr, Waldorf, MD 20603For SaleMLS ID #MDCH2056222, Chris Craddock, EXP Realty, LLC. Bright MLS
- $525,0004 bd4 ba3.4k sqft10166 Hubbard Ct, Waldorf, MD 20603For SaleMLS ID #MDCH2055036, Chris Craddock, EXP Realty, LLC. Bright MLS
- $590,0004 bd4 ba3.6k sqft3508 Jervis Ct, Clinton, MD 20735For SaleMLS ID #MDPG2212734, Aliya Johnson, Goldmine Realty. Bright MLS
- $598,9994 bd4 ba4.1k sqft11640 Port Royal Ave, Waldorf, MD 20602For SaleMLS ID #MDCH2053972, Rachelle Hough, Bennett Realty Solutions. Bright MLS
- $600,0004 bd3 ba3.8k sqft6790 Hawthorne Rd, La Plata, MD 20646For SaleMLS ID #MDCH2057368, Joy Camp, KW Metro Center. Bright MLS
- $640,0005 bd4 ba5k sqft17916 Merino Dr, Accokeek, MD 20607For SaleMLS ID #MDPG2209174, Evonne Nutall, Covenant Realty Group. Bright MLS
- $525,0003 bd4 ba3.3k sqft3825 Whippoorwill Ln, White Plains, MD 20695For SaleMLS ID #MDCH2055764, Sarah Reynolds, Keller Williams Realty. Bright MLS
- $525,0004 bd3 ba2.2k sqft2917 Eutaw Forest Dr, Waldorf, MD 20603For SaleMLS ID #MDCH2057532, Nicholas DeGarmo, Coldwell Banker Realty. Bright MLS
- $569,9994 bd4 ba3.3k sqft2900 Cormorant Ct, Waldorf, MD 20601For SaleMLS ID #MDCH2057304, Sharon Capitani, CENTURY 21 New Millennium. Bright MLS
- $699,0005 bd5 ba5k sqft3029 Dahoon Ct, Waldorf, MD 20603For SaleMLS ID #MDCH2039792, Michelle Jonasson-Jones, Redfin Corp. Bright MLS
- $665,0005 bd4 ba3.6k sqft2641 Skeeter Ct, Waldorf, MD 20603For SaleMLS ID #MDCH2056100, Victor Young, Two Mile Property Solutions LLC. Bright MLS
- $639,0004 bd3 ba3.4k sqft7207 Sudley Ave, Brandywine, MD 20613For SaleMLS ID #MDPG2206982, Raymond Marshall, Samson Properties. Bright MLS
- $639,0005 bd4 ba4.3k sqft2903 Galahad Ct, Bryans Road, MD 20616For SaleMLS ID #MDCH2057788, Anthony Thomas, Bennett Realty Solutions. Bright MLS
- $535,0005 bd4 ba2.6k sqft2700 Tred Avon Ct, Waldorf, MD 20601For SaleMLS ID #MDCH2057602, Tabitha Richardson, NextHome Leaders. Bright MLS
