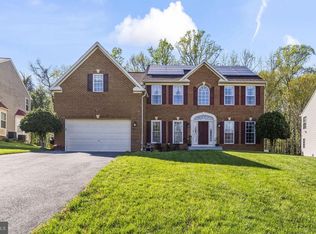
SELLER OFFERING UP TO $10,000 TOWARD BUYER CLOSING COSTS WITH FULL-PRICE OFFER! Enjoy peace of mind with major recent mechanical updates, including a top-of-the-line Bosch hot water heater (approx. 1 year old), one A/C unit replaced within the past year, and a brand-new furnace and A/C system currently being installed! Welcome to spacious, comfortable living in Accokeek’s sought-after Simmons Acres community. Offering over 5,000 square feet of living space, this stunning colonial offers a quiet, serene retreat with seamless access to city amenities. Nestled in one of Prince George’s County’s premier neighborhoods, residents enjoy access to a sparkling community pool, tennis courts, clubhouse, scenic walking trails, and dog-friendly spaces. From the moment you enter, you’ll discover generous living areas designed for gathering, entertaining, working from home, and simply enjoying everyday life. This home features 5 spacious bedrooms and 4 full bathrooms, including a rare mainlevel bedroom with an adjacent full bath. Beautiful hardwood flooring extends throughout the main level, complemented by carpet upstairs and tile in key areas. The heart of the home is a beautifully appointed kitchen flowing into inviting living spaces highlighted by three elegant fireplaces. Key Features & Highlights Primary Suite: Features a striking double-sided fireplace for a serene, spa-like ambiance. Finished Basement: Fully finished space with walk-up stairs—ideal for a home theater, playroom, or guest suite. Includes a spacious dual-entry full bath with a soaking tub and separate shower. Convenience: Main-floor laundry paired with a functional pantry for effortless daily tasks. Outdoor Space: Expansive 0.42-acre lot perfect for outdoor gatherings, backed by an attached garage and ample driveway parking. Experience modern luxury, expansive room to grow, and everyday tranquility all in one place. Showings require a 30-minutes notice for appointment times.
For sale
$640,000
17916 Merino Dr, Accokeek, MD 20607
5beds
5,048sqft
Single Family Residence
Built in 2003
0.42 Acres Lot
$636,200 Zestimate®
$127/sqft
$78/mo HOA
What's special
Spacious comfortable livingAttached garageMain-floor laundryScenic walking trailsDog-friendly spacesCarpet upstairsTile in key areas
- 73 days
- 471
- 35
Zillow last checked:
Listing updated:
Listed by:
Evonne Nutall 301-509-4090,
Covenant Realty Group (301) 509-4090
Source: Bright MLS,MLS#: MDPG2209174
Facts & features
Interior
Bedrooms & bathrooms
- Bedrooms: 5
- Bathrooms: 4
- Full bathrooms: 4
- Main level bathrooms: 1
- Main level bedrooms: 1
Basement
- Area: 1616
Heating
- Heat Pump, Natural Gas, Electric
Cooling
- Central Air, Electric
Appliances
- Included: Gas Water Heater
- Laundry: Main Level, Dryer In Unit, Has Laundry, Washer In Unit
Features
- Flooring: Hardwood, Ceramic Tile, Carpet
- Basement: Finished,Walk-Out Access
- Number of fireplaces: 3
- Fireplace features: Electric, Double Sided, Glass Doors
Interior area
- Total structure area: 5,048
- Total interior livable area: 5,048 sqft
- Finished area above ground: 3,432
- Finished area below ground: 1,616
Property
Parking
- Total spaces: 6
- Parking features: Garage Faces Front, Garage Door Opener, Attached, Driveway
- Attached garage spaces: 2
- Uncovered spaces: 4
Accessibility
- Accessibility features: None
Features
- Levels: Three
- Stories: 3
- Pool features: Community
Lot
- Size: 0.42 Acres
Details
- Additional structures: Above Grade, Below Grade
- Parcel number: 17050279877
- Zoning: RR
- Special conditions: Standard
- Other equipment: Intercom
Construction
Type & style
- Home type: SingleFamily
- Architectural style: Colonial
- Property subtype: Single Family Residence
Materials
- Frame
- Foundation: Slab
- Roof: Architectural Shingle
Condition
- New construction: No
- Year built: 2003
Utilities & green energy
- Sewer: Public Sewer
- Water: Public
- Utilities for property: Natural Gas Available, Electricity Available, Water Available
Community & HOA
Community
- Security: Smoke Detector(s), Security System, Carbon Monoxide Detector(s)
- Subdivision: Simmons Acres-addn
HOA
- Has HOA: Yes
- Amenities included: Jogging Path, Pool, Other, Tennis Court(s)
- HOA fee: $78 monthly
- HOA name: LEGUM & NORMAN REALTY
Location
- Region: Accokeek
Financial & listing details
- Price per square foot: $127/sqft
- Tax assessed value: $585,967
- Annual tax amount: $8,479
- Date on market: 7/18/2026
- Listing agreement: Exclusive Agency
- Listing terms: Conventional,FHA,VA Loan
- Ownership: Fee Simple
Estimated market value
$636,200
$604,000 - $668,000
$4,973/mo
Price history
| Date | Event | Price |
|---|---|---|
| 7/18/2026 | Listed for sale | $640,000+73.3%$127/sqft |
Source:  Bright MLS #MDPG2209174 Report a problem Bright MLS #MDPG2209174 Report a problem | ||
| 10/14/2015 | Sold | $369,200$73/sqft |
Source: Agent Provided Report a problem | ||
| 7/12/2015 | Listed for sale | $369,200+26.5%$73/sqft |
Source: Keller Williams - Upper Marlboro #PG8690924 Report a problem | ||
| 3/24/2014 | Sold | $291,788-16.6%$58/sqft |
Source: Public Record Report a problem | ||
| 9/16/2013 | Listing removed | $350,000$69/sqft |
Source: Long & Foster Real Estate #PG8132853 Report a problem | ||
| 9/12/2013 | Price change | $350,000-6.7%$69/sqft |
Source: Long & Foster Real Estate #PG8132853 Report a problem | ||
| 7/30/2013 | Listed for sale | $375,000+7.3%$74/sqft |
Source: Long & Foster Real Estate #PG8132853 Report a problem | ||
| 5/12/2003 | Sold | $349,609+196.1%$69/sqft |
Source: Public Record Report a problem | ||
| 7/26/2001 | Sold | $118,080$23/sqft |
Source: Public Record Report a problem | ||
Public tax history
| Year | Property taxes | Tax assessment |
|---|---|---|
| 2026 | $400 | $585,967 +2.7% |
| 2025 | $400 -93.5% | $570,633 +2.8% |
| 2024 | $6,175 +4.3% | $555,300 +4.3% |
| 2023 | $5,919 -4.1% | $532,267 -4.1% |
| 2022 | $6,175 +14.2% | $555,300 +14.2% |
| 2021 | $5,407 +7.5% | $486,200 +7.5% |
| 2020 | $5,031 -12% | $452,433 +17.5% |
| 2019 | $5,720 | $384,900 |
| 2018 | $5,720 +6.7% | $384,900 +6.7% |
| 2017 | $5,362 -11.1% | $360,867 +7.1% |
| 2016 | $6,030 | $336,833 +7.7% |
| 2015 | $6,030 | $312,800 |
| 2014 | $6,030 | $312,800 |
| 2013 | -- | $312,800 -8.2% |
| 2012 | -- | $340,600 |
| 2011 | -- | $340,600 |
| 2010 | -- | $340,600 -43.2% |
| 2009 | -- | $599,580 +17.2% |
| 2008 | -- | $511,520 +20.8% |
| 2007 | -- | $423,460 +26.3% |
| 2006 | -- | $335,400 +7.8% |
| 2005 | -- | $311,100 +5763.2% |
| 2004 | -- | $5,306 +3.2% |
| 2003 | -- | $5,140 |
| 2002 | -- | $5,140 |
| 2001 | -- | $5,140 |
Find assessor info on the county website
Monthly payment
Est. payment
Payment breakdown
Explore the cost of this home by adjusting the details. Changes won't be saved.Climate risks
Neighborhood: 20607
Nearby schools
Schools provided by the listing agent
- District: Prince George's County Public Schools
Source: Bright MLS. This data may not be complete. We recommend contacting the local school district to confirm school assignments for this home.
Similar homes
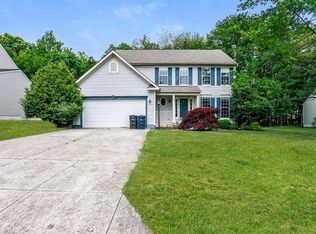
- $625,0004 bd4 ba4.3k sqft2006 N Alleva Ct, Accokeek, MD 20607For Sale
 MLS ID #MDPG2204534, Cheryl Smiler, EXP Realty, LLC. Bright MLS
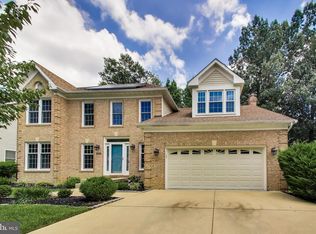
 - $669,0005 bd4 ba3.8k sqft703 Yarrow Ct, Accokeek, MD 20607For Sale
 MLS ID #MDPG2208930, Marcus Young, Elite Realty. Bright MLS
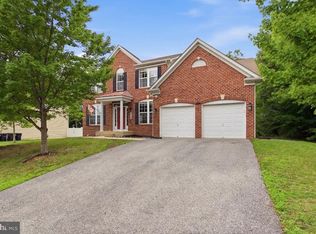
 - $655,0005 bd4 ba3k sqft17108 Madrillon Way, Accokeek, MD 20607For Sale
 MLS ID #MDPG2200092, Mr. Jonathan S Lahey, EXP Realty, LLC. Bright MLS
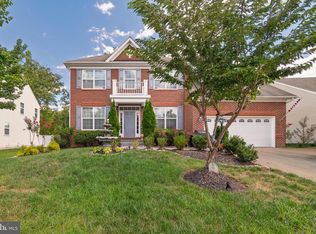
 - $650,0005 bd4 ba4.5k sqft1130 Strausberg St, Accokeek, MD 20607For Sale
 MLS ID #MDPG2206852, Frank Mcknew, RE/MAX Realty Group. Bright MLS
 - $699,9994 bd4 ba3.9k sqft106 Whistling Wood Ct, Accokeek, MD 20607For SaleMLS ID #MDPG2214042, Hazel Shakur, Redfin Corp. Bright MLS
- $625,0005 bd4 ba4.6k sqft4801 Balmoral St, White Plains, MD 20695For SaleMLS ID #MDCH2059042, Miku Mulugeta, HomeSmart. Bright MLS
- $595,0005 bd4 ba2.9k sqft15204 Derbyshire Way, Accokeek, MD 20607For SaleMLS ID #MDPG2203800, DaJuan Pitts, Samson Properties. Bright MLS
- $605,0005 bd4 ba3.3k sqft105 Westmorland Ct, La Plata, MD 20646For SaleMLS ID #MDCH2059882, Kendra McCourt, RE/MAX United Real Estate. Bright MLS
- $700,0006 bd5 ba6.4k sqft7975 Billingsley Rd, White Plains, MD 20695For SaleMLS ID #MDCH2059506, Frank Mcknew, RE/MAX Realty Group. Bright MLS
- $585,0005 bd4 ba4.5k sqftStrawberry Hill, Bryans Road, MD 20616For SaleMLS ID #MDCH2057312, Robert Wittman, Redfin Corporation. Bright MLS
- $645,0005 bd3 ba3.2k sqft5935 River Rd, Bryans Road, MD 20616For SaleMLS ID #MDCH2057064, Sarah Mulford-Martin, EXP Realty, LLC. Bright MLS
- $875,0005 bd5 ba6.1k sqft1613 Braemar Ct, Accokeek, MD 20607For SaleMLS ID #MDPG2214220, Erica Watson Staples, Real Broker, LLC. Bright MLS
- $634,9004 bd4 ba4.4k sqft1054 Norfolk Dr, La Plata, MD 20646For SaleMLS ID #MDCH2059564, Mary Chambers, JPAR Real Estate Professionals. Bright MLS
- $729,0005 bd4 ba5.3k sqft3426 Marylea Ct, Waldorf, MD 20603For SaleMLS ID #MDCH2058656, Samara Dinnius, JPAR Real Estate Professionals. Bright MLS
- $609,0005 bd4 ba4.3k sqft2903 Galahad Ct, Bryans Road, MD 20616For SaleMLS ID #MDCH2057788, Anthony Thomas, Bennett Realty Solutions. Bright MLS
- $610,0004 bd3 ba4.2k sqft2741 Euston Ct, Bryans Road, MD 20616For SaleMLS ID #MDCH2058598, Leah Molina, Samson Properties. Bright MLS
- $599,9005 bd4 ba3.3k sqft11624 Cygnet Dr, Waldorf, MD 20601For SaleMLS ID #MDCH2059428, Cheryl Bare, CENTURY 21 New Millennium. Bright MLS
- $645,0004 bd4 ba4.4k sqft10352 Whittier Ct, White Plains, MD 20695For SaleMLS ID #MDCH2055528, Glenworth St Vall, KW Metro Center. Bright MLS
- $720,0004 bd3 ba4.3k sqft6227 Hard Bargain Cir, Indian Head, MD 20640For SaleMLS ID #MDCH2056032, Victoria Prince, Weichert Realtors - Blue Ribbon. Bright MLS
- $645,9004 bd3 ba3.6k sqft7740 Chapel Point Rd, Port Tobacco, MD 20677For SaleMLS ID #MDCH2058682, Cathy Stottlemyer, CENTURY 21 New Millennium. Bright MLS
