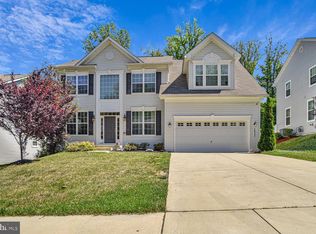
Welcome home to this gorgeous and spacious Colonial where timeless charm, generous living spaces, and everyday comfort come together to create the perfect place to call home. Designed for both relaxed living and effortless entertaining, this beautiful residence offers five spacious bedrooms and three-and-a-half bathrooms. The inviting eat-in kitchen is equipped with stainless steel appliances and flows seamlessly into a separate formal dining room, making everything from casual breakfasts to holiday gatherings a delight. Cozy evenings await with not one, but two fireplaces—one warming the welcoming family room and another creating a peaceful retreat in the spacious primary suite. Bathed in natural light, the stunning sunroom offers the perfect setting to enjoy your morning coffee, unwind with a favorite book, or simply take in the changing seasons. Ideally located with scenic trails, the Marshall Hall boat ramp, local dining, and Food Lion all just minutes away, this exceptional home offers the perfect blend of comfort, convenience, and a lifestyle you'll love coming home to.
For sale
$585,000
6810 Lantana Dr, Bryans Road, MD 20616
5beds
4,562sqft
:
Get pre-qualified$3,911/mo
Single Family Residence
Built in 2004
10,807 Square Feet Lot
$582,700 Zestimate®
$128/sqft
$25/mo HOA
What's special
Two fireplacesStainless steel appliancesGenerous living spacesBathed in natural lightSeparate formal dining roomStunning sunroomInviting eat-in kitchen
- 4 days |
- 165 |
- 16 |
Zillow last checked:
Listing updated:
Listed by:
Robert Wittman 703-220-1017,
Redfin Corporation 703-665-6665
Source: Bright MLS,MLS#: MDCH2057312
Facts & features
Interior
Bedrooms & bathrooms
- Bedrooms: 5
- Bathrooms: 4
- Full bathrooms: 3
- 1/2 bathrooms: 1
- Main level bathrooms: 1
Rooms
- Room types: Living Room, Dining Room, Primary Bedroom, Bedroom 2, Bedroom 3, Bedroom 4, Bedroom 5, Kitchen, Sun/Florida Room, Great Room, Laundry, Office, Recreation Room, Bathroom 2, Bathroom 3, Primary Bathroom, Half Bath
Primary bedroom
- Level: Upper
Bedroom 2
- Level: Upper
Bedroom 3
- Level: Upper
Bedroom 4
- Level: Upper
Bedroom 5
- Level: Lower
Primary bathroom
- Level: Upper
Bathroom 2
- Level: Upper
Bathroom 3
- Level: Lower
Dining room
- Level: Main
Great room
- Level: Main
Half bath
- Level: Main
Kitchen
- Level: Main
Laundry
- Level: Lower
Living room
- Level: Main
Office
- Level: Main
Recreation room
- Level: Lower
Other
- Level: Main
Heating
- Forced Air, Natural Gas
Cooling
- Central Air, Electric
Appliances
- Included: Refrigerator, Oven, Double Oven, Dishwasher, Washer, Dryer, Cooktop, Gas Water Heater
- Laundry: Lower Level, Laundry Room
Features
- Dining Area, Eat-in Kitchen, Floor Plan - Traditional, Soaking Tub, Bathroom - Tub Shower, Breakfast Area, Ceiling Fan(s), Family Room Off Kitchen, Formal/Separate Dining Room, Kitchen Island, Kitchen - Table Space, Primary Bath(s), Recessed Lighting
- Flooring: Hardwood, Ceramic Tile, Carpet, Wood
- Doors: Sliding Glass
- Windows: Skylight(s), Transom
- Basement: Rear Entrance,Finished,Walk-Out Access,Partial,Heated
- Number of fireplaces: 2
- Fireplace features: Gas/Propane
Interior area
- Total structure area: 4,562
- Total interior livable area: 4,562 sqft
- Finished area above ground: 4,562
- Finished area below ground: 0
Property
Parking
- Total spaces: 2
- Parking features: Garage Faces Front, Attached, Driveway
- Attached garage spaces: 2
- Has uncovered spaces: Yes
Accessibility
- Accessibility features: None
Features
- Levels: Three
- Stories: 3
- Patio & porch: Porch
- Exterior features: Lighting, Rain Gutters
- Pool features: None
- Has view: Yes
- View description: Garden
Lot
- Size: 10,807 Square Feet
- Features: Backs to Trees
Details
- Additional structures: Above Grade, Below Grade
- Parcel number: 0907062621
- Zoning: RM
- Special conditions: Standard
Construction
Type & style
- Home type: SingleFamily
- Architectural style: Colonial
- Property subtype: Single Family Residence
Materials
- Stone, Vinyl Siding
- Foundation: Concrete Perimeter
Condition
- New construction: No
- Year built: 2004
Utilities & green energy
- Sewer: Public Sewer
- Water: Public
Community & HOA
Community
- Subdivision: Strawberry Hill Est Sub
HOA
- Has HOA: Yes
- Services included: Management
- HOA fee: $300 annually
- HOA name: RIVER HILL ASSOCIATION INC.
Location
- Region: Bryans Road
Financial & listing details
- Price per square foot: $128/sqft
- Tax assessed value: $554,900
- Annual tax amount: $7,221
- Date on market: 8/7/2026
- Listing agreement: Exclusive Right To Sell
- Ownership: Fee Simple
Estimated market value
$582,700
$554,000 - $612,000
$3,988/mo
Price history
| Date | Event | Price |
|---|---|---|
| 8/7/2026 | Listed for sale | $585,000+69.6%$128/sqft |
Source:  Bright MLS #MDCH2057312 Report a problem Bright MLS #MDCH2057312 Report a problem | ||
| 9/19/2016 | Sold | $345,000-2.5%$76/sqft |
Source: EXIT Realty solds #3983988542742563520 Report a problem | ||
| 8/10/2016 | Pending sale | $353,995$78/sqft |
Source: Homepath #CH9717200 Report a problem | ||
| 8/10/2016 | Listed for sale | $353,995+7%$78/sqft |
Source: Homepath #CH9717200 Report a problem | ||
| 5/19/2016 | Sold | $330,828-16.3%$73/sqft |
Source: Public Record Report a problem | ||
| 12/22/2004 | Sold | $395,400$87/sqft |
Source: Public Record Report a problem | ||
Public tax history
| Year | Property taxes | Tax assessment |
|---|---|---|
| 2025 | $7,415 +9.4% | $536,100 +9.3% |
| 2024 | $6,779 +21.7% | $490,300 +10.3% |
| 2023 | $5,570 +25.6% | $444,500 +11.5% |
| 2022 | $4,434 -9.2% | $398,700 +2.3% |
| 2021 | $4,884 +2.3% | $389,800 +2.3% |
| 2020 | $4,773 -2.6% | $380,900 +2.4% |
| 2019 | $4,899 +4.5% | $372,000 +4.5% |
| 2018 | $4,687 +4.7% | $355,900 +4.7% |
| 2017 | $4,475 -14.3% | $339,800 +5% |
| 2016 | $5,222 | $323,700 |
| 2015 | $5,222 | $323,700 |
| 2014 | $5,222 | $323,700 -3.4% |
| 2013 | -- | $335,100 |
| 2012 | -- | $335,100 |
| 2011 | -- | $335,100 -32.8% |
| 2010 | -- | $498,650 +11.2% |
| 2009 | -- | $448,506 +12.6% |
| 2008 | -- | $398,363 +14.4% |
| 2007 | -- | $348,220 +8.5% |
| 2006 | -- | $320,832 +9.3% |
| 2005 | -- | $293,446 +4774.5% |
| 2004 | -- | $6,020 +5.2% |
| 2003 | -- | $5,720 +5.5% |
| 2002 | -- | $5,420 +5.9% |
| 2001 | -- | $5,120 |
Find assessor info on the county website
Monthly payment
Est. payment
Payment breakdown
Explore the cost of this home by adjusting the details. Changes won't be saved.Climate risks
Neighborhood: 20616
Nearby schools
GreatSchools rating
- 4/10J. C. Parks Elementary SchoolGrades: PK-5Distance: 2.6 mi
- 4/10Matthew Henson Middle SchoolGrades: 6-8Distance: 2.7 mi
- 3/10Henry E. Lackey High SchoolGrades: 9-12Distance: 6.1 mi
Schools provided by the listing agent
- Elementary: J. C. Parks
- Middle: Matthew Henson
- High: Henry E. Lackey
- District: Charles County Public Schools
Source: Bright MLS. This data may not be complete. We recommend contacting the local school district to confirm school assignments for this home.
- $588,4004 bd4 ba3.1k sqft6808 Lantana Dr, Bryans Road, MD 20616Off Market
- $615,4005 bd5 ba2.9k sqft6812 Lantana Dr, Bryans Road, MD 20616Off Market
- $567,700-- bd2 ba3.3k sqft6806 Lantana Dr, Bryans Road, MD 20616Off Market
- $585,6004 bd3 ba3.1k sqft6814 Lantana Dr, Bryans Road, MD 20616Off Market

- $567,500-- bd2 ba3.2k sqft6811 Lantana Dr, Bryans Road, MD 20616Off Market
- $562,7004 bd2 ba3.1k sqft6809 Lantana Dr, Bryans Road, MD 20616Off Market
- $537,5004 bd4 ba2.6k sqft6813 Lantana Dr, Bryans Road, MD 20616Off Market
- $526,3004 bd4 ba2.1k sqft6804 Lantana Dr, Bryans Road, MD 20616Off Market
A local agent can set up tours, give advice and negotiate with sellers.
Similar homes
- $640,0005 bd4 ba5k sqft17916 Merino Dr, Accokeek, MD 20607For Sale

 MLS ID #MDPG2209174, Evonne Nutall, Covenant Realty Group. Bright MLS
 - $630,0004 bd3 ba3k sqft2950 Knight Ct, Bryans Road, MD 20616For Sale
 MLS ID #MDCH2056152, Donna Wilkerson, HomeSmart. Bright MLS
 - $599,9004 bd4 ba3.5k sqft7777 Picadilly Ct, White Plains, MD 20695For Sale
 MLS ID #MDCH2056866, Anita Graham, Realty One Group Performance, LLC. Bright MLS
 - $649,9005 bd4 ba4.4k sqft9551 Pep Rally Ln, Waldorf, MD 20603For Sale
 MLS ID #MDCH2057322, Nancy Mabie, Berkshire Hathaway HomeServices PenFed Realty. Bright MLS
 - $570,0004 bd4 ba3.6k sqft3508 Jervis Ct, Clinton, MD 20735For SaleMLS ID #MDPG2212734, Aliya Johnson, Goldmine Realty. Bright MLS
- $679,0005 bd4 ba3.8k sqft703 Yarrow Ct, Accokeek, MD 20607For SaleMLS ID #MDPG2208930, Marcus Young, Elite Realty. Bright MLS
- $595,0005 bd4 ba2.9k sqft15204 Derbyshire Way, Accokeek, MD 20607For SaleMLS ID #MDPG2203800, DaJuan Pitts, Samson Properties. Bright MLS
- $650,0004 bd4 ba4.4k sqft1054 Norfolk Dr, La Plata, MD 20646For SaleMLS ID #MDCH2058080, Mary Chambers, JPAR Real Estate Professionals. Bright MLS
- $575,0005 bd5 ba2.8k sqftSt Charles Sub - Sheffie, Waldorf, MD 20602For SaleMLS ID #MDCH2058064, Laura Forbes, CENTURY 21 New Millennium. Bright MLS
- $720,0004 bd3 ba4.3k sqft6227 Hard Bargain Cir, Indian Head, MD 20640For SaleMLS ID #MDCH2056032, Victoria Prince, Weichert Realtors - Blue Ribbon. Bright MLS
- $545,0004 bd4 ba2.4k sqft5325 Wildlife Pl, Pomfret, MD 20675For SaleMLS ID #MDCH2057194, Phyllis Anderson, Berkshire Hathaway HomeServices PenFed Realty. Bright MLS
- $569,9994 bd4 ba3.3k sqft2900 Cormorant Ct, Waldorf, MD 20601For SaleMLS ID #MDCH2057304, Sharon Capitani, CENTURY 21 New Millennium. Bright MLS
- $622,0004 bd4 ba4.4k sqft10352 Whittier Ct, White Plains, MD 20695For SaleMLS ID #MDCH2055528, Glenworth St Vall, KW Metro Center. Bright MLS
- $720,0005 bd3 ba3.6k sqft1620 Portland Ave, Fort Washington, MD 20744For SaleMLS ID #MDPG2212712, Jabria Kuteyi, RLAH @properties. Bright MLS
- $525,0004 bd4 ba3.4k sqft10166 Hubbard Ct, Waldorf, MD 20603For SaleMLS ID #MDCH2055036, Chris Craddock, EXP Realty, LLC. Bright MLS
- $575,0005 bd3 ba3.4k sqft7311 Webster Ln, Fort Washington, MD 20744For SaleMLS ID #MDPG2208622, Bethany Stalder, KW Metro Center. Bright MLS
- $479,0004 bd4 ba2.5k sqft4915 Quade Cir, Waldorf, MD 20602For SaleMLS ID #MDCH2057758, Corey Adams, Coldwell Banker Realty. Bright MLS
- $580,0004 bd4 ba2.9k sqft14305 Lightfoot St, Accokeek, MD 20607For SaleMLS ID #MDPG2199858, Maria Gonzalez-Lewis, Keller Williams Preferred Properties. Bright MLS
- $639,0005 bd4 ba4k sqft500 Treehouse Ct, Fort Washington, MD 20744For SaleMLS ID #MDPG2187558, MEGAN Allen, The Home Team Realty Group, LLC. Bright MLS
- $750,0005 bd4 ba3.4k sqft12855 Valleywood Dr, Woodbridge, VA 22192For SaleMLS ID #VAPW2125494, Jennifer Riley, Pearson Smith Realty, LLC. Bright MLS
