Look no further! This stunning custom-built 4,340-square-foot Ranch/Rambler in a planned community is a must-see and will not last. Featuring a stone front, brick siding, and a side-load garage, this beautifully maintained 4-bedroom, 3-bath home welcomes you through a custom front door with a lifetime warranty. The main level offers formal living and dining rooms with tile flooring, separated by a spacious foyer with double doors leading to a beautiful family room with a gas fireplace and tray ceiling. A pocket door connects the dining room to the spacious kitchen, complete with tile flooring, stainless steel appliances, a double oven, cooktop, and room for a large table and chairs. The sunroom offers a peaceful, picturesque view overlooking the natural setting of the Montrose nature trail and access to the back deck. The primary suite features a tray ceiling, a double-vanity ensuite bath with a walk-in shower and separate soaking tub, plus a custom double-sided closet, as well as also provides access to the back deck. The home includes four custom closets throughout, along with tile, marble, and LPV flooring, attic and shed storage, a full house water-softener system, lawn sprinkler system, 4-inch gutters, built-in intercom and stereo system, ceiling fans, window treatments, and insulated garage doors. Outside, enjoy beautifully manicured front and back lawns, a backyard patio with fireplace and fire pit, and a maintenance-free composite deck. A separate rear entrance leads to the basement, which includes an open recreation area with a full wet bar, separate bedroom, full bath, theater room, exercise room, office, laundry room, family sitting room with gas fireplace, and generous furnace-room storage. Conveniently located just minutes from shopping, Naval Support Facility Indian Head, and the Capital Beltway, this exceptional Rambler is ready to impress.
For sale
$720,000
6227 Hard Bargain Cir, Indian Head, MD 20640
4beds
4,340sqft
Single Family Residence
Built in 2001
0.56 Acres Lot
$714,200 Zestimate®
$166/sqft
$30/mo HOA
What's special
Brick sidingStone frontSide-load garageInsulated garage doorsMaintenance-free composite deckExercise roomCeiling fans
- 77 days
- 365
- 22
Zillow last checked:
Listing updated:
Listed by:
Victoria Prince 301-751-5858,
Weichert Realtors - Blue Ribbon 3012623100
Source: Bright MLS,MLS#: MDCH2056032
Facts & features
Interior
Bedrooms & bathrooms
- Bedrooms: 4
- Bathrooms: 3
- Full bathrooms: 3
- Main level bathrooms: 2
- Main level bedrooms: 3
Rooms
- Room types: Game Room, Study, Exercise Room, Laundry, Storage Room, Bathroom 3
Bathroom 3
- Level: Lower
Exercise room
- Level: Lower
Game room
- Level: Lower
Laundry
- Level: Lower
Storage room
- Level: Lower
Study
- Level: Lower
Heating
- Central, Heat Pump
Cooling
- Central Air, Heat Pump, Electric
Appliances
- Included: Microwave, Cooktop, Dishwasher, Disposal, Dryer, Exhaust Fan, Freezer, ENERGY STAR Qualified Washer, Double Oven, Self Cleaning Oven, Oven/Range - Gas, Refrigerator, Stainless Steel Appliance(s), Washer, Water Heater, Electric Water Heater
- Laundry: In Basement, Laundry Room
Features
- Attic, Attic/House Fan, Bar, Soaking Tub, Bathroom - Stall Shower, Bathroom - Tub Shower, Bathroom - Walk-In Shower, Breakfast Area, Ceiling Fan(s), Chair Railings, Combination Kitchen/Dining, Crown Molding, Dining Area, Family Room Off Kitchen, Open Floorplan, Formal/Separate Dining Room, Pantry, Primary Bath(s), Recessed Lighting, Sound System, Store/Office, Walk-In Closet(s), Other, 9'+ Ceilings, Dry Wall, Tray Ceiling(s)
- Flooring: Ceramic Tile, Luxury Vinyl, Marble
- Doors: ENERGY STAR Qualified Doors, Insulated, Storm Door(s)
- Windows: Double Pane Windows, Insulated Windows, Screens, Skylight(s), Sliding, Window Treatments
- Basement: Connecting Stairway,Partial,Finished,Heated,Interior Entry,Exterior Entry,Rear Entrance,Walk-Out Access
- Number of fireplaces: 2
- Fireplace features: Electric, Glass Doors, Mantel(s)
Interior area
- Total structure area: 5,280
- Total interior livable area: 4,340 sqft
- Finished area above ground: 2,640
- Finished area below ground: 1,700
Video & virtual tour
Property
Parking
- Total spaces: 2
- Parking features: Garage Faces Side, Garage Door Opener, Inside Entrance, Oversized, Asphalt, Attached, Off Street, On Street
- Attached garage spaces: 2
- Has uncovered spaces: Yes
- Details: Garage Sqft: 552
Accessibility
- Accessibility features: 2+ Access Exits
Features
- Levels: Two
- Stories: 2
- Patio & porch: Deck, Patio, Roof
- Exterior features: Lighting, Flood Lights, Rain Gutters, Lawn Sprinkler, Sidewalks, Street Lights, Underground Lawn Sprinkler
- Pool features: None
- Spa features: Bath
- Has view: Yes
- View description: Trees/Woods
Lot
- Size: 0.56 Acres
Details
- Additional structures: Above Grade, Below Grade
- Parcel number: 0907059302
- Zoning: RL
- Special conditions: Standard
- Other equipment: Intercom
Construction
Type & style
- Home type: SingleFamily
- Architectural style: Ranch/Rambler
- Property subtype: Single Family Residence
Materials
- Brick, Stone, Vinyl Siding
- Foundation: Concrete Perimeter
- Roof: Pitched,Shingle
Condition
- Excellent
- New construction: No
- Year built: 2001
Utilities & green energy
- Electric: 120/240V
- Sewer: Public Sewer
- Water: Public
- Utilities for property: Cable Connected, Cable Available, Electricity Available, Phone, Phone Available, Phone Connected, Cable
Community & HOA
Community
- Security: Carbon Monoxide Detector(s), Electric Alarm, Exterior Cameras, Motion Detectors, Security System, Smoke Detector(s), Fire Sprinkler System
- Subdivision: Montrose Pointe
HOA
- Has HOA: Yes
- HOA fee: $355 annually
- HOA name: MONTROSE POINTE ASSOCIATION, INC
Location
- Region: Indian Head
Financial & listing details
- Price per square foot: $166/sqft
- Tax assessed value: $541,800
- Annual tax amount: $6,997
- Date on market: 6/24/2026
- Listing agreement: Exclusive Right To Sell
- Ownership: Fee Simple
Estimated market value
$714,200
$678,000 - $750,000
$3,442/mo
Price history
| Date | Event | Price |
|---|---|---|
| 6/24/2026 | Listed for sale | $720,000+11.6%$166/sqft |
Source:  Bright MLS #MDCH2056032 Report a problem Bright MLS #MDCH2056032 Report a problem | ||
| 6/24/2005 | Sold | $645,000+99.4%$149/sqft |
Source: Public Record Report a problem | ||
| 11/7/2002 | Sold | $323,500-5.2%$75/sqft |
Source: Public Record Report a problem | ||
| 7/12/2001 | Sold | $341,375$79/sqft |
Source: Public Record Report a problem | ||
Public tax history
| Year | Property taxes | Tax assessment |
|---|---|---|
| 2025 | $6,916 +7.1% | $518,700 +8.1% |
| 2024 | $6,456 +16.8% | $479,933 +8.8% |
| 2023 | $5,528 +23.5% | $441,167 +9.6% |
| 2022 | $4,475 -9.7% | $402,400 +1.7% |
| 2021 | $4,956 +1.8% | $395,500 +1.8% |
| 2020 | $4,869 -3.1% | $388,600 +1.8% |
| 2019 | $5,027 +2.7% | $381,700 +2.7% |
| 2018 | $4,895 +2.8% | $371,700 +2.8% |
| 2017 | $4,764 -3.9% | $361,700 +2.8% |
| 2016 | $4,955 | $351,700 |
| 2015 | $4,955 | $351,700 |
| 2014 | $4,955 | $351,700 -15.1% |
| 2013 | -- | $414,200 |
| 2012 | -- | $414,200 |
| 2011 | -- | $414,200 -32.1% |
| 2010 | -- | $610,180 +9.8% |
| 2009 | -- | $555,570 +7.4% |
| 2008 | -- | $517,403 +15.9% |
| 2007 | -- | $446,350 +10.7% |
| 2006 | -- | $403,052 +12% |
| 2005 | -- | $359,756 +13.7% |
| 2004 | -- | $316,460 +4% |
| 2003 | -- | $304,340 +4.1% |
| 2002 | -- | $292,220 +4.3% |
| 2001 | -- | $280,100 |
Find assessor info on the county website
Monthly payment
Est. payment
Payment breakdown
Explore the cost of this home by adjusting the details. Changes won't be saved.Climate risks
Neighborhood: 20640
Nearby schools
Schools provided by the listing agent
- District: Charles County Public Schools
Source: Bright MLS. This data may not be complete. We recommend contacting the local school district to confirm school assignments for this home.
- $492,200-- bd2 ba2k sqft6233 Hard Bargain Cir, Indian Head, MD 20640Off Market
- $502,500-- bd3 ba2.1k sqft6221 Hard Bargain Cir, Indian Head, MD 20640Off Market
- $655,600-- bd2 ba3.2k sqft6241 Hard Bargain Cir, Indian Head, MD 20640Off Market
- $605,900-- bd2 ba3.2k sqft6217 Hard Bargain Cir, Indian Head, MD 20640Off Market
Similar homes
- $850,0004 bd4 ba4.7k sqft4570 Hawthorne Rd, Indian Head, MD 20640For Sale
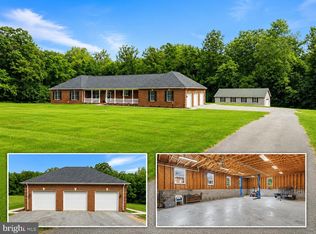
 MLS ID #MDCH2057930, Jenna Bare-Anderkovitch, CENTURY 21 New Millennium. Bright MLS
 - $720,0004 bd4 ba3.4k sqft2409 Tree Vista Ct, Bryans Road, MD 20616For Sale
 MLS ID #MDCH2057832, Donnis Armstrong, Keller Williams Preferred Properties. Bright MLS
 - $725,0006 bd5 ba6.4k sqft7975 Billingsley Rd, White Plains, MD 20695For Sale
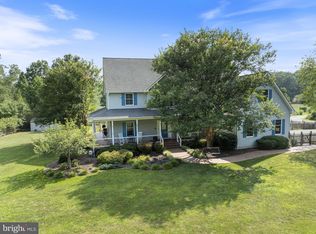 MLS ID #MDCH2057544, Frank Mcknew, RE/MAX Realty Group. Bright MLS
 - $575,0005 bd3 ba3.2k sqft8651 King George Ct, Pomfret, MD 20675For Sale
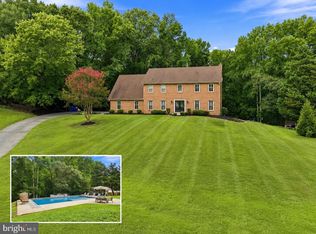 MLS ID #MDCH2059182, Cheryl Bare, CENTURY 21 New Millennium. Bright MLS
 - $600,0004 bd3 ba3.8k sqft6790 Hawthorne Rd, La Plata, MD 20646For SaleMLS ID #MDCH2057368, Joy Camp, KW Metro Center. Bright MLS
- $749,9995 bd6 ba5.2k sqft7980 Norwich Ct, Port Tobacco, MD 20677For SaleMLS ID #MDCH2056602, Tracy Goins, Keller Williams Preferred Properties. Bright MLS
- $797,5004 bd4 ba4.9k sqft133 W Quail Ln, La Plata, MD 20646For SaleMLS ID #MDCH2058276, Jennifer Sylvestre, EXP Realty, LLC. Bright MLS
- $645,0005 bd3 ba3.2k sqft5935 River Rd, Bryans Road, MD 20616For SaleMLS ID #MDCH2057064, Sarah Mulford-Martin, EXP Realty, LLC. Bright MLS
- $774,9004 bd4 ba3.9k sqft106 Whistling Wood Ct, Accokeek, MD 20607For SaleMLS ID #MDPG2211336, Hazel Shakur, Redfin Corp. Bright MLS
- $640,0005 bd4 ba5k sqft17916 Merino Dr, Accokeek, MD 20607For SaleMLS ID #MDPG2209174, Evonne Nutall, Covenant Realty Group. Bright MLS
- $799,9005 bd5 ba3.3k sqft9175 Westfield Dr, White Plains, MD 20695For SaleMLS ID #MDCH2056892, Michael Petras, Veterans USA Realty. Bright MLS
- $585,0005 bd4 ba4.5k sqftStrawberry Hill, Bryans Road, MD 20616For SaleMLS ID #MDCH2057312, Robert Wittman, Redfin Corporation. Bright MLS
- $699,9995 bd4 ba3.5k sqft15465 Ambergate Dr, Woodbridge, VA 22193For SaleMLS ID #VAPW2128890, Ashley Kopecky, Samson Properties. Bright MLS
- $729,9004 bd4 ba3.3k sqft18604 Cabin Rd, Triangle, VA 22172For SaleMLS ID #VAPW2128600, Kendell Walker, Redfin Corporation. Bright MLS
- $675,0004 bd5 ba3.2k sqft221 Surrey Circle Dr S, Fort Washington, MD 20744For SaleMLS ID #MDPG2216136, Hazel Shakur, Redfin Corp. Bright MLS
- $634,9004 bd4 ba4.4k sqft1054 Norfolk Dr, La Plata, MD 20646For SaleMLS ID #MDCH2058080, Mary Chambers, JPAR Real Estate Professionals. Bright MLS
- $559,9004 bd4 ba2.6k sqft1904 Catherine Fran Dr, Accokeek, MD 20607For SaleMLS ID #MDPG2216258, Ronnie- Bell Petrusheva, Samson Properties. Bright MLS
- $689,7004 bd4 ba3.4k sqft11910 Charles St, La Plata, MD 20646For SaleMLS ID #MDCH2058154, Mike Foster, RE/MAX Realty Group. Bright MLS
- $695,0004 bd3 ba3.2k sqft9601 Prince William Dr, Brandywine, MD 20613For SaleMLS ID #MDPG2208752, Michael Kupfer, Cummings & Co. Realtors. Bright MLS
- $650,0003 bd3 ba3.5k sqft10555 Prince Charles Dr, La Plata, MD 20646For SaleMLS ID #MDCH2057638, Lisa Wills, RE/MAX One. Bright MLS
