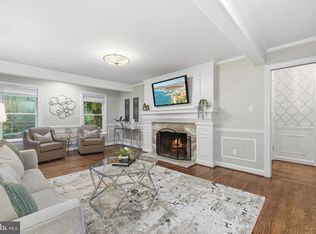
Location, location, location—welcome home! You will experience the pride of ownership the moment you pull into the circular driveway. This gorgeous all-brick Rambler sits on over 3 acres of flat land in a very quiet subdivision in La Plata, offering nearly 3,500 sq. ft. of perfection. As soon as you walk in, you’ll love the gleaming hardwood floors, soaring ceilings, three skylights, and an abundance of natural light throughout. Enjoy first-floor living with three bedrooms and 2½ baths, including a private owner’s suite that boasts a recently renovated "to die for" bathroom. The other two bedrooms are spacious, along with an open-concept layout made for entertaining—featuring a large family room with a brick wood-burning fireplace, a formal dining room, and a generous open kitchen that flows into the breakfast area, are complemented by a huge sunroom, perfect for watching Sunday football or relaxing with a good book, just steps away from an amazing outdoor living area, to include a paver patio and fire pit, easy for hosting a summer BBQ. Elegant details throughout include decorative trim, some new fixtures, plus a laundry room off the kitchen for added convenience. Over the years, the owners have made numerous thoughtful upgrades, including three skylights, some fresh paint, select Windows, a hot water heater, a new split unit system in the sunroom, new LVP flooring and carpet throughout the bedrooms. Benefit from an oversized three-car garage with tons of extra parking, 12 x 40 RV-boat carport and secure storage. There is NO HOA! Right out side the town of La Plata, this beauty offers easy commuter routes into DC and Virginia, also to local Military bases. Just minutes to shopping, restaurants, rail trails, park, schools, library and UM Charles regional Medical center.
For sale
$650,000
10555 Prince Charles Dr, La Plata, MD 20646
3beds
3,520sqft
:
Get pre-qualified$4,318/mo
Single Family Residence
Built in 1984
3.15 Acres Lot
$644,600 Zestimate®
$185/sqft
$-- HOA
What's special
Gorgeous all-brick ramblerPaver patioSoaring ceilingsGleaming hardwood floorsCircular drivewayThree skylightsSecure storage
- 6 days |
- 1,633 |
- 46 |
Likely to sell faster than
Zillow last checked:
Listing updated:
Listed by:
Lisa Wills 301-752-1442,
RE/MAX One 4432956123
Source: Bright MLS,MLS#: MDCH2057638
Facts & features
Interior
Bedrooms & bathrooms
- Bedrooms: 3
- Bathrooms: 3
- Full bathrooms: 2
- 1/2 bathrooms: 1
- Main level bathrooms: 3
- Main level bedrooms: 3
Basement
- Area: 0
Heating
- Heat Pump, Electric
Cooling
- Heat Pump, Electric
Appliances
- Included: Dishwasher, Disposal, Dryer, Exhaust Fan, Ice Maker, Microwave, Self Cleaning Oven, Oven/Range - Electric, Refrigerator, Washer, Electric Water Heater
- Laundry: Main Level, Has Laundry
Features
- Family Room Off Kitchen, Breakfast Area, Dining Area, Chair Railings, Crown Molding, Entry Level Bedroom, Upgraded Countertops, Primary Bath(s), Bar, Attic, Bathroom - Walk-In Shower, Open Floorplan, Formal/Separate Dining Room, Kitchen - Country, Walk-In Closet(s), Cathedral Ceiling(s)
- Flooring: Ceramic Tile, Carpet, Luxury Vinyl, Wood
- Windows: Skylight(s)
- Has basement: No
- Number of fireplaces: 1
- Fireplace features: Equipment, Mantel(s), Brick
Interior area
- Total structure area: 3,520
- Total interior livable area: 3,520 sqft
- Finished area above ground: 3,520
- Finished area below ground: 0
Property
Parking
- Total spaces: 3
- Parking features: Garage Door Opener, Garage Faces Rear, Inside Entrance, Oversized, Circular Driveway, Attached, Driveway
- Attached garage spaces: 3
- Has uncovered spaces: Yes
Accessibility
- Accessibility features: Other
Features
- Levels: One
- Stories: 1
- Patio & porch: Porch, Patio
- Exterior features: Extensive Hardscape, Storage, Sidewalks
- Pool features: None
Lot
- Size: 3.15 Acres
- Features: Backs to Trees
Details
- Additional structures: Above Grade, Below Grade
- Parcel number: 0901010557
- Zoning: RR
- Special conditions: Standard
Construction
Type & style
- Home type: SingleFamily
- Architectural style: Ranch/Rambler
- Property subtype: Single Family Residence
Materials
- Brick
- Foundation: Crawl Space
- Roof: Architectural Shingle
Condition
- Very Good
- New construction: No
- Year built: 1984
Utilities & green energy
- Sewer: Septic Exists
- Water: Public
Community & HOA
Community
- Subdivision: La Plata Park Sub
HOA
- Has HOA: No
Location
- Region: La Plata
Financial & listing details
- Price per square foot: $185/sqft
- Tax assessed value: $631,500
- Annual tax amount: $7,898
- Date on market: 8/5/2026
- Listing agreement: Exclusive Right To Sell
- Listing terms: Cash,Conventional,FHA,VA Loan
- Ownership: Fee Simple
Estimated market value
$644,600
$612,000 - $677,000
$3,124/mo
Price history
| Date | Event | Price |
|---|---|---|
| 8/5/2026 | Listed for sale | $650,000+49.4%$185/sqft |
Source:  Bright MLS #MDCH2057638 Report a problem Bright MLS #MDCH2057638 Report a problem | ||
| 3/9/2015 | Sold | $435,000-2.8%$124/sqft |
Source: Public Record Report a problem | ||
| 12/24/2014 | Listed for sale | $447,500+65.7%$127/sqft |
Source: Century 21 New Millennium #CH8522663 Report a problem | ||
| 5/11/1998 | Sold | $270,000$77/sqft |
Source: Public Record Report a problem | ||
Public tax history
| Year | Property taxes | Tax assessment |
|---|---|---|
| 2025 | $8,156 +7.8% | $588,700 +7.8% |
| 2024 | $7,565 +20% | $545,900 +8.5% |
| 2023 | $6,304 +18.3% | $503,100 |
| 2022 | $5,330 -6.6% | $503,100 +10.5% |
| 2021 | $5,707 +5.5% | $455,500 +5.5% |
| 2020 | $5,409 -2.9% | $431,700 |
| 2019 | $5,574 +2% | $431,700 +4.1% |
| 2018 | $5,462 +2.1% | $414,700 +2.1% |
| 2017 | $5,350 +1.1% | $406,200 +1.6% |
| 2016 | $5,291 | $399,967 +1.6% |
| 2015 | $5,291 | $393,733 +1.6% |
| 2014 | $5,291 | $387,500 |
| 2013 | -- | $387,500 |
| 2012 | -- | $387,500 -12.5% |
| 2011 | -- | $442,640 |
| 2010 | -- | $442,640 |
| 2009 | -- | $442,640 -22.9% |
| 2008 | -- | $574,040 +17.2% |
| 2007 | -- | $489,712 +20.8% |
| 2006 | -- | $405,386 +26.3% |
| 2005 | -- | $321,060 +5.7% |
| 2004 | -- | $303,842 +6% |
| 2003 | -- | $286,626 +6.4% |
| 2002 | -- | $269,410 +0.9% |
| 2001 | -- | $267,080 |
Find assessor info on the county website
Monthly payment
Est. payment
Payment breakdown
Explore the cost of this home by adjusting the details. Changes won't be saved.Climate risks
Neighborhood: 20646
Nearby schools
GreatSchools rating
- 7/10Mary Matula Elementary SchoolGrades: PK-5Distance: 2.1 mi
- 4/10Milton M. Somers Middle SchoolGrades: 6-8Distance: 1.5 mi
- 6/10La Plata High SchoolGrades: 9-12Distance: 1.9 mi
Schools provided by the listing agent
- District: Charles County Public Schools
Source: Bright MLS. This data may not be complete. We recommend contacting the local school district to confirm school assignments for this home.
- $433,700-- bd2 ba1.6k sqft10705C Prince Charles Dr, La Plata, MD 20646Off Market
- $563,300-- bd3 ba1.8k sqft10550 Prince Charles Dr, La Plata, MD 20646Off Market
- $524,4003 bd4 ba2.9k sqft10561 Prince Charles Dr, La Plata, MD 20646Off Market

- $463,200-- bd3 ba1.3k sqft712 Silver Linden Dr, La Plata, MD 20646Off Market
- $554,800-- bd3 ba2.7k sqft10569 Prince Charles Dr, La Plata, MD 20646Off Market
- $464,7003 bd3 ba2k sqft713 Prince Charles Dr, La Plata, MD 20646Off Market
- $444,500-- bd1 ba2.5k sqft10082 Charles St, La Plata, MD 20646Off Market
- $563,5005 bd2 ba3.2k sqft9974 Charles St, La Plata, MD 20646Off Market
A local agent can set up tours, give advice and negotiate with sellers.
Similar homes
- $650,0004 bd4 ba4.4k sqft1054 Norfolk Dr, La Plata, MD 20646For Sale

 MLS ID #MDCH2058080, Mary Chambers, JPAR Real Estate Professionals. Bright MLS
 - $689,7004 bd4 ba3.4k sqft11910 Charles St, La Plata, MD 20646For Sale
 MLS ID #MDCH2058154, Mike Foster, RE/MAX Realty Group. Bright MLS
 - $625,0003 bd3 ba2.4k sqft100 Oriole Ln, La Plata, MD 20646For Sale
 MLS ID #MDCH2057856, Scott McInerney, RE/MAX One. Bright MLS
 - $594,9005 bd4 ba2.3k sqft22 Pocahontas Ct, La Plata, MD 20646For Sale
 MLS ID #MDCH2058210, Cathy Stottlemyer, CENTURY 21 New Millennium. Bright MLS
 - $550,0004 bd3 ba3k sqft9013 Hillary Ct, La Plata, MD 20646For SaleMLS ID #MDCH2055124, Frank Mcknew, RE/MAX Realty Group. Bright MLS
- $469,9004 bd3 ba2.4k sqft8923 Turkey Hill Rd, La Plata, MD 20646For SaleMLS ID #MDCH2056542, Lisa Wills, RE/MAX One. Bright MLS
- $639,9005 bd3 ba3.2k sqft8651 King George Ct, Pomfret, MD 20675For SaleMLS ID #MDCH2058094, Cheryl Bare, CENTURY 21 New Millennium. Bright MLS
- $745,0005 bd4 ba3k sqft10367 Tydings Ct, La Plata, MD 20646For SaleMLS ID #MDCH2051226, Brenda Matcke, EXP Realty, LLC. Bright MLS
- $575,0004 bd3 ba2.5k sqft108 Oriole Ln, La Plata, MD 20646For SaleMLS ID #MDCH2057102, Maisa Megahed, Next Step Realty. Bright MLS
- $690,0004 bd3 ba2.8k sqft9710 Faith Baptist Church Rd, White Plains, MD 20695For SaleMLS ID #MDCH2056502, Joie Ashworth, Weichert, REALTORS. Bright MLS
- $760,0004 bd4 ba4.2k sqft11511 Summerton Ct, La Plata, MD 20646For SaleMLS ID #MDCH2052456, Farrah Fuchs, Redfin Corp. Bright MLS
- $465,0004 bd3 ba2k sqft1004 Glen Oak Ct, La Plata, MD 20646For SaleMLS ID #MDCH2057998, REESE SHOPTAW, Real Broker, LLC. Bright MLS
- $630,0005 bd3 ba3.2k sqft5935 River Rd, Bryans Road, MD 20616For SaleMLS ID #MDCH2057064, Sarah Mulford-Martin, EXP Realty, LLC. Bright MLS
- $625,0005 bd4 ba4.3k sqft11292 Saint Christopher Dr, White Plains, MD 20695For SaleMLS ID #MDCH2058090, Sarah Reynolds, Keller Williams Realty. Bright MLS
- $799,9005 bd5 ba3.3k sqft9175 Westfield Dr, White Plains, MD 20695For SaleMLS ID #MDCH2056892, Michael Petras, Veterans USA Realty. Bright MLS
- $550,0004 bd2 ba2.7k sqft15471 Westchester Dr, Hughesville, MD 20637For SaleMLS ID #MDCH2057960, Terry Davis, RE/MAX Realty Group. Bright MLS
- $675,0004 bd3 ba3.2k sqft11645 Mount Victoria Rd, Newburg, MD 20664For SaleMLS ID #MDCH2056240, Connie Fitzgerald, RE/MAX One. Bright MLS
- $450,0003 bd3 ba1.9k sqft907 Charles St, La Plata, MD 20646For SaleMLS ID #MDCH2053376, Lesa Clark, Redfin Corp. Bright MLS
- $515,0003 bd3 ba2k sqft37920 Mohawk Dr, Charlotte Hall, MD 20622For SaleMLS ID #MDSM2032774, Juliet Patterson Brooke, Samson Properties. Bright MLS
- $725,0005 bd4 ba4.7k sqft6734 Newcastle Ct, Port Tobacco, MD 20677For SaleMLS ID #MDCH2050422, Jordan Beck, Compass. Bright MLS
